Seller offering a $5000 allowance with acceptable offer! Imagine seeing wildlife from your 3 season porch every morning? This backyard is a dream! Welcome home to this spacious 3-bedroom, 3-bath ranch walkout twin home with NO HOA, offering an impressive amount of living space, a fantastic floor plan, and a beautifully mature, private backyard! The main level welcomes you with warm hardwood floors and a spacious kitchen featuring abundant cabinetry, a center island, stainless steel appliances, and a built-in coffee or wine bar. With both an eat-in kitchen area and a separate dining room, there is plenty of room for everyday living and entertaining. From the dining area, step into the 3-season porch or out onto the deck and enjoy peaceful views of the tree-filled backyard. The large living room is filled with natural light, while the primary suite offers a walk-in closet, private full bath, and access to the deck. A second bedroom and another full bathroom complete the main level. The walkout lower level is a standout, featuring an exceptionally large family room with a gas fireplace, recessed lighting, and direct access to the covered patio and backyard. There is plenty of space here for multiple seating areas, a game or recreation area, or whatever fits your lifestyle. The lower level also includes a large third bedroom, full bathroom, spacious laundry room, storage room, and workshop space. Outside, you’ll find a setting that is hard to beat. The backyard is surrounded by mature trees and established landscaping, creating wonderful shade and privacy. Multiple outdoor living areas—including the deck, covered patio, and 3-season porch—give you plenty of ways to enjoy the outdoors, while the expansive lawn and storage shed add even more functionality. An attached two-stall garage with a freshly painted interior completes the property. Conveniently located near grocery stores, shopping, dining, interstate access, and everyday amenities, yet with a backyard that feels tucked away and private. No HOA, main-level living, a walkout lower level, 3 bedrooms, 3 full baths, multiple outdoor living spaces, and an incredible mature backyard—there is so much to love about this home!
For sale
$350,000
1311 E 54th St, Sioux Falls, SD 57103
3beds
2,471sqft
Townhouse
Built in 1984
0.29 Acres Lot
$-- Zestimate®
$142/sqft
$-- HOA
What's special
Gas fireplaceSeparate dining roomStorage shedEat-in kitchen areaCenter islandBeautifully mature private backyardStorage room
- 6 days
- 243
- 17
Likely to sell faster than
Zillow last checked:
Listing updated:
Listed by:
Kate K Patrick OFFICE:605-336-2100,
Hegg, REALTORS 605-336-2100
Source: Realtor Association of the Sioux Empire,MLS#: 22607877
Facts & features
Interior
Bedrooms & bathrooms
- Bedrooms: 3
- Bathrooms: 3
- Full bathrooms: 3
- Main level bedrooms: 2
Primary bedroom
- Description: WIC, Full Bath Suite, Deck Access
- Level: Main
- Area: 187
- Dimensions: 11 x 17
Bedroom 2
- Level: Main
- Area: 154
- Dimensions: 11 x 14
Bedroom 3
- Level: Basement
- Area: 154
- Dimensions: 11 x 14
Dining room
- Level: Main
- Area: 154
- Dimensions: 14 x 11
Family room
- Description: Walkout, Fireplace
- Level: Basement
- Area: 330
- Dimensions: 11 x 30
Kitchen
- Description: Island, Newer Fridge, Oven, Microwave
- Level: Main
- Area: 140
- Dimensions: 10 x 14
Living room
- Description: Spacious
- Level: Main
- Area: 176
- Dimensions: 11 x 16
Heating
- Natural Gas
Cooling
- Central Air
Appliances
- Included: Electric Range, Microwave, Dishwasher, Disposal, Refrigerator, Washer, Dryer
Features
- Master Bath
- Flooring: Carpet, Wood, Vinyl
- Basement: Full
- Number of fireplaces: 1
- Fireplace features: Gas
Interior area
- Total interior livable area: 2,471 sqft
- Finished area above ground: 1,391
- Finished area below ground: 1,080
Video & virtual tour
Property
Parking
- Total spaces: 2
- Parking features: Garage
- Garage spaces: 2
Features
- Patio & porch: Deck, Patio, 3-Season Porch
Lot
- Size: 0.29 Acres
- Features: Walk-Out
Details
- Additional structures: Shed(s)
- Parcel number: 44043
Construction
Type & style
- Home type: Townhouse
- Architectural style: Ranch
- Property subtype: Townhouse
Materials
- Hard Board
- Roof: Composition
Condition
- Year built: 1984
Utilities & green energy
- Sewer: Public Sewer
- Water: Public
Community & HOA
Community
- Subdivision: Ridge View Addn
HOA
- Has HOA: No
Location
- Region: Sioux Falls
Financial & listing details
- Price per square foot: $142/sqft
- Annual tax amount: $3,624
- Date on market: 10/14/2026
- Road surface type: Curb and Gutter
Estimated market value
Not available
Estimated sales range
Not available
Not available
Price history
| Date | Event | Price |
|---|---|---|
| 10/14/2026 | Listed for sale | $350,000-4.1%$142/sqft |
Source:  Realtor Association of the Sioux Empire #22607877 Report a problem | ||
| 10/14/2026 | Listing removed | $365,000$148/sqft |
Source: Realtor Association of the Sioux Empire #22606458 Report a problem | ||
| 9/7/2026 | Price change | $365,000-3.9%$148/sqft |
Source: Realtor Association of the Sioux Empire #22606458 Report a problem | ||
| 8/21/2026 | Listed for sale | $380,000+108%$154/sqft |
Source: Realtor Association of the Sioux Empire #22606458 Report a problem | ||
| 7/12/2013 | Sold | $182,700$74/sqft |
Source: Realtor Association of the Sioux Empire #21302549 Report a problem | ||
Public tax history
Tax history is unavailable.
Monthly payment
Est. payment
Payment breakdown
Explore the cost of this home by adjusting the details. Changes won't be saved.Climate risks
Neighborhood: 57103
Nearby schools
Schools provided by the listing agent
- Elementary: John Harris ES
- Middle: Patrick Henry MS
- High: Lincoln HS
- District: Sioux Falls
Source: Realtor Association of the Sioux Empire. This data may not be complete. We recommend contacting the local school district to confirm school assignments for this home.
Similar homes
- $379,0004 bd3 ba2.2k sqft2304 S Woodbine Ln, Sioux Falls, SD 57103For Sale
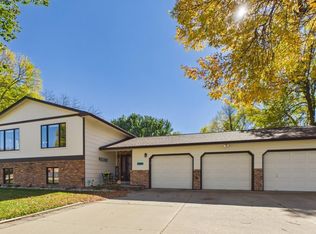
 MLS ID #22608007, Sharen P Harms. Realtor Association of the Sioux Empire
- $399,9005 bd3 ba2.4k sqft4701 S Arden Ave, Sioux Falls, SD 57103For Sale
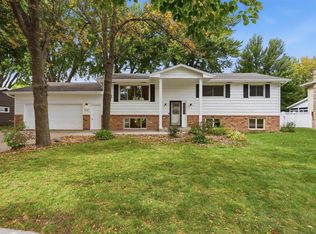 MLS ID #22607898, Alex S Qualm. Realtor Association of the Sioux Empire
- $375,0004 bd2 ba2.4k sqft4508 S Highland Ave, Sioux Falls, SD 57103For Sale
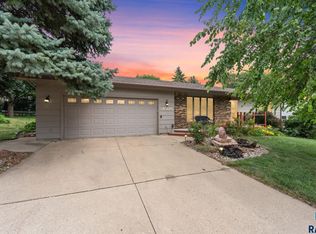 MLS ID #22607629, Holly M Romanowski. Realtor Association of the Sioux Empire
- $367,0004 bd3 ba2.5k sqft3500 S Kris Dr, Sioux Falls, SD 57103For Sale
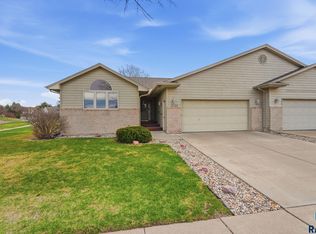 MLS ID #22606434, Andrea Simunek. Realtor Association of the Sioux Empire
- $375,0003 bd3 ba2.1k sqft4301 S Teakwood Ave, Sioux Falls, SD 57103For SaleMLS ID #22607319, JoAnne K Eggebraaten. Realtor Association of the Sioux Empire
- $357,0003 bd2 ba2k sqft1501 E Otonka Trl, Sioux Falls, SD 57103For SaleMLS ID #22606674, Nick L Thompson. Realtor Association of the Sioux Empire
- $334,0004 bd2 ba2.3k sqft1605 E Crestview Dr, Sioux Falls, SD 57103For SaleMLS ID #22605631, James A Kats. Realtor Association of the Sioux Empire
- $365,0004 bd2 ba1.8k sqft4219 S Southeastern Ave, Sioux Falls, SD 57103For SaleMLS ID #22606984, Hannah N Berry. Realtor Association of the Sioux Empire
- $314,9003 bd2 ba2k sqft1400 E Northstar Ln, Sioux Falls, SD 57108For SaleMLS ID #22607133, Brandon P Martens. Realtor Association of the Sioux Empire
- $345,0004 bd2 ba1.9k sqft1108 E Dove Trl, Sioux Falls, SD 57108For SaleMLS ID #22605353, Joy S Kortan. Realtor Association of the Sioux Empire
- $425,0004 bd3 ba2.6k sqft3304 E Marson Dr, Sioux Falls, SD 57103For SaleMLS ID #22607778, Harlan E Ten Napel. Realtor Association of the Sioux Empire
- $354,9004 bd2 ba2.5k sqft2616 S Center Ave, Sioux Falls, SD 57105For SaleMLS ID #22607840, Jeffrey J Stanton. Realtor Association of the Sioux Empire
- $299,9003 bd2 ba1.8k sqft1201 E 62nd St, Sioux Falls, SD 57108For SaleMLS ID #22606373, Chelsea L Link. Realtor Association of the Sioux Empire
- $365,0004 bd3 ba2.2k sqft5008 S Twin Ridge Rd, Sioux Falls, SD 57108For SaleMLS ID #22604470, Tony J Ratchford. Realtor Association of the Sioux Empire
- $420,0003 bd3 ba2.1k sqft720 E 70th Pl, Sioux Falls, SD 57108For SaleMLS ID #22607519, David Hegg. Realtor Association of the Sioux Empire
- $395,0003 bd3 ba2.2k sqft6105 S Avalon Ave, Sioux Falls, SD 57108For SaleMLS ID #22607494, Jim W Costello. Realtor Association of the Sioux Empire
- $345,0004 bd3 ba1.9k sqft2713 E Meadowside Pl, Sioux Falls, SD 57108For SaleMLS ID #22604680, Lance M Ubben. Realtor Association of the Sioux Empire
- $300,0004 bd2 ba1.7k sqft3401 S Bahnson Ave, Sioux Falls, SD 57103For SaleMLS ID #22607712, Amanda L Anderson. Realtor Association of the Sioux Empire
- $399,9004 bd3 ba2.2k sqft4300 S Florence Ave, Sioux Falls, SD 57103For SaleMLS ID #22606952, Brit Whalen. Realtor Association of the Sioux Empire
- $525,0005 bd4 ba2.7k sqft2900 E 52nd St, Sioux Falls, SD 57103For SaleMLS ID #22607878, John P Anderson. Realtor Association of the Sioux Empire
