Looking to downsize or just want an easier life? This one is for you! This 3 bed, 3 bath townhome has an HOA that covers lawn, snow, garbage and exterior maintenance. The main level is a wonderful, open floor plan with the master suite and another bedroom. The cozy living room has a gas fireplace and a door to your patio. The upper level is a great guest area. There is a bedroom, bath and another lofted living room. There is also a great community center just down the street for community gatherings with an exercise room and pool. Come check out this great move in ready home!
For sale
$420,000
720 E 70th Pl, Sioux Falls, SD 57108
3beds
2,118sqft
Townhouse
Built in 2005
8,250 Square Feet Lot
$-- Zestimate®
$198/sqft
$385/mo HOA
What's special
Gas fireplaceWonderful open floor planDoor to your patioMaster suite
- 18 days
- 485
- 23
Likely to sell faster than
Zillow last checked:
Listing updated:
Listed by:
David Hegg OFFICE:605-336-2100,
Hegg, REALTORS 605-336-2100
Source: Realtor Association of the Sioux Empire,MLS#: 22607519
Facts & features
Interior
Bedrooms & bathrooms
- Bedrooms: 3
- Bathrooms: 3
- Full bathrooms: 2
- 3/4 bathrooms: 1
- Main level bedrooms: 2
Primary bedroom
- Level: Main
- Area: 182
- Dimensions: 14 x 13
Bedroom 2
- Level: Main
- Area: 120
- Dimensions: 12 x 10
Bedroom 3
- Level: Upper
- Area: 156
- Dimensions: 13 x 12
Dining room
- Level: Main
- Area: 154
- Dimensions: 14 x 11
Family room
- Level: Upper
- Area: 252
- Dimensions: 21 x 12
Kitchen
- Level: Main
- Area: 204
- Dimensions: 17 x 12
Living room
- Level: Main
- Area: 288
- Dimensions: 18 x 16
Heating
- Natural Gas
Cooling
- Central Air
Appliances
- Included: Electric Range, Microwave, Dishwasher, Disposal, Refrigerator, Washer, Dryer
Features
- Vaulted Ceiling(s), Master Bath, Main Floor Laundry
- Flooring: Carpet, Ceramic Tile
- Basement: None
- Number of fireplaces: 2
- Fireplace features: Gas
Interior area
- Total interior livable area: 2,118 sqft
- Finished area above ground: 2,118
- Finished area below ground: 0
Property
Parking
- Total spaces: 2
- Parking features: Concrete
- Garage spaces: 2
Features
- Levels: One and One Half
- Patio & porch: Patio
Lot
- Size: 8,250 Square Feet
- Features: City Lot
Details
- Parcel number: 280.98.01.014
Construction
Type & style
- Home type: Townhouse
- Property subtype: Townhouse
Materials
- Synthetic Stucco, Hard Board, Stone
- Foundation: Slab
- Roof: Composition
Condition
- Year built: 2005
Utilities & green energy
- Sewer: Public Sewer
- Water: Public
Community & HOA
Community
- Subdivision: Diamond Valley Addn
HOA
- Has HOA: Yes
- Amenities included: Pool, Trash, Fitness Center, Hobby Room, Comm Center, Snow Removal, Maintenance Grounds, Maintenance Structure, Road Maint
- HOA fee: $385 monthly
Location
- Region: Sioux Falls
Financial & listing details
- Price per square foot: $198/sqft
- Tax assessed value: $444,737
- Annual tax amount: $5,943
- Date on market: 9/29/2026
- Road surface type: Curb and Gutter
Estimated market value
Not available
Estimated sales range
Not available
Not available
Price history
| Date | Event | Price |
|---|---|---|
| 9/29/2026 | Listed for sale | $420,000+29.2%$198/sqft |
Source:  Realtor Association of the Sioux Empire #22607519 Report a problem Realtor Association of the Sioux Empire #22607519 Report a problem | ||
| 12/15/2020 | Sold | $325,000-7.1%$153/sqft |
Source: Realtor Association of the Sioux Empire #22006142 Report a problem | ||
| 10/6/2020 | Price change | $349,900-2.8%$165/sqft |
Source: Dunham Residential Real Estate #22006142 Report a problem | ||
| 9/28/2020 | Listed for sale | $359,900+59.6%$170/sqft |
Source: Dunham Residential Real Estate #22006142 Report a problem | ||
| 8/4/2006 | Sold | $225,500$106/sqft |
Source: Public Record Report a problem | ||
Public tax history
| Year | Property taxes | Tax assessment |
|---|---|---|
| 2025 | $5,969 +0.4% | $444,737 +13.8% |
| 2024 | $5,943 +16.1% | $390,651 +10.7% |
| 2023 | $5,118 +4.9% | $352,829 +14.7% |
| 2022 | $4,881 | $307,701 +6.9% |
| 2021 | -- | $287,883 +2.6% |
| 2020 | $4,865 +12.1% | $280,600 +12.5% |
| 2019 | $4,338 | $249,480 |
| 2018 | $4,338 | $249,480 +1.3% |
| 2017 | $4,338 +0.9% | $246,345 +8.8% |
| 2016 | $4,300 +4.9% | $226,325 |
| 2015 | $4,101 -0.1% | $226,325 -2.1% |
| 2014 | $4,104 | $231,100 |
Find assessor info on the county website
Monthly payment
Est. payment
Payment breakdown
Explore the cost of this home by adjusting the details. Changes won't be saved.Climate risks
Neighborhood: 57108
Nearby schools
Schools provided by the listing agent
- Elementary: Harrisburg Journey ES
- High: Harrisburg HS
- District: Harrisburg
Source: Realtor Association of the Sioux Empire. This data may not be complete. We recommend contacting the local school district to confirm school assignments for this home.


Similar homes
- $395,0003 bd3 ba2.2k sqft6105 S Avalon Ave, Sioux Falls, SD 57108For Sale

 MLS ID #22607494, Jim W Costello. Realtor Association of the Sioux Empire
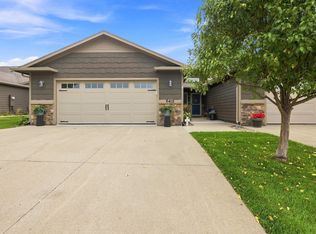
 - $375,0003 bd2 ba1.7k sqft6412 S Keller Cir, Sioux Falls, SD 57108For Sale
 MLS ID #22606983, Leanne D Vis. Realtor Association of the Sioux Empire
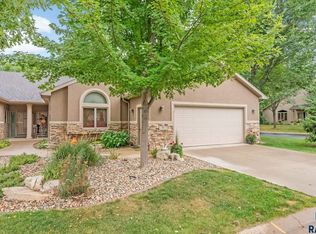
 - $484,9002 bd2 ba1.8k sqft711 E 70th Pl, Sioux Falls, SD 57108For Sale
 MLS ID #22607711, Jeremy S Madsen. Realtor Association of the Sioux Empire
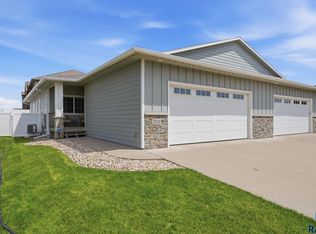
 - $424,9004 bd3 ba2.5k sqft7312 S Audie Ave, Sioux Falls, SD 57108For Sale
 MLS ID #22607356, Annie M Welsh. Realtor Association of the Sioux Empire
 - $449,5004 bd3 ba2.5k sqft6517 S Killarney Ct, Sioux Falls, SD 57108For SaleMLS ID #22607812, Ron P Weber. Realtor Association of the Sioux Empire
- $474,5003 bd2 ba1.5k sqft828 E 70th St, Sioux Falls, SD 57108For SaleMLS ID #22607501, Ron P Weber. Realtor Association of the Sioux Empire
- $499,0004 bd3 ba2.9k sqft5209 S Woodwind Ave, Sioux Falls, SD 57108For SaleMLS ID #22607974, Brad D Benson. Realtor Association of the Sioux Empire
- $350,0003 bd3 ba2.4k sqft1311 E 54th St, Sioux Falls, SD 57103For SaleMLS ID #22607877, Kate K Patrick. Realtor Association of the Sioux Empire
- $499,9003 bd3 ba3k sqft111 W Doral Ct, Sioux Falls, SD 57108For SaleMLS ID #22607545, Annie M Welsh. Realtor Association of the Sioux Empire
- $395,0004 bd3 ba2.4k sqft5101 S Woodwind Ave, Sioux Falls, SD 57108For SaleMLS ID #22607205, Chelsea L Link. Realtor Association of the Sioux Empire
- $399,9002 bd3 ba2.2k sqft2609 E Whisper Trl, Sioux Falls, SD 57108For SaleMLS ID #22606810, Greg J Kneip. Realtor Association of the Sioux Empire
- $464,9004 bd3 ba2.2k sqft4805 S Tomar Rd, Sioux Falls, SD 57108For SaleMLS ID #22607617, Heather E Olson. Realtor Association of the Sioux Empire
- $344,9002 bd2 ba1.4k sqft5401 S Westwind Ave, Sioux Falls, SD 57108For SaleMLS ID #22607940, Greg J Kneip. Realtor Association of the Sioux Empire
- $314,9003 bd2 ba2k sqft1400 E Northstar Ln, Sioux Falls, SD 57108For SaleMLS ID #22607133, Brandon P Martens. Realtor Association of the Sioux Empire
- $349,9003 bd3 ba1.9k sqft7571 Grand Arbor Pl, Sioux Falls, SD 57108For SaleMLS ID #22607756, Shad W Carney. Realtor Association of the Sioux Empire
- $399,9005 bd3 ba2.4k sqft4701 S Arden Ave, Sioux Falls, SD 57103For SaleMLS ID #22607898, Alex S Qualm. Realtor Association of the Sioux Empire
- $389,9003 bd2 ba1.5k sqft5406 S Bahnson Ave, Sioux Falls, SD 57108For SaleMLS ID #22606613, Lynda F Billars. Realtor Association of the Sioux Empire
- $405,0004 bd2 ba1.9k sqft3616 E Brewster St, Sioux Falls, SD 57108For SaleMLS ID #22606643, Justin R Oakland. Realtor Association of the Sioux Empire
- $440,0004 bd3 ba2.2k sqft5208 S Breezeway Ave, Sioux Falls, SD 57108For SaleMLS ID #22606363, Shaina B Goedtke. Realtor Association of the Sioux Empire
- $494,9003 bd3 ba2.4k sqft2418 E Joshua Cir, Sioux Falls, SD 57108For SaleMLS ID #22606537, Brad H Southwick. Realtor Association of the Sioux Empire
