One owner....very comfortable 3 bedroom 3 bathroom ranch style home that features everything that is needed on the main level including main floor laundry. Soaring vaulted ceiling throughout the main level living, dining and kitchen areas. Durable & attractive hardwood flooring, granite countertops, stainless steel appliances and comfortable dining area with access to covered deck. Beautiful backyard with mature trees, garden area and lawn with sprinkler system.
Master suite features a private full bathroom, good linen storage and spacious walk in closet. The 2nd bedroom happens to be on the main floor and could sure be used as a den or office, because there is a 3rd bedroom in lower level for guests if needed. Very comfortable lower level family room is the perfect spot for the guests, kids and grandkids when they come to visit.
Something not found very often in newer homes, is the tremendous storage space available with this home. Lower level workbench and storage shelves stay with the home. Insulated, sheet rocked two car garage with convenient water faucet available to wash the car when needed.
Great central location provides quick and easy access to shopping, entertainment. and medical facilities.
For sale
$395,000
6105 S Avalon Ave, Sioux Falls, SD 57108
3beds
2,250sqft
Townhouse
Built in 2001
7,592 Square Feet Lot
$-- Zestimate®
$176/sqft
$-- HOA
What's special
Garden areaSpacious walk in closetTremendous storage spaceGranite countertopsCovered deckLawn with sprinkler systemMain floor laundry
- 24 days
- 778
- 28
Likely to sell faster than
Zillow last checked:
Listing updated:
Listed by:
Jim W Costello,
Keller Williams Realty Sioux Falls 605-275-0555,
Cortney R Bierle,
Keller Williams Realty Sioux Falls
Source: Realtor Association of the Sioux Empire,MLS#: 22607494
Facts & features
Interior
Bedrooms & bathrooms
- Bedrooms: 3
- Bathrooms: 3
- Full bathrooms: 2
- 3/4 bathrooms: 1
- Main level bedrooms: 2
Primary bedroom
- Description: Private bath; walk in closet
- Level: Main
- Area: 168
- Dimensions: 14 x 12
Bedroom 2
- Description: double closet
- Level: Main
- Area: 143
- Dimensions: 13 x 11
Bedroom 3
- Level: Basement
- Area: 144
- Dimensions: 12 x 12
Dining room
- Description: Wood Flooring; deck access
- Level: Main
- Area: 90
- Dimensions: 10 x 9
Family room
- Level: Basement
- Area: 425
- Dimensions: 25 x 17
Kitchen
- Description: Granite; tile backsplash; wood flooring
- Level: Main
- Area: 120
- Dimensions: 12 x 10
Living room
- Description: Hardwood flooring; Vaulted
- Level: Main
- Area: 289
- Dimensions: 17 x 17
Heating
- Natural Gas, Baseboard
Cooling
- Central Air
Appliances
- Included: Electric Range, Microwave, Dishwasher, Disposal, Refrigerator, Other
Features
- Vaulted Ceiling(s), Master Bath, Main Floor Laundry
- Flooring: Carpet, Tile, Wood, Vinyl
- Basement: Full
Interior area
- Total interior livable area: 2,250 sqft
- Finished area above ground: 1,300
- Finished area below ground: 950
Video & virtual tour
Property
Parking
- Total spaces: 2
- Parking features: Concrete
- Garage spaces: 2
Features
- Patio & porch: Deck
Lot
- Size: 7,592 Square Feet
- Dimensions: 143 x 52
- Features: City Lot
Details
- Parcel number: 280.33.01.059B
Construction
Type & style
- Home type: Townhouse
- Architectural style: Ranch
- Property subtype: Townhouse
Materials
- Synthetic Stucco, Hard Board
- Roof: Composition
Condition
- Year built: 2001
Utilities & green energy
- Sewer: Public Sewer
- Water: Public
Community & HOA
Community
- Subdivision: Prairie Meadows 2nd
HOA
- Has HOA: No
Location
- Region: Sioux Falls
Financial & listing details
- Price per square foot: $176/sqft
- Tax assessed value: $324,595
- Annual tax amount: $4,338
- Date on market: 9/28/2026
- Road surface type: Curb and Gutter
Estimated market value
Not available
Estimated sales range
Not available
Not available
Price history
| Date | Event | Price |
|---|---|---|
| 9/28/2026 | Listed for sale | $395,000$176/sqft |
Source:  Realtor Association of the Sioux Empire #22607494 Report a problem | ||
Public tax history
| Year | Property taxes | Tax assessment |
|---|---|---|
| 2025 | $4,918 -1.2% | $324,595 +0.8% |
| 2024 | $4,979 +18.1% | $321,867 +8.9% |
| 2023 | $4,217 +10.2% | $295,581 +16.6% |
| 2022 | $3,826 | $253,516 +12.3% |
| 2021 | -- | $225,662 +4.8% |
| 2020 | $3,790 +6.5% | $215,310 +6.9% |
| 2019 | $3,557 | $201,490 |
| 2018 | $3,557 | $201,490 +1.1% |
| 2017 | $3,557 +0.8% | $199,205 |
| 2016 | $3,530 -3.5% | $199,205 |
| 2015 | $3,659 +35.2% | $199,205 +33.6% |
| 2014 | $2,705 | $149,065 |
Find assessor info on the county website
Monthly payment
Est. payment
Payment breakdown
Explore the cost of this home by adjusting the details. Changes won't be saved.Climate risks
Neighborhood: 57108
Nearby schools
Schools provided by the listing agent
- Elementary: Harrisburg Journey ES
- Middle: Harrisburg East Middle School
- High: Harrisburg HS
- District: Harrisburg
Source: Realtor Association of the Sioux Empire. This data may not be complete. We recommend contacting the local school district to confirm school assignments for this home.
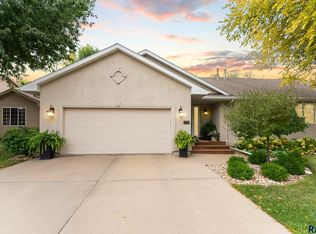
Similar homes
- $425,0003 bd3 ba2.3k sqft2623 E Whisper Trl, Sioux Falls, SD 57108For Sale
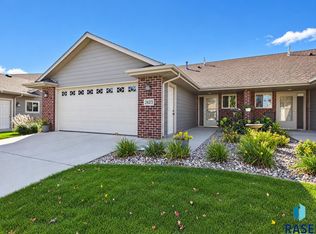
 MLS ID #22608061, Jon Sweeter. Realtor Association of the Sioux Empire
- $420,0003 bd3 ba2.1k sqft720 E 70th Pl, Sioux Falls, SD 57108For Sale
 MLS ID #22607519, David Hegg. Realtor Association of the Sioux Empire
- $430,0004 bd3 ba1.9k sqft3008 W Rose Crest Dr, Sioux Falls, SD 57108For Sale
 MLS ID #22608059, Tony Erickson. Realtor Association of the Sioux Empire
- $369,9003 bd3 ba2.1k sqft8103 S Brenda Pl, Sioux Falls, SD 57108For Sale
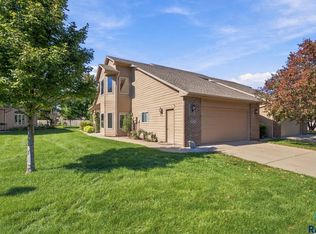 MLS ID #22607679, Annie M Welsh. Realtor Association of the Sioux Empire
- $424,9004 bd3 ba2.5k sqft7312 S Audie Ave, Sioux Falls, SD 57108For SaleMLS ID #22607356, Annie M Welsh. Realtor Association of the Sioux Empire
- $449,5004 bd3 ba2.5k sqft6517 S Killarney Ct, Sioux Falls, SD 57108For SaleMLS ID #22607812, Ron P Weber. Realtor Association of the Sioux Empire
- $375,0003 bd2 ba1.7k sqft6412 S Keller Cir, Sioux Falls, SD 57108For SaleMLS ID #22606983, Leanne D Vis. Realtor Association of the Sioux Empire
- $400,0005 bd3 ba2.1k sqft5936 S Lois Ln, Sioux Falls, SD 57108For SaleMLS ID #22607309, Terry P Johnson. Realtor Association of the Sioux Empire
- $395,0004 bd3 ba2.4k sqft5101 S Woodwind Ave, Sioux Falls, SD 57108For SaleMLS ID #22607205, Chelsea L Link. Realtor Association of the Sioux Empire
- $499,9003 bd3 ba3k sqft111 W Doral Ct, Sioux Falls, SD 57108For SaleMLS ID #22607545, Annie M Welsh. Realtor Association of the Sioux Empire
- $365,0003 bd3 ba2.1k sqft3562 W 91st Pl, Sioux Falls, SD 57108For SaleMLS ID #22606052, Chere Rosa de Sharon. Realtor Association of the Sioux Empire
- $399,9002 bd3 ba2.2k sqft2609 E Whisper Trl, Sioux Falls, SD 57108For SaleMLS ID #22606810, Greg J Kneip. Realtor Association of the Sioux Empire
- $349,9003 bd3 ba1.9k sqft7571 Grand Arbor Pl, Sioux Falls, SD 57108For SaleMLS ID #22607756, Shad W Carney. Realtor Association of the Sioux Empire
- $459,9004 bd3 ba2.3k sqft6909 S Shadow Cir, Sioux Falls, SD 57108For SaleMLS ID #22607996, Sharese M Ihnen. Realtor Association of the Sioux Empire
- $350,0003 bd3 ba2.4k sqft1311 E 54th St, Sioux Falls, SD 57103For SaleMLS ID #22607877, Kate K Patrick. Realtor Association of the Sioux Empire
- $365,0004 bd3 ba2.2k sqft5008 S Twin Ridge Rd, Sioux Falls, SD 57108For SaleMLS ID #22604470, Tony J Ratchford. Realtor Association of the Sioux Empire
- $314,9003 bd3 ba1.6k sqft2310 E Copalis Pl, Sioux Falls, SD 57108For SaleMLS ID #22608063, Mallory S Kuiper. Realtor Association of the Sioux Empire
- $498,0004 bd3 ba2.5k sqft2311 W Brook Haven Pl, Sioux Falls, SD 57108For SaleMLS ID #22606666, Valorie A Higgins. Realtor Association of the Sioux Empire
- $484,9002 bd2 ba1.8k sqft711 E 70th Pl, Sioux Falls, SD 57108For SaleMLS ID #22607711, Jeremy S Madsen. Realtor Association of the Sioux Empire
- $314,9003 bd2 ba2k sqft1400 E Northstar Ln, Sioux Falls, SD 57108For SaleMLS ID #22607133, Brandon P Martens. Realtor Association of the Sioux Empire
