Sold Before Print. Welcome to this spacious ranch-style home with a walk-out basement, offering 4 bedrooms, 3 bathrooms, and a versatile layout designed for comfortable everyday living. With approximately 1,590 square feet on the main level plus additional finished space below, there is plenty of room to relax, gather, and entertain.
The main floor welcomes you with wood flooring and vaulted ceilings, creating an open and inviting atmosphere. The living room flows naturally into the dining area and kitchen, providing a functional layout for both daily living and entertaining. The kitchen offers generous cabinetry and workspace, while main-floor laundry adds everyday convenience.
Comfortable bedrooms provide ample closet space, including a primary suite with a private full bathroom. Large windows throughout the home bring in natural light and complement the warm, welcoming interior.
The walk-out lower level expands the living space with a generous family room ideal for movie nights, recreation, or entertaining. Additional bedrooms and bathroom space provide flexibility for family, guests, a home office, or hobbies. Direct access to the backyard and patio makes it easy to enjoy indoor-outdoor living.
Outside, the home is surrounded by mature trees and established landscaping, creating an attractive and peaceful setting. With its spacious floor plan, main-floor conveniences, finished walk-out lower level, and inviting outdoor space, this home offers a wonderful combination of comfort, character, and functionality.
Pending
$575,000
2705 E Thomas Cir, Sioux Falls, SD 57103
4beds
2,860sqft
Single Family Residence
Built in 1992
0.99 Acres Lot
$-- Zestimate®
$201/sqft
$-- HOA
What's special
- 79 days
- 27
- 0
Zillow last checked:
Listing updated:
Listed by:
Ron P Weber OFFICE:605-336-2100,
Hegg, REALTORS 605-336-2100
Source: Realtor Association of the Sioux Empire,MLS#: 22606050
Facts & features
Interior
Bedrooms & bathrooms
- Bedrooms: 4
- Bathrooms: 3
- Full bathrooms: 2
- 1/2 bathrooms: 1
- Main level bedrooms: 2
Primary bedroom
- Description: CF, WIC
- Area: 210
- Dimensions: 15 x 14
Bedroom 2
- Description: Vaulted, Dbl Closet
- Area: 121
- Dimensions: 11 x 11
Bedroom 3
- Description: CF, Dbl Closet
- Level: Basement
- Area: 210
- Dimensions: 15 x 14
Bedroom 4
- Description: Dbl Closet
- Area: 140
- Dimensions: 14 x 10
Dining room
- Description: Vaulted, Wood Flr, French Dr, Dr to deck
- Area: 165
- Dimensions: 15 x 11
Family room
- Description: Wet Bar, Gas FP, CF, French Door
- Level: Basement
- Area: 600
- Dimensions: 25 x 24
Kitchen
- Description: Vaulted, CF, Wood Flr
- Area: 210
- Dimensions: 15 x 14
Living room
- Description: Vaulted, Wood Flr
- Level: Main
- Area: 323
- Dimensions: 19 x 17
Heating
- Natural Gas
Cooling
- Central Air
Appliances
- Included: Electric Range, Microwave, Dishwasher, Disposal, Refrigerator, Washer, Dryer
Features
- Main Floor Laundry, Master Bath, Vaulted Ceiling(s), Wet Bar
- Flooring: Carpet, Laminate, Vinyl, Wood
- Basement: Full
- Number of fireplaces: 1
- Fireplace features: Gas
Interior area
- Total interior livable area: 2,860 sqft
- Finished area above ground: 1,590
- Finished area below ground: 1,270
Property
Parking
- Total spaces: 3
- Parking features: Concrete
- Garage spaces: 3
Lot
- Size: 0.99 Acres
- Features: City Lot, Cul-De-Sac
Details
- Parcel number: 58543
Construction
Type & style
- Home type: SingleFamily
- Architectural style: Ranch
- Property subtype: Single Family Residence
Materials
- Brick, Wood Siding
- Roof: Composition
Condition
- Year built: 1992
Utilities & green energy
- Sewer: Public Sewer
- Water: Public
Community & HOA
Community
- Subdivision: The Park in Tuthill Highlands
HOA
- Has HOA: No
Location
- Region: Sioux Falls
Financial & listing details
- Price per square foot: $201/sqft
- Tax assessed value: $466,700
- Annual tax amount: $6,440
- Date on market: 8/8/2026
- Road surface type: Asphalt, Curb and Gutter
Estimated market value
Not available
Estimated sales range
Not available
Not available
Price history
| Date | Event | Price |
|---|---|---|
| 9/28/2026 | Pending sale | $575,000+1561.8%$201/sqft |
Source:  Realtor Association of the Sioux Empire #22606050 Report a problem | ||
| 5/29/1990 | Sold | $34,600$12/sqft |
Source: Agent Provided Report a problem | ||
Public tax history
| Year | Property taxes | Tax assessment |
|---|---|---|
| 2025 | $6,073 -8.5% | $466,700 -7.8% |
| 2024 | $6,636 -5.9% | $506,300 +2.7% |
| 2023 | $7,052 +3% | $492,800 +9.2% |
| 2022 | $6,846 +10.4% | $451,400 +13.9% |
| 2021 | $6,201 +16.7% | $396,400 +12.4% |
| 2020 | $5,312 +8% | $352,600 +11.4% |
| 2018 | $4,917 -2.9% | $316,474 +3.7% |
| 2017 | $5,062 +3% | $305,147 -1.1% |
| 2016 | $4,917 -3% | $308,584 +1.3% |
| 2015 | $5,067 +1.5% | $304,597 |
| 2014 | $4,991 +5.5% | $304,597 +1.5% |
| 2013 | $4,731 | $300,211 |
| 2012 | $4,731 | $300,211 |
| 2011 | -- | $300,211 |
| 2010 | -- | $300,211 |
| 2009 | $4,490 | $300,211 |
| 2008 | -- | $300,211 +7.3% |
| 2007 | -- | $279,785 |
Find assessor info on the county website
Monthly payment
Est. payment
Payment breakdown
Explore the cost of this home by adjusting the details. Changes won't be saved.Climate risks
Neighborhood: 57103
Nearby schools
Schools provided by the listing agent
- Elementary: John Harris ES
- Middle: Patrick Henry MS
- High: Abraham Lincoln HS
- District: Sioux Falls
Source: Realtor Association of the Sioux Empire. This data may not be complete. We recommend contacting the local school district to confirm school assignments for this home.


Similar homes
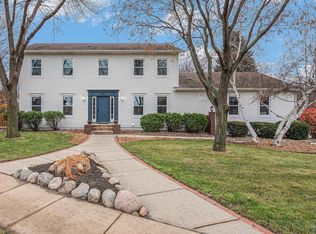
- $599,5004 bd3 ba3.1k sqft5205 S Summerfield Pl, Sioux Falls, SD 57108For Sale

 MLS ID #22605799, Scott A Enebo. Realtor Association of the Sioux Empire
- $580,0005 bd3 ba3.3k sqft6300 S Mustang Ave, Sioux Falls, SD 57108For Sale
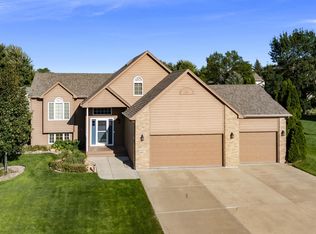 MLS ID #22607117, Sarah R Ekholm. Realtor Association of the Sioux Empire
- $629,9004 bd3 ba3.6k sqft3444 S Harmony Dr, Sioux Falls, SD 57110For Sale
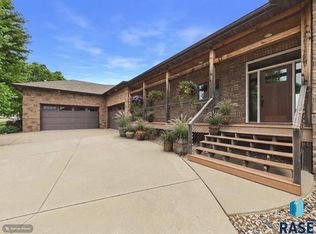 MLS ID #22605590, Nancy M Hopp. Realtor Association of the Sioux Empire
- $575,0005 bd3 ba3.2k sqft1312 S Honeysuckle Trl, Sioux Falls, SD 57106For Sale
 MLS ID #22606902, Eric D Gohl. Realtor Association of the Sioux Empire
- $520,7004 bd3 ba2.6k sqft7816 W 42nd St, Sioux Falls, SD 57106For SaleMLS ID #22606629, David J Maske. Realtor Association of the Sioux Empire
- $484,9005 bd3 ba2.9k sqft809 S Outlook Dr, Sioux Falls, SD 57106For SaleMLS ID #22608097, Mike Winter. Realtor Association of the Sioux Empire
- $624,9005 bd4 ba3.9k sqft7624 S Courtyard Cir, Sioux Falls, SD 57108For SaleMLS ID #22607744, Shawn A Martins. Realtor Association of the Sioux Empire
- $715,0005 bd4 ba3.6k sqft5604 S Josh Wyatt Dr, Sioux Falls, SD 57108For SaleMLS ID #22608053, David J Maske. Realtor Association of the Sioux Empire
- $750,0005 bd4 ba4k sqft1008 W Batcheller Ln, Sioux Falls, SD 57105For SaleMLS ID #22608105, Connie J Lees. Realtor Association of the Sioux Empire
- $549,9005 bd4 ba2.6k sqft7720 W Justice St, Sioux Falls, SD 57106For SaleMLS ID #22607698, Mary Kay Stevens. Realtor Association of the Sioux Empire
- $330,0003 bd2 ba1.7k sqft635 N Solar Dr, Sioux Falls, SD 57103For SaleMLS ID #22608029, Joan Cota. Realtor Association of the Sioux Empire
- $599,9003 bd3 ba3k sqft2505 S Big Timber Pl, Sioux Falls, SD 57105For SaleMLS ID #22607609, Jim F Koch. Realtor Association of the Sioux Empire
- $625,0005 bd3 ba2.6k sqft27091 Mariah Pl, Harrisburg, SD 57032For SaleMLS ID #22607284, Lance M Ubben. Realtor Association of the Sioux Empire
- $395,0004 bd3 ba2.4k sqft5101 S Woodwind Ave, Sioux Falls, SD 57108For SaleMLS ID #22607205, Chelsea L Link. Realtor Association of the Sioux Empire
- $653,0003 bd3 ba3.1k sqft27302 Atkins Pl, Tea, SD 57064For SaleMLS ID #22608074, Marlys M Fisher. Realtor Association of the Sioux Empire
- $449,5003 bd4 ba2.9k sqft309 N Sandberg Dr, Sioux Falls, SD 57110For SaleMLS ID #22607992, Ron P Weber. Realtor Association of the Sioux Empire
- $449,0005 bd3 ba2.5k sqft5301 S Solono Ave, Sioux Falls, SD 57108For SaleMLS ID #22607122, Bruce J Berger. Realtor Association of the Sioux Empire
- $357,0003 bd2 ba2k sqft1501 E Otonka Trl, Sioux Falls, SD 57103For SaleMLS ID #22606674, Nick L Thompson. Realtor Association of the Sioux Empire
- $615,0003 bd3 ba3.1k sqft2605 S Big Timber Pl, Sioux Falls, SD 57105For SaleMLS ID #22607178, Destinie R Majeres. Realtor Association of the Sioux Empire
- $675,0005 bd3 ba3.1k sqft2105 S Red Oak Ave, Sioux Falls, SD 57110For SaleMLS ID #22608030, Destinie R Majeres. Realtor Association of the Sioux Empire
