Skip main navigation
Sold for $895,000
Street View
  • $895,000

    1328 W Wicklow Ct, Sioux Falls, SD 57108

    6beds
    5,033sqft
    Single Family Residence
    Built in 2005
    0.48 Acres Lot
    $1,006,200 Zestimate®
    $178/sqft
    $3,966 Estimated rent

    Home value

    $1,006,200

    $956,000 - $1.07M

    $3,966/mo

    Zestimate® history
    Loading
    Loading...

    Owner options

    List your home for rent

    $3,966/mo

    Rent Zestimate®

    Find your next renter with Zillow Rental Manager. Plus, with online applications, you can quickly screen prospective tenants – for free.

    Learn more

    $3,966/mo

    Rent Zestimate®

    Refinance and save

    $4,768/mo

    Est. payment

    Refinancing to a lower rate could help reduce your monthly payments and save thousands over the life of the loan.

    See today's rates

    $4,768/mo

    Est. payment

    Explore your selling options

    Work with a Zillow partner agent

    Leverage their expertise and Zillow's premium Showcase listings to get your home seen by more buyers.

    Get started

    List with your own agent

    Get your home in front of millions of buyers by listing it on Zillow.

    Learn how to do it

    Sell it yourself

    Take full control of how buyers see your home on Zillow by listing For Sale by Owner (FSBO).

    List your home

    What's special

    Sizable family roomWet barDrop zoneFormal diningWhirlpool tubGranite countertopsOpen floor plan
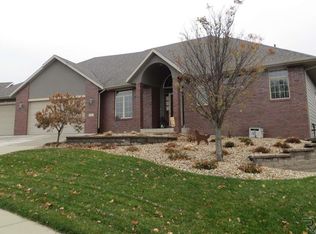
    Step into this captivating home located in desirable neighborhood! As you step inside, you’re greeted by a grand foyer that sets the stage. The main level offers living room w/stone-surround FP. The open floor plan flows into the kitchen, w/its island, granite countertops, custom cabinetry, & SS appliances. Bay windows & soaring ceilings bathe the space in warm sunlight. When it's time to unwind, retreat to primary bedroom, complete w/tray ceilings & WIC. The ensuite is an oasis w/double vanity, whirlpool tub, & tiled shower. The main level also boasts formal dining, laundry, drop zone, office, & full bathroom. Venture upstairs to find 3 addn’l bedrooms & bath. The LL offers sizable family room w/custom built-in FP, wet bar, 2 bedrooms, & full bath. Outside, you can relax on the covered front porch, kick back on the back deck, or gather around the stone firepit, surrounded by mature trees and landscaping. Don't miss the opportunity to make this extraordinary property your own!

    Zillow last checked:

    Listing updated:

    Listed by:

    Andrea Simunek 605-310-9140,

    Amy Stockberger Real Estate,

    Amy M Stockberger,

    Amy Stockberger Real Estate

    Bought with:

    John P Anderson

    Source: Realtor Association of the Sioux Empire,MLS#: 22303368MLS Logo

    Facts & features

    Interior

    Bedrooms & bathrooms
    • Bedrooms: 6
    • Bathrooms: 4
    • Full bathrooms: 4
    • Main level bedrooms: 1
    Primary bedroom
    • Level: Main
    • Area: 240
    • Dimensions: 16 x 15
    Bedroom 2
    • Level: Upper
    • Area: 180
    • Dimensions: 15 x 12
    Bedroom 3
    • Level: Upper
    • Area: 266
    • Dimensions: 19 x 14
    Bedroom 4
    • Level: Upper
    • Area: 221
    • Dimensions: 17 x 13
    Bedroom 5
    • Level: Basement
    • Area: 300
    • Dimensions: 15 x 20
    Dining room
    • Level: Main
    • Area: 182
    • Dimensions: 14 x 13
    Family room
    • Level: Basement
    • Area: 352
    • Dimensions: 22 x 16
    Kitchen
    • Level: Main
    • Area: 351
    • Dimensions: 27 x 13
    Living room
    • Level: Main
    • Area: 374
    • Dimensions: 22 x 17
    Heating
    • Natural Gas
    Cooling
    • Multi Units
    Appliances
    • Included: Dishwasher, Disposal, Double Oven, Electric Range, Microwave, Refrigerator
    Features
    • 3+ Bedrooms Same Level, 9 FT+ Ceiling in Lwr Lvl, Formal Dining Rm, Master Downstairs, Main Floor Laundry, Master Bath, Tray Ceiling(s), Vaulted Ceiling(s), Wet Bar
    • Flooring: Carpet, Tile, Wood
    • Basement: Full
    • Number of fireplaces: 2
    • Fireplace features: Gas
    Interior area
    • Total interior livable area: 5,033 sqft
    • Finished area above ground: 3,239
    • Finished area below ground: 1,794

    Property

    Parking
    • Total spaces: 4
    • Parking features: Garage
    • Garage spaces: 4
    Features
    • Levels: Two
    • Patio & porch: Patio
    Lot
    • Size: 0.48 Acres
    • Features: City Lot
    Details
    • Parcel number: 281.24.01.008

    Construction

    Type & style
    • Home type: SingleFamily
    • Architectural style: Two Story
    • Property subtype: Single Family Residence
    Materials
    • Brick, Wood Siding
    • Roof: Composition
    Condition
    • Year built: 2005

    Utilities & green energy

    • Sewer: Public Sewer
    • Water: Public

    Community & HOA

    Community
    • Subdivision: Prairie Vista Est 2nd
    HOA
    • Has HOA: No
    Location
    • Region: Sioux Falls

    Financial & listing details

    • Price per square foot: $178/sqft
    • Tax assessed value: $939,057
    • Annual tax amount: $11,684
    • Date on market: 6/2/2023
    • Listing terms: Conventional
    • Road surface type: Curb and Gutter

    Price history

    DateEventPrice
    11/12/2025Listing removed$715,000-20.1%$142/sqft
    Source: Realtor Association of the Sioux Empire #22006753 Report a problem
    8/1/2023Sold$895,000$178/sqft
    Source: Realtor Association of the Sioux Empire #22303368 Report a problem
    6/2/2023Listed for sale$895,000+25.2%$178/sqft
    Source: Realtor Association of the Sioux Empire #22303368 Report a problem
    5/13/2021Sold$715,000$142/sqft
    Source: Realtor Association of the Sioux Empire #22101015 Report a problem
    3/9/2021Listed for sale$715,000$142/sqft
    Source: Realtor Association of the Sioux Empire #22101015 Report a problem
    3/1/2021Listing removed--
    Source: Realtor Association of the Sioux Empire #22006753 Report a problem
    8/19/2020Price change$715,000-1.4%$142/sqft
    Source: Sioux Falls - Weichert, Realtors - The Agents #22004789 Report a problem
    11/23/2019Price change$725,000-3.2%$144/sqft
    Source: Sioux Falls - Weichert, Realtors - The Agents #22003057 Report a problem
    9/4/2019Listed for sale$749,000+24.8%$149/sqft
    Source: Weichert - The Agents #21905947 Report a problem
    7/26/2017Sold$600,000$119/sqft
    Source: Realtor Association of the Sioux Empire #21703759 Report a problem

    Public tax history

    YearProperty taxesTax assessment
    2025$12,985 -5.2%$939,057 +9.5%
    2024$13,691 +17.2%$857,363 +5.5%
    2023$11,685 +11.5%$812,780 +15.7%
    2022$10,478 $702,458 +13.7%
    2021-- $618,013 +0%
    2020$10,812 +7.4%$618,010
    2019$10,070 $618,010
    2018$10,070 $618,010 +7.7%
    2017$10,070 -0.4%$574,000
    2016$10,107 -3.5%$574,000
    2015$10,477 +2%$574,000
    2014$10,271 $574,000
    Find assessor info on the county website

    Neighborhood: 57108

    Nearby schools

    GreatSchools rating
    Schools provided by the listing agent
    • Elementary: Harrisburg Journey ES
    • High: Harrisburg HS
    • District: Harrisburg

    Source: Realtor Association of the Sioux Empire. This data may not be complete. We recommend contacting the local school district to confirm school assignments for this home.

    Get pre-qualified for a loan
    At Zillow Home Loans, we can pre-qualify you in as little as 5 minutes with no impact to your credit score.

    An equal housing lender. NMLS #10287.

    Sell for more on Zillow
    Get a Zillow Showcase℠ listing at no additional cost and you could sell for .
    $1,006,200
    2% more
    +$20,124
    With Zillow Showcase(estimated)
    $1,026,324