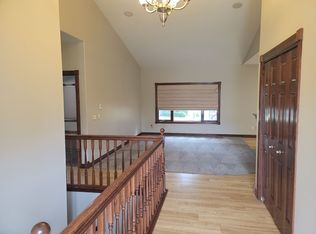
PRICE REDUCED! This home is ready for its new owner! Welcome to this beautifully updated 5-bedroom, 4-bath, 2-story home located in a popular neighborhood. Recent upgrades include fresh exterior paint, new carpet and engineered hardwood flooring on the main level and updated interior paint on the main floor. Step inside to a spacious foyer with a unique staircase offering 2 access points-one to the upper level and another to the kitchen. Off the foyer you'll find a formal dining room on one side and a versatile space perfect for an office or formal living room on the other. The main floor features a large dine-in kitchen with stunning new engineered hardwood floors, a pantry and a center island. Open to the kitchen the living room offers the perfect space for relaxing by the fireplace. This level also includes a half bath, laundry and a slider to the screened in deck. Upstairs, the private primary suite boasts a large bathroom and walk-in closet, along with 2 additional bedrooms and a full bath. The lower level offers 2 bedrooms with garden-level windows, a full bath, and a media ready family room ideal for a home theater. Enjoy the fenced in backyard from the screened-in deck or relax under the pergola-perfect for summer evenings and entertaining. Don't miss this one!
For sale
Price cut: $18.1K (8/18)
$679,900
7305 S Russet Dr, Sioux Falls, SD 57108
5beds
3,092sqft
Single Family Residence
Built in 2003
9,043 Square Feet Lot
$-- Zestimate®
$220/sqft
$-- HOA
What's special
Fenced in backyardFormal dining roomCenter islandFresh exterior paintScreened-in deckNew carpet
- 35 days
- 1,087
- 56
Likely to sell faster than
Zillow last checked:
Listing updated:
Listed by:
Colleen A Helland OFFICE:605-336-2100,
Hegg, REALTORS 605-336-2100
Source: Realtor Association of the Sioux Empire,MLS#: 22605945
Facts & features
Interior
Bedrooms & bathrooms
- Bedrooms: 5
- Bathrooms: 4
- Full bathrooms: 3
- 1/2 bathrooms: 1
Primary bedroom
- Description: Large Primary Suite
- Level: Upper
- Area: 169
- Dimensions: 13 x 13
Bedroom 2
- Description: Double Closet
- Level: Upper
- Area: 110
- Dimensions: 10 x 11
Bedroom 3
- Description: New Carpet
- Level: Upper
- Area: 100
- Dimensions: 10 x 10
Bedroom 4
- Description: New Carpet
- Level: Basement
- Area: 144
- Dimensions: 16 x 9
Bedroom 5
- Description: New Carpet
- Level: Basement
- Area: 160
- Dimensions: 16 x 10
Dining room
- Description: Formal
- Level: Main
- Area: 156
- Dimensions: 12 x 13
Family room
- Description: Perfect for Movie Theater
- Level: Lower
- Area: 405
- Dimensions: 27 x 15
Kitchen
- Description: Island, Pantry, Eat In Dining
- Level: Main
- Area: 170
- Dimensions: 10 x 17
Living room
- Description: New Flooring, Fireplace, Open to Kitchen
- Level: Main
- Area: 208
- Dimensions: 16 x 13
Heating
- Natural Gas
Cooling
- Central Air
Appliances
- Included: Electric Range, Dishwasher, Refrigerator, Washer, Dryer
Features
- Formal Dining Rm, Step Ceiling, Master Bath, Main Floor Laundry, 3+ Bedrooms Same Level
- Flooring: Carpet, Wood, Ceramic Tile
- Basement: Full
- Number of fireplaces: 1
- Fireplace features: Gas
Interior area
- Total interior livable area: 3,092 sqft
- Finished area above ground: 2,092
- Finished area below ground: 1,000
Video & virtual tour
Property
Parking
- Total spaces: 3
- Parking features: Concrete
- Garage spaces: 3
Features
- Levels: Two
- Patio & porch: Deck, 3-Season Porch, Front Porch
- Fencing: Privacy
Lot
- Size: 9,043 Square Feet
- Dimensions: 9041 sq ft
- Features: City Lot
Details
- Parcel number: 280.36.07.003
Construction
Type & style
- Home type: SingleFamily
- Architectural style: Two Story
- Property subtype: Single Family Residence
Materials
- Brick
- Roof: Composition
Condition
- Year built: 2003
Utilities & green energy
- Sewer: Public Sewer
- Water: Public
Community & HOA
Community
- Subdivision: Auburn Hills Addn
HOA
- Has HOA: No
Location
- Region: Sioux Falls
Financial & listing details
- Price per square foot: $220/sqft
- Tax assessed value: $434,087
- Annual tax amount: $5,801
- Date on market: 8/6/2026
- Road surface type: Curb and Gutter
Estimated market value
Not available
Estimated sales range
Not available
Not available
Price history
| Date | Event | Price |
|---|---|---|
| 8/18/2026 | Price change | $679,900-2.6%$220/sqft |
Source: | ||
| 8/6/2026 | Listed for sale | $698,000+149.3%$226/sqft |
Source: | ||
| 8/5/2013 | Sold | $280,000-5.1%$91/sqft |
Source: | ||
| 2/16/2006 | Sold | $295,000$95/sqft |
Source: Public Record Report a problem | ||
Public tax history
| Year | Property taxes | Tax assessment |
|---|---|---|
| 2025 | $6,640 -6.7% | $434,087 -6.9% |
| 2024 | $7,117 +17.4% | $466,252 +10.4% |
| 2023 | $6,065 +14.1% | $422,520 +15.9% |
| 2022 | $5,316 | $364,591 +16.3% |
| 2021 | -- | $313,530 |
| 2020 | $5,517 +5.9% | $313,530 +4.4% |
| 2019 | $5,207 | $300,310 |
| 2018 | $5,207 | $300,310 -4.6% |
| 2017 | $5,207 -6.4% | $314,681 +13% |
| 2016 | $5,566 +8.7% | $278,535 |
| 2015 | $5,122 +2% | $278,535 |
| 2014 | $5,023 | $278,535 |
Find assessor info on the county website
Monthly payment
Est. payment
Payment breakdown
Explore the cost of this home by adjusting the details. Changes won't be saved.Climate risks
Neighborhood: 57108
Nearby schools
Schools provided by the listing agent
- Elementary: Harrisburg Explorer ES
- High: Harrisburg HS
- District: Harrisburg
Source: Realtor Association of the Sioux Empire. This data may not be complete. We recommend contacting the local school district to confirm school assignments for this home.