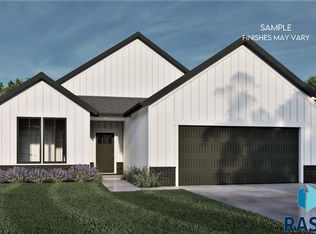

Courtyards at Golden Gateway, a 55+ Active Adult Community, presents the Portico 4 CAR GARAGE floor plan in this ranch-style home. This is luxury living. This spacious floor plan features 3 bedrooms and 3 bathrooms, a den, side courtyard with stamped concrete and privacy fencing, sitting room, & 2613 finished square feet. Expertly curated designer packages include upgraded high-end finishes from the base floor plan such as custom-built painted wood cabinets, upgraded hard surface and carpet flooring, an accent wall, beautiful quartz countertops w/ tile backsplash, innovative Delta Trinsic plumbing fixtures, designer lighting, tile flooring in bathrooms, zero-entry tiled shower in the primary bathroom, tiled flooring in all bathrooms, GE cafe series appliances, an impressive walk-in closet complimentary to the primary suite, & a fireplace that will make a focal statement in the living area of the home. The HOA fee is an approximate figure.
For sale
$849,900
5812 E Rush St, Sioux Falls, SD 57110
3beds
2,613sqft
Single Family Residence
Built in 2025
7,034 Square Feet Lot
$-- Zestimate®
$325/sqft
$300/mo HOA
What's special
- 105 days
- 151
- 7
Zillow last checked:
Listing updated:
Listed by:
Brian Jackson,
Century 21 ProLink 712-224-2300
Source: Realtor Association of the Sioux Empire,MLS#: 22604943
Facts & features
Interior
Bedrooms & bathrooms
- Bedrooms: 3
- Bathrooms: 3
- Full bathrooms: 3
- Main level bedrooms: 2
Primary bedroom
- Description: WIC, primary bath, WIS, dual vanity
- Level: Main
- Area: 240
- Dimensions: 16 x 15
Bedroom 2
- Level: Main
- Area: 168
- Dimensions: 14 x 12
Bedroom 3
- Level: Upper
- Area: 156
- Dimensions: 13 x 12
Dining room
- Description: Large windows over looking courtyard
- Level: Main
- Area: 156
- Dimensions: 13 x 12
Kitchen
- Description: Custom cabinets, quartz countertops
- Level: Main
- Area: 99
- Dimensions: 11 x 9
Living room
- Description: Access to private side courtyard space
- Level: Main
- Area: 169
- Dimensions: 13 x 13
Heating
- Natural Gas
Cooling
- Central Air
Appliances
- Included: Range, Microwave, Dishwasher, Disposal, Refrigerator, Stove Hood, Humidifier
Features
- Main Floor Laundry, Master Bath, Tray Ceiling(s), Wet Bar
- Flooring: Carpet, Tile, Wood
- Basement: None
- Number of fireplaces: 1
- Fireplace features: Gas
Interior area
- Total interior livable area: 2,613 sqft
- Finished area above ground: 2,613
- Finished area below ground: 0
Property
Parking
- Total spaces: 4
- Parking features: Concrete
- Garage spaces: 4
Features
- Levels: One and One Half
- Patio & porch: Patio, Front Porch
- Fencing: Partial,Privacy
Lot
- Size: 7,034 Square Feet
- Dimensions: 52'x128'x57.8'x128'
- Features: City Lot
Details
- Parcel number: 96912
Construction
Type & style
- Home type: SingleFamily
- Property subtype: Single Family Residence
Materials
- Hard Board, Brick
- Roof: Composition
Condition
- Year built: 2025
Utilities & green energy
- Sewer: Public Sewer
- Water: Public
Community & HOA
Community
- Subdivision: GOLDEN GATEWAY ADDITION TO THE CITY OF SIOUX FALLS
HOA
- Has HOA: Yes
- Amenities included: Comm Center, Fitness Center, Trash, Maintenance Grounds, Other, Pool, Snow Removal
- HOA fee: $300 monthly
Location
- Region: Sioux Falls
Financial & listing details
- Price per square foot: $325/sqft
- Tax assessed value: $389,100
- Annual tax amount: $6,084
- Date on market: 7/3/2026
- Road surface type: Curb and Gutter
Estimated market value
Not available
Estimated sales range
Not available
Not available
Price history
| Date | Event | Price |
|---|---|---|
| 7/3/2026 | Listed for sale | $849,900-1.7%$325/sqft |
Source:  Realtor Association of the Sioux Empire #22604943 Report a problem Realtor Association of the Sioux Empire #22604943 Report a problem | ||
| 7/1/2026 | Listing removed | $865,000$331/sqft |
Source: Realtor Association of the Sioux Empire #22508133 Report a problem | ||
| 11/5/2025 | Price change | $865,000-1.5%$331/sqft |
Source: Realtor Association of the Sioux Empire #22508133 Report a problem | ||
| 10/24/2025 | Listed for sale | $878,490$336/sqft |
Source: Realtor Association of the Sioux Empire #22508133 Report a problem | ||
| 10/24/2025 | Listing removed | $878,490$336/sqft |
Source: Realtor Association of the Sioux Empire #22507059 Report a problem | ||
| 7/2/2025 | Listed for sale | $878,490$336/sqft |
Source: Realtor Association of the Sioux Empire #22505103 Report a problem | ||
| 7/1/2025 | Listing removed | $878,490$336/sqft |
Source: Realtor Association of the Sioux Empire #22409007 Report a problem | ||
| 12/20/2024 | Listed for sale | $878,490$336/sqft |
Source: Realtor Association of the Sioux Empire #22409007 Report a problem | ||
Public tax history
| Year | Property taxes | Tax assessment |
|---|---|---|
| 2025 | $6,084 +1209.8% | $389,100 +1228% |
| 2024 | $464 -12% | $29,300 +6.5% |
| 2023 | $528 | $27,500 |
Find assessor info on the county website
Monthly payment
Est. payment
Payment breakdown
Explore the cost of this home by adjusting the details. Changes won't be saved.Climate risks
Neighborhood: 57110
Nearby schools
Schools provided by the listing agent
- Elementary: Inspiration Elementary - Brandon Valley Schools 49-1
- Middle: Brandon Valley MS
- High: Brandon Valley HS
- District: Brandon Valley 49-2
Source: Realtor Association of the Sioux Empire. This data may not be complete. We recommend contacting the local school district to confirm school assignments for this home.


Similar homes
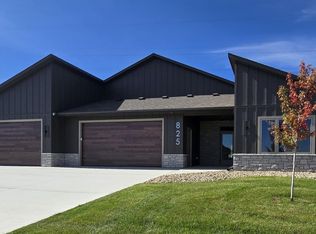
- $839,0003 bd3 ba2.7k sqft825 N Sylvan Dr, Sioux Falls, SD 57110For Sale
 MLS ID #22607741, Nikki L Petit. Realtor Association of the Sioux Empire
 - $999,9004 bd3 ba2.8k sqft1700 N Otto Ave, Sioux Falls, SD 57110For Sale
 MLS ID #22603940, Amy M Stockberger. Realtor Association of the Sioux Empire
 - $885,0005 bd3 ba3.7k sqft408 N Wildcat Dr, Sioux Falls, SD 57110For Sale
 MLS ID #22607725, Lori Bly. Realtor Association of the Sioux Empire
 - $949,0004 bd3 ba3k sqft5921 E Rush St, Sioux Falls, SD 57110For Sale
 MLS ID #22604533, Julie P Pommer. Realtor Association of the Sioux Empire
 - $675,0003 bd2 ba1.7k sqft8032 E Norway Pine Trl, Sioux Falls, SD 57110For SaleMLS ID #22607904, Monica E Pluim. Realtor Association of the Sioux Empire
- $899,0005 bd3 ba3.8k sqft6701 E Spitfire Cir, Sioux Falls, SD 57110For SaleMLS ID #22607124, Mike L Niemeyer. Realtor Association of the Sioux Empire
- $985,0003 bd3 ba2.6k sqft1628 Rosemary Ave, Sioux Falls, SD 57110For SaleMLS ID #22508751, Brian Jackson. Realtor Association of the Sioux Empire
- $799,9005 bd4 ba3.1k sqft7428 E Twin Pines Ct, Sioux Falls, SD 57110For SaleMLS ID #22606357, Monica E Pluim. Realtor Association of the Sioux Empire
- $685,0004 bd3 ba2.8k sqft7001 E 26th St, Sioux Falls, SD 57110For SaleMLS ID #22606004, Karen C Bankowski. Realtor Association of the Sioux Empire
- $925,0004 bd3 ba3.6k sqft607 S Torrey Pine Ln, Sioux Falls, SD 57110For SaleMLS ID #22602222, Amy M Stockberger. Realtor Association of the Sioux Empire
- $889,0005 bd3 ba3.3k sqft5504 E Morningside Cir, Sioux Falls, SD 57110For SaleMLS ID #22607422, Colleen T Kelly. Realtor Association of the Sioux Empire
- $975,0004 bd3 ba2.7k sqft800 N Sylvan Dr, Sioux Falls, SD 57110For SaleMLS ID #22607594, Christopher H Fellerman. Realtor Association of the Sioux Empire
- $1,150,0005 bd4 ba3.4k sqft5601 E Chandler Dr, Sioux Falls, SD 57110For SaleMLS ID #22606680, Sarah R Ekholm. Realtor Association of the Sioux Empire
- $770,0004 bd3 ba3.3k sqft2705 S Maplewood Ave, Sioux Falls, SD 57110For SaleMLS ID #22607625, Rhonda L Rentz. Realtor Association of the Sioux Empire
- $584,9005 bd3 ba2.6k sqft6708 E Dugout Ln, Sioux Falls, SD 57110For SaleMLS ID #22607820, Shaina B Goedtke. Realtor Association of the Sioux Empire
- $740,0005 bd4 ba3.5k sqft2705 S Faith Ave, Sioux Falls, SD 57110For SaleMLS ID #22607177, Greg T Doohen. Realtor Association of the Sioux Empire
- $675,0004 bd3 ba3k sqft2612 S Galena Ave, Sioux Falls, SD 57110For SaleMLS ID #22607776, Jim W Costello. Realtor Association of the Sioux Empire
- $599,9005 bd3 ba2.9k sqft1524 N Marlowe Ave, Sioux Falls, SD 57110For SaleMLS ID #22507883, Tom Brende. Realtor Association of the Sioux Empire
- $969,9005 bd4 ba3.7k sqft6605 E Hawker Cir, Sioux Falls, SD 57110For SaleMLS ID #22604619, Jessica Steele. Realtor Association of the Sioux Empire
- $974,9005 bd4 ba3.8k sqft505 S Sassafras Cir, Sioux Falls, SD 57110For SaleMLS ID #22603773, Shawn A Martins. Realtor Association of the Sioux Empire
