This single owner walkout ranch twin home in Baseline Heights features a 3-stall garage, main floor zero-entry access, a primary suite with deck access, a second bedroom/den with a large walk-in closet, fireplace, oak hardwood floors, maple kitchen cabinets, vaulted and trayed ceilings, sunroom, main floor laundry and pantry. The lower level with a great room, and TV room with fireplace, French doors to a third bedroom with walk-in closet, plus lots of storage space and access to a covered paver patio and screened in patio ready for a hot tub. Updates include roof and exterior paint 2025, water softener 2024, garage doors 2023, and furnace & AC 2018. The luxury this neighborhood provides is privacy and mature trees often hard to come by in a growing city like Sioux Falls. A well-run HOA covers snow removal, lawn care, garbage, road maintenance, and exterior painting. Enjoy autumn blaze maple trees in the fall, snow covered evergreens in the winter, and the view of Harmodon Park.
For sale
$450,000
5224 E Pop Fly Pl, Sioux Falls, SD 57110
3beds
2,562sqft
Townhouse
Built in 2005
6,682 Square Feet Lot
$-- Zestimate®
$176/sqft
$310/mo HOA
What's special
Tv room with fireplaceVaulted and trayed ceilingsPrivacy and mature treesView of harmodon parkOak hardwood floorsCovered paver patioMain floor zero-entry access
- 2 days
- 355
- 18
Zillow last checked:
Listing updated:
Listed by:
Anne Ferrell Cell:605-366-7729,
Jamison Company Real Estate 605-359-0448
Source: Realtor Association of the Sioux Empire,MLS#: 22608086
Facts & features
Interior
Bedrooms & bathrooms
- Bedrooms: 3
- Bathrooms: 3
- Full bathrooms: 2
- 1/2 bathrooms: 1
- Main level bedrooms: 2
Primary bedroom
- Description: Ensuite, Deck access, tray ceiling
- Level: Main
- Area: 182
- Dimensions: 14 x 13
Bedroom 2
- Description: WIC, hardwood floor, used as den
- Level: Main
- Area: 144
- Dimensions: 12 x 12
Bedroom 3
- Description: WIC, French doors,
- Level: Basement
- Width: 12
Dining room
- Description: open to Lvg Rm, hardwood floor
- Level: Main
- Area: 100
- Dimensions: 10 x 10
Family room
- Description: Open to great room
- Level: Basement
- Area: 280
- Dimensions: 20 x 14
Kitchen
- Description: open to sunroom, island
- Level: Main
- Area: 294
- Dimensions: 21 x 14
Living room
- Description: FP, Hardwood floor
- Level: Main
- Area: 210
- Dimensions: 14 x 15
Heating
- Natural Gas
Cooling
- Central Air
Appliances
- Included: Electric Range, Microwave, Dishwasher, Disposal, Refrigerator, Washer, Dryer, Humidifier, Other
Features
- Formal Dining Rm, Vaulted Ceiling(s), Tray Ceiling(s), Master Bath, Main Floor Laundry, Sound System, Other
- Flooring: Carpet, Tile, Wood
- Basement: Full
- Number of fireplaces: 2
- Fireplace features: Gas
Interior area
- Total interior livable area: 2,562 sqft
- Finished area above ground: 1,528
- Finished area below ground: 1,034
Video & virtual tour
Property
Parking
- Total spaces: 3
- Parking features: Garage
- Garage spaces: 3
Features
- Patio & porch: Deck, Patio, Covered Patio, Front Porch
Lot
- Size: 6,682 Square Feet
- Dimensions: 57.6 x 116
- Features: Walk-Out
Details
- Parcel number: 76036
Construction
Type & style
- Home type: Townhouse
- Architectural style: Ranch
- Property subtype: Townhouse
Materials
- Brick, Cement Siding
- Roof: Composition
Condition
- Year built: 2005
Utilities & green energy
- Sewer: Public Sewer
- Water: Public
Community & HOA
Community
- Subdivision: Baseline Heights Addn
HOA
- Has HOA: Yes
- Amenities included: Trash, Snow Removal, Maintenance Grounds, Maintenance Structure
- HOA fee: $310 monthly
Location
- Region: Sioux Falls
Financial & listing details
- Price per square foot: $176/sqft
- Annual tax amount: $4,954
- Date on market: 10/23/2026
- Road surface type: Curb and Gutter
Estimated market value
Not available
Estimated sales range
Not available
Not available
Price history
| Date | Event | Price |
|---|---|---|
| 10/23/2026 | Listed for sale | $450,000$176/sqft |
Source:  Realtor Association of the Sioux Empire #22608086 Report a problem | ||
Public tax history
Tax history is unavailable.
Monthly payment
Est. payment
Payment breakdown
Explore the cost of this home by adjusting the details. Changes won't be saved.Climate risks
Neighborhood: 57110
Nearby schools
Schools provided by the listing agent
- Elementary: Harvey Dunn ES
- Middle: Ben Reifel Middle School
- High: Washington HS
- District: Sioux Falls
Source: Realtor Association of the Sioux Empire. This data may not be complete. We recommend contacting the local school district to confirm school assignments for this home.
- $394,7003 bd3 ba1.5k sqft5224 E Pop Fly Pl #11B, Sioux Falls, SD 57110Off Market
- $442,4005 bd3 ba1.5k sqft5222 E Pop Fly Pl #12D, Sioux Falls, SD 57110Off Market
- $410,0004 bd3 ba1.5k sqft5226 E Pop Fly Pl #11A, Sioux Falls, SD 57110Off Market
- $457,7004 bd3 ba3.7k sqft5300 E Pop Fly Pl #10B, Sioux Falls, SD 57110Off Market

Similar homes
- $499,9003 bd3 ba2.8k sqft3209 S Foxglove Pl, Sioux Falls, SD 57110For Sale
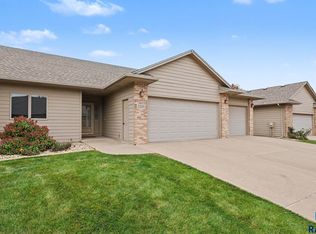
 MLS ID #22607956, Tyler Goff. Realtor Association of the Sioux Empire
- $389,0003 bd4 ba2.4k sqft2801 S Alpine Ave, Sioux Falls, SD 57110For Sale
 MLS ID #22608012, Alex Fontenille. Realtor Association of the Sioux Empire
- $424,9994 bd3 ba2.2k sqft7305 E Corinth St, Sioux Falls, SD 57110For Sale
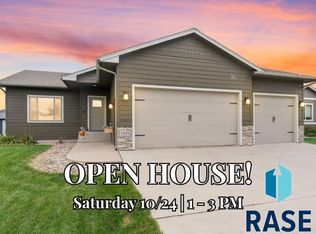 MLS ID #22607957, David H Mettler. Realtor Association of the Sioux Empire
- $425,0004 bd3 ba2.1k sqft3900 S Homerun Ave, Sioux Falls, SD 57110For Sale
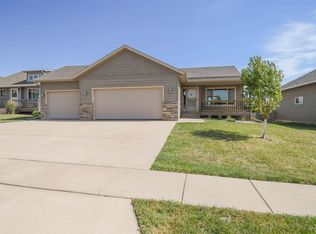 MLS ID #22607128, Kory N Davis. Realtor Association of the Sioux Empire
- $474,9004 bd3 ba2.1k sqft3816 S Sparta Ave, Sioux Falls, SD 57110For SaleMLS ID #22607750, Shawn A Martins. Realtor Association of the Sioux Empire
- $560,0003 bd2 ba1.8k sqft6601 E 33rd St, Sioux Falls, SD 57110For SaleMLS ID #22608022, Beth E Meyer. Realtor Association of the Sioux Empire
- $329,9003 bd2 ba1.7k sqft2615 S Groveland Ave, Sioux Falls, SD 57110For SaleMLS ID #22608058, Dan Rust. Realtor Association of the Sioux Empire
- $349,9002 bd2 ba1.5k sqft3205 S Lupine Pl, Sioux Falls, SD 57110For SaleMLS ID #22607767, Larissa A Luther. Realtor Association of the Sioux Empire
- $498,5004 bd4 ba2.3k sqft6500 E Steamboat Trl, Sioux Falls, SD 57110For SaleMLS ID #22605958, Sharese M Ihnen. Realtor Association of the Sioux Empire
- $534,9005 bd3 ba2.8k sqft4900 E Mangrove St, Sioux Falls, SD 57110For SaleMLS ID #22607455, Colleen T Kelly. Realtor Association of the Sioux Empire
- $419,9005 bd3 ba2.6k sqft4905 E Cynthia Dr, Sioux Falls, SD 57110For SaleMLS ID #22607065, Brett J Sichmeller. Realtor Association of the Sioux Empire
- $429,9004 bd3 ba1.8k sqft5301 E Lumin St, Sioux Falls, SD 57108For SaleMLS ID #22608090, Brooke M Brown. Realtor Association of the Sioux Empire
- $425,0004 bd3 ba2.6k sqft3304 E Marson Dr, Sioux Falls, SD 57103For SaleMLS ID #22607778, Harlan E Ten Napel. Realtor Association of the Sioux Empire
- $349,9003 bd2 ba1.9k sqft4700 E Fernwood Dr, Sioux Falls, SD 57110For SaleMLS ID #22607901, Craig A Pederson. Realtor Association of the Sioux Empire
- $389,9004 bd2 ba1.9k sqft1404 S Joliet Ave, Sioux Falls, SD 57110For SaleMLS ID #22607586, Dave E Dreessen. Realtor Association of the Sioux Empire
- $629,9004 bd3 ba3.6k sqft3444 S Harmony Dr, Sioux Falls, SD 57110For SaleMLS ID #22605590, Nancy M Hopp. Realtor Association of the Sioux Empire
- $367,0004 bd3 ba2.5k sqft3500 S Kris Dr, Sioux Falls, SD 57103For SaleMLS ID #22606434, Andrea Simunek. Realtor Association of the Sioux Empire
- $289,9003 bd3 ba1.6k sqft4021 S Grand Slam Ave, Sioux Falls, SD 57110For SaleMLS ID #22607004, Stuart J Thill. Realtor Association of the Sioux Empire
- $459,9005 bd3 ba2.5k sqft2717 S Copper Creek Ave, Sioux Falls, SD 57110For SaleMLS ID #22607093, Rachel M Nelson Junker. Realtor Association of the Sioux Empire
- $584,9005 bd3 ba2.6k sqft6708 E Dugout Ln, Sioux Falls, SD 57110For SaleMLS ID #22607820, Shaina B Goedtke. Realtor Association of the Sioux Empire
