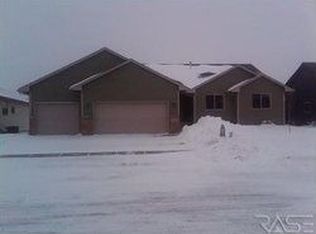
Welcome to this move-in ready, spacious home!! Features include 5 bedrooms (3 on the main level), 3 full bathrooms (the primary includes a jetted tub!), almost 1,600 finished square feet on the main level, oversized 3-stall garage, and we haven't even talked about the great "instant equity" opportunity in the basement with an extra room that can easily become a game room, office, workout area, with a kitchenette or wet bar! Most of the work has been done! The deck has been updated, the roof and gutters are new as of August, fresh interior paint and carpet as of September, Furnace in December 2025, A/C in 2021. The photos and this description does not do this home justice. This is truly a "must see"!
For sale
$500,000
4112 W 89th St, Sioux Falls, SD 57108
5beds
2,882sqft
Single Family Residence
Built in 2005
8,537 Square Feet Lot
$-- Zestimate®
$173/sqft
$-- HOA
What's special
- 31 days
- 778
- 42
Zillow last checked:
Listing updated:
Listed by:
Judd A Lindquist OFFICE:605-336-2100,
Hegg, REALTORS 605-336-2100
Source: Realtor Association of the Sioux Empire,MLS#: 22607822
Facts & features
Interior
Bedrooms & bathrooms
- Bedrooms: 5
- Bathrooms: 3
- Full bathrooms: 3
- Main level bedrooms: 3
Primary bedroom
- Description: Tray/Full Bath/WIC
- Level: Main
- Area: 156
- Dimensions: 13 x 12
Bedroom 2
- Description: dbl closet
- Level: Main
- Area: 100
- Dimensions: 10 x 10
Bedroom 3
- Description: dbl closet
- Level: Main
- Area: 110
- Dimensions: 10 x 11
Bedroom 4
- Description: WIC
- Level: Basement
- Area: 132
- Dimensions: 12 x 11
Bedroom 5
- Description: WIC
- Level: Basement
- Area: 176
- Dimensions: 11 x 16
Dining room
- Description: slider to deck
- Level: Main
- Area: 90
- Dimensions: 10 x 9
Family room
- Description: Fireplace
- Level: Basement
- Area: 264
- Dimensions: 22 x 12
Kitchen
- Description: island/SS
- Level: Main
- Area: 96
- Dimensions: 12 x 8
Living room
- Level: Main
- Area: 375
- Dimensions: 15 x 25
Heating
- Natural Gas
Cooling
- Central Air
Appliances
- Included: Range, Microwave, Dishwasher, Disposal, Refrigerator
Features
- Vaulted Ceiling(s), Tray Ceiling(s), Master Bath, Main Floor Laundry, 3+ Bedrooms Same Level
- Flooring: Carpet, Tile
- Basement: Full
- Number of fireplaces: 1
- Fireplace features: Gas
Interior area
- Total interior livable area: 2,882 sqft
- Finished area above ground: 1,583
- Finished area below ground: 1,299
Property
Parking
- Total spaces: 3
- Parking features: Concrete
- Garage spaces: 3
Features
- Patio & porch: Deck
Lot
- Size: 8,537 Square Feet
- Dimensions: 71' x 120'
- Features: City Lot, Garden
Details
- Parcel number: 280.97.16.016
Construction
Type & style
- Home type: SingleFamily
- Architectural style: Ranch
- Property subtype: Single Family Residence
Materials
- Hard Board, Brick
- Roof: Composition
Condition
- Year built: 2005
Utilities & green energy
- Sewer: Public Sewer
- Water: Public
Community & HOA
Community
- Subdivision: Platinum Valley III
HOA
- Has HOA: No
Location
- Region: Sioux Falls
Financial & listing details
- Price per square foot: $173/sqft
- Tax assessed value: $424,022
- Annual tax amount: $5,667
- Date on market: 10/12/2026
- Road surface type: Curb and Gutter
Estimated market value
Not available
Estimated sales range
Not available
Not available
Price history
| Date | Event | Price |
|---|---|---|
| 10/12/2026 | Listed for sale | $500,000+84.7%$173/sqft |
Source:  Realtor Association of the Sioux Empire #22607822 Report a problem | ||
| 3/17/2015 | Sold | $270,735$94/sqft |
Source: Realtor Association of the Sioux Empire #21410208 Report a problem | ||
Public tax history
| Year | Property taxes | Tax assessment |
|---|---|---|
| 2025 | $6,423 -5.5% | $424,022 +0.9% |
| 2024 | $6,800 +18% | $420,411 +4.1% |
| 2023 | $5,765 +10% | $403,690 +16.5% |
| 2022 | $5,239 | $346,549 +12.1% |
| 2021 | -- | $309,025 +4.9% |
| 2020 | $5,177 +6.7% | $294,530 +4.3% |
| 2019 | $4,853 | $282,450 |
| 2018 | $4,853 | $282,450 +10.5% |
| 2017 | $4,853 +7.1% | $255,560 |
| 2016 | $4,532 -3.5% | $255,560 +4.2% |
| 2015 | $4,697 +6.2% | $245,250 |
| 2014 | $4,425 | $245,250 |
Find assessor info on the county website
Monthly payment
Est. payment
Payment breakdown
Explore the cost of this home by adjusting the details. Changes won't be saved.Climate risks
Neighborhood: 57108
Nearby schools
Schools provided by the listing agent
- Elementary: Adventure Elementary - Harrisburg 41-2
- High: Harrisburg HS
- District: Harrisburg
Source: Realtor Association of the Sioux Empire. This data may not be complete. We recommend contacting the local school district to confirm school assignments for this home.
Similar homes
- $489,0005 bd3 ba2.8k sqft4113 W 88th St, Sioux Falls, SD 57108For Sale

 MLS ID #22606947, Karen C Bankowski. Realtor Association of the Sioux Empire
- $469,9005 bd3 ba2.6k sqft3008 W Courtyard Ln, Sioux Falls, SD 57108For Sale
 MLS ID #22608319, Mallory S Kuiper. Realtor Association of the Sioux Empire
- $469,9004 bd3 ba2.3k sqft4219 W Mills St, Sioux Falls, SD 57108For Sale By Owner

- $430,0004 bd3 ba1.9k sqft3008 W Rose Crest Dr, Sioux Falls, SD 57108For Sale
 MLS ID #22608059, Tony Erickson. Realtor Association of the Sioux Empire
- $450,0005 bd4 ba2.8k sqft2515 W Sudbury St, Sioux Falls, SD 57108For SaleMLS ID #22608276, Ryan Wilhelm. Realtor Association of the Sioux Empire
- $624,9005 bd4 ba3.9k sqft7624 S Courtyard Cir, Sioux Falls, SD 57108For SaleMLS ID #22607744, Shawn A Martins. Realtor Association of the Sioux Empire
- $498,0004 bd3 ba2.5k sqft2311 W Brook Haven Pl, Sioux Falls, SD 57108For SaleMLS ID #22606666, Valorie A Higgins. Realtor Association of the Sioux Empire
- $415,0004 bd3 ba2.4k sqft6216 S Mogen Ave, Sioux Falls, SD 57108For SaleMLS ID #22606403, Kim A Hofer. Realtor Association of the Sioux Empire
- $580,0005 bd3 ba3.3k sqft6300 S Mustang Ave, Sioux Falls, SD 57108For SaleMLS ID #22607117, Sarah R Ekholm. Realtor Association of the Sioux Empire
- $639,9005 bd3 ba4k sqft7216 S Redstone Ave, Sioux Falls, SD 57108For SaleMLS ID #22607623, Brett J Sichmeller. Realtor Association of the Sioux Empire
- $629,9005 bd4 ba3k sqft7305 S Russet Dr, Sioux Falls, SD 57108For SaleMLS ID #22605945, Colleen A Helland. Realtor Association of the Sioux Empire
- $599,5004 bd3 ba3.1k sqft5205 S Summerfield Pl, Sioux Falls, SD 57108For SaleMLS ID #22605799, Scott A Enebo. Realtor Association of the Sioux Empire
- $729,0005 bd3 ba3.3k sqft8012 S Grass Creek Dr, Sioux Falls, SD 57108For SaleMLS ID #22607560, Julie A Roth. Realtor Association of the Sioux Empire
- $382,9004 bd2 ba1.6k sqft7105 S Hughes Ave, Sioux Falls, SD 57108For SaleMLS ID #22608148, Mallory S Kuiper. Realtor Association of the Sioux Empire
- $499,9004 bd3 ba3.2k sqft5113 S Saint Andrews Cir, Sioux Falls, SD 57108For SaleMLS ID #22604477, Reed C Johnson. Realtor Association of the Sioux Empire
- $749,9005 bd4 ba3.5k sqft8128 S Grass Creek Dr, Sioux Falls, SD 57108For SaleMLS ID #22607008, Brady M Timmer. Realtor Association of the Sioux Empire
- $624,9005 bd3 ba2.9k sqft7904 S Pinewood Ave, Sioux Falls, SD 57108For SaleMLS ID #22606429, Samuel H Adams. Realtor Association of the Sioux Empire
- $489,9003 bd3 ba3k sqft111 W Doral Ct, Sioux Falls, SD 57108For SaleMLS ID #22607545, Annie M Welsh. Realtor Association of the Sioux Empire
- $699,0005 bd3 ba3.1k sqft7905 S Sunny Oak Cir, Sioux Falls, SD 57108For SaleMLS ID #22606361, Chelsey Erickson. Realtor Association of the Sioux Empire
- $655,0004 bd4 ba3.1k sqft716 W Laquinta St, Sioux Falls, SD 57108For SaleMLS ID #22608357, Jacob W Benedict. Realtor Association of the Sioux Empire
