Welcome to this spacious multi-level home on the south side of Sioux Falls, offering 4 bedrooms, 3 bathrooms, and plenty of room to live, relax, and entertain. The vaulted upper level features a bright living room, primary suite with walk-in closet and 3/4 en suite bath, plus a second bedroom and full bath. The main level offers an open kitchen and dining area with a sliding door leading to a large deck—perfect for outdoor gatherings. Downstairs, enjoy a generous family room with fireplace and wet bar, a third bedroom, and a beautifully appointed bath featuring a large soaking tub and walk-in shower. The walk-out lower level leads to a private, fenced backyard with underground sprinklers. A fourth spacious bedroom and laundry room complete the lower level. With versatile living spaces, great outdoor areas, and a functional layout, this south-side home is ready to welcome you!
For sale
Price cut: $10K (9/30)
$415,000
6216 S Mogen Ave, Sioux Falls, SD 57108
4beds
2,456sqft
Single Family Residence
Built in 1997
8,189 Square Feet Lot
$-- Zestimate®
$169/sqft
$-- HOA
What's special
Vaulted upper levelLaundry roomSpacious multi-level homeWalk-out lower levelFourth spacious bedroom
- 64 days
- 393
- 13
Zillow last checked:
Listing updated:
Listed by:
Kim A Hofer Cell:605-212-8799,
Better Homes and Gardens Real Estate Beyond 605-275-4663
Source: Realtor Association of the Sioux Empire,MLS#: 22606403
Facts & features
Interior
Bedrooms & bathrooms
- Bedrooms: 4
- Bathrooms: 3
- Full bathrooms: 2
- 3/4 bathrooms: 1
Primary bedroom
- Description: 3/4 Bath On-Suite - Walk in Closet
- Level: Upper
- Area: 140
- Dimensions: 10 x 14
Bedroom 2
- Level: Upper
- Area: 130
- Dimensions: 13 x 10
Bedroom 3
- Description: Full Bath
- Level: Lower
- Area: 140
- Dimensions: 10 x 14
Bedroom 4
- Level: Basement
- Area: 272
- Dimensions: 17 x 16
Dining room
- Description: Sliding Door to Deck
- Level: Main
- Area: 160
- Dimensions: 16 x 10
Family room
- Description: Fireplace and Patio Walk-out
- Level: Lower
- Area: 434
- Dimensions: 31 x 14
Kitchen
- Level: Main
- Area: 132
- Dimensions: 11 x 12
Living room
- Level: Upper
- Area: 208
- Dimensions: 16 x 13
Heating
- Natural Gas, 90% Efficient
Cooling
- Central Air
Appliances
- Included: Electric Range, Microwave, Dishwasher, Disposal, Refrigerator
Features
- Vaulted Ceiling(s), 9 FT+ Ceiling in Lwr Lvl, Master Bath
- Flooring: Carpet, Laminate
- Basement: Full
- Number of fireplaces: 1
- Fireplace features: Gas
Interior area
- Total structure area: 3,805
- Total interior livable area: 2,456 sqft
- Finished area above ground: 1,274
- Finished area below ground: 357
Video & virtual tour
Property
Parking
- Total spaces: 2
- Parking features: Concrete
- Garage spaces: 2
Features
- Levels: Multi/Split
- Patio & porch: Deck, Patio
- Fencing: Privacy
Lot
- Size: 8,189 Square Feet
- Dimensions: 117*70
- Features: City Lot, Walk-Out
Details
- Parcel number: 280.76.03.012
Construction
Type & style
- Home type: SingleFamily
- Architectural style: Multi Level
- Property subtype: Single Family Residence
Materials
- Brick, Hard Board
- Roof: Composition
Condition
- Year built: 1997
Utilities & green energy
- Sewer: Public Sewer
- Water: Public
Community & HOA
Community
- Subdivision: Platinum Valley Addn
HOA
- Has HOA: No
Location
- Region: Sioux Falls
Financial & listing details
- Price per square foot: $169/sqft
- Tax assessed value: $359,932
- Annual tax amount: $4,810
- Date on market: 8/19/2026
- Road surface type: Asphalt, Curb and Gutter
Estimated market value
Not available
Estimated sales range
Not available
Not available
Price history
| Date | Event | Price |
|---|---|---|
| 9/30/2026 | Price change | $415,000-2.4%$169/sqft |
Source:  Realtor Association of the Sioux Empire #22606403 Report a problem Realtor Association of the Sioux Empire #22606403 Report a problem | ||
| 8/19/2026 | Listed for sale | $425,000+60.4%$173/sqft |
Source: Realtor Association of the Sioux Empire #22606403 Report a problem | ||
| 8/23/2019 | Sold | $264,900$108/sqft |
Source: Realtor Association of the Sioux Empire #21904050 Report a problem | ||
| 5/30/2019 | Listed for sale | $264,900+23.2%$108/sqft |
Source: Hegg, REALTORS #21904050 Report a problem | ||
| 7/1/2015 | Sold | $215,000$88/sqft |
Source: Realtor Association of the Sioux Empire #21502546 Report a problem | ||
Public tax history
| Year | Property taxes | Tax assessment |
|---|---|---|
| 2025 | $5,453 -2.6% | $359,932 +0.8% |
| 2024 | $5,601 +17.8% | $356,920 +7.3% |
| 2023 | $4,755 +10.4% | $332,523 +16.3% |
| 2022 | $4,308 | $285,854 +12.5% |
| 2021 | -- | $254,075 +5% |
| 2020 | $4,274 +6.8% | $242,010 +4.3% |
| 2019 | $4,003 | $231,940 |
| 2018 | $4,003 | $231,940 +13.9% |
| 2017 | $4,003 +10.1% | $203,724 +8.6% |
| 2016 | $3,635 +4.5% | $187,609 +4.3% |
| 2015 | $3,477 +6.2% | $179,935 |
| 2014 | $3,274 | $179,935 |
Find assessor info on the county website
Monthly payment
Est. payment
Payment breakdown
Explore the cost of this home by adjusting the details. Changes won't be saved.Climate risks
Neighborhood: 57108
Nearby schools
Schools provided by the listing agent
- Elementary: Harrisburg Explorer ES
- High: Harrisburg HS
- District: Harrisburg
Source: Realtor Association of the Sioux Empire. This data may not be complete. We recommend contacting the local school district to confirm school assignments for this home.
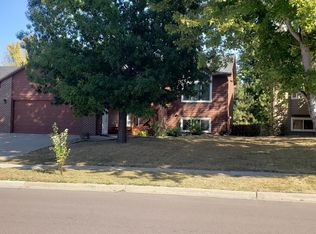
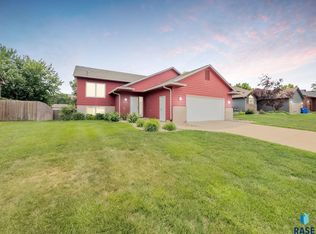
Similar homes
- $430,0004 bd3 ba1.9k sqft3008 W Rose Crest Dr, Sioux Falls, SD 57108For Sale

 MLS ID #22608059, Tony Erickson. Realtor Association of the Sioux Empire
 - $459,9004 bd3 ba2.3k sqft6909 S Shadow Cir, Sioux Falls, SD 57108For Sale
 MLS ID #22607996, Sharese M Ihnen. Realtor Association of the Sioux Empire
 - $400,0005 bd3 ba2.1k sqft5936 S Lois Ln, Sioux Falls, SD 57108For Sale
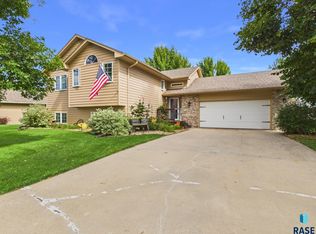 MLS ID #22607309, Terry P Johnson. Realtor Association of the Sioux Empire
 - $400,0004 bd2 ba1.6k sqft7105 S Hughes Ave, Sioux Falls, SD 57108For Sale
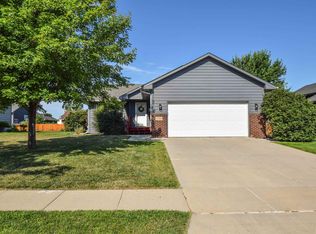 MLS ID #22606153, Mallory S Kuiper. Realtor Association of the Sioux Empire
 - $500,0005 bd3 ba2.8k sqft4112 W 89th St, Sioux Falls, SD 57108For SaleMLS ID #22607822, Judd A Lindquist. Realtor Association of the Sioux Empire
- $479,9005 bd3 ba2.6k sqft3008 W Courtyard Ln, Sioux Falls, SD 57108For SaleMLS ID #22605298, Mallory S Kuiper. Realtor Association of the Sioux Empire
- $449,5004 bd3 ba2.5k sqft6517 S Killarney Ct, Sioux Falls, SD 57108For SaleMLS ID #22607812, Ron P Weber. Realtor Association of the Sioux Empire
- $489,0005 bd3 ba2.8k sqft4113 W 88th St, Sioux Falls, SD 57108For SaleMLS ID #22606947, Karen C Bankowski. Realtor Association of the Sioux Empire
- $369,9003 bd3 ba2.1k sqft8103 S Brenda Pl, Sioux Falls, SD 57108For SaleMLS ID #22607679, Annie M Welsh. Realtor Association of the Sioux Empire
- $375,0005 bd3 ba2.3k sqft4100 S Cathy Ave, Sioux Falls, SD 57106For SaleMLS ID #22607879, Terri L Lardy. Realtor Association of the Sioux Empire
- $329,9004 bd2 ba1.8k sqft4213 S Cathy Ave, Sioux Falls, SD 57106For SaleMLS ID #22608018, Erika M Lyle. Realtor Association of the Sioux Empire
- $455,0004 bd2 ba2.2k sqft3301 S Terry Ave, Sioux Falls, SD 57106For SaleMLS ID #22607347, Shannon R VanderWeide. Realtor Association of the Sioux Empire
- $395,0003 bd3 ba2.2k sqft6105 S Avalon Ave, Sioux Falls, SD 57108For SaleMLS ID #22607494, Jim W Costello. Realtor Association of the Sioux Empire
- $424,9004 bd3 ba2.5k sqft7312 S Audie Ave, Sioux Falls, SD 57108For SaleMLS ID #22607356, Annie M Welsh. Realtor Association of the Sioux Empire
- $329,9003 bd2 ba1.4k sqft8309 S Brett Ave, Sioux Falls, SD 57108For SaleMLS ID #22607958, Kim A Hofer. Realtor Association of the Sioux Empire
- $395,0005 bd2 ba2.1k sqft7015 W 52nd St, Sioux Falls, SD 57106For SaleMLS ID #22607305, Matt Mulder. Realtor Association of the Sioux Empire
- $349,9003 bd2 ba1.6k sqft6505 W 52nd St, Sioux Falls, SD 57106For SaleMLS ID #22607994, Cassandra M Gies. Realtor Association of the Sioux Empire
- $498,0004 bd3 ba2.5k sqft2311 W Brook Haven Pl, Sioux Falls, SD 57108For SaleMLS ID #22606666, Valorie A Higgins. Realtor Association of the Sioux Empire
- $599,5004 bd3 ba3.1k sqft5205 S Summerfield Pl, Sioux Falls, SD 57108For SaleMLS ID #22605799, Scott A Enebo. Realtor Association of the Sioux Empire
