Move right into this immaculate multi-level walkout home with updates throughout! The main level features beautiful acacia engineered hardwood floors, while the updated kitchen shines with updated cabinetry, quartz countertops, and updated appliances. Upstairs, you’ll find two bedrooms and a full bathroom with stylish tile flooring. The lower-level family room offers plenty of space to relax, with a sliding door leading to the fully fenced backyard. The basement includes a third bedroom and a spacious utility room with washer and dryer included. A radon mitigation system is already installed, and the backyard shed provides extra storage. This move-in-ready home is waiting for you!
For sale
$329,900
8309 S Brett Ave, Sioux Falls, SD 57108
3beds
1,458sqft
Single Family Residence
Built in 2007
6,011 Square Feet Lot
$-- Zestimate®
$226/sqft
$-- HOA
What's special
- 9 days
- 474
- 30
Likely to sell faster than
Zillow last checked:
Listing updated:
Listed by:
Kim A Hofer Cell:605-212-8799,
Better Homes and Gardens Real Estate Beyond 605-275-4663
Source: Realtor Association of the Sioux Empire,MLS#: 22607958
Facts & features
Interior
Bedrooms & bathrooms
- Bedrooms: 3
- Bathrooms: 2
- Full bathrooms: 2
Primary bedroom
- Level: Upper
- Area: 130
- Dimensions: 13 x 10
Bedroom 2
- Level: Upper
- Area: 120
- Dimensions: 10 x 12
Bedroom 3
- Level: Basement
- Area: 143
- Dimensions: 13 x 11
Dining room
- Description: Sliding Door to Patio
- Level: Main
- Area: 64
- Dimensions: 8 x 8
Family room
- Level: Lower
- Area: 352
- Dimensions: 16 x 22
Kitchen
- Level: Main
- Area: 80
- Dimensions: 8 x 10
Living room
- Level: Main
- Area: 168
- Dimensions: 14 x 12
Heating
- Natural Gas
Cooling
- Central Air
Appliances
- Included: Electric Range, Microwave, Dishwasher, Disposal, Refrigerator
Features
- Vaulted Ceiling(s)
- Flooring: Carpet, Laminate, Tile
- Basement: Full
Interior area
- Total structure area: 2,520
- Total interior livable area: 1,458 sqft
- Finished area above ground: 840
- Finished area below ground: 234
Video & virtual tour
Property
Parking
- Total spaces: 2
- Parking features: Concrete
- Garage spaces: 2
Features
- Levels: Multi/Split
- Patio & porch: Deck, Patio
- Fencing: Privacy
Lot
- Size: 6,011 Square Feet
- Dimensions: 120 * 50
- Features: City Lot, Walk-Out
Details
- Additional structures: Shed(s)
- Parcel number: 280.97.23.002
Construction
Type & style
- Home type: SingleFamily
- Architectural style: Multi Level
- Property subtype: Single Family Residence
Materials
- Hard Board
- Roof: Composition
Condition
- Year built: 2007
Utilities & green energy
- Sewer: Public Sewer
- Water: Public
Community & HOA
Community
- Subdivision: Platinum Valley III
HOA
- Has HOA: No
Location
- Region: Sioux Falls
Financial & listing details
- Price per square foot: $226/sqft
- Tax assessed value: $243,323
- Annual tax amount: $3,251
- Date on market: 10/16/2026
- Road surface type: Asphalt, Curb and Gutter
Estimated market value
Not available
Estimated sales range
Not available
Not available
Price history
| Date | Event | Price |
|---|---|---|
| 10/16/2026 | Listed for sale | $329,900+22.2%$226/sqft |
Source:  Realtor Association of the Sioux Empire #22607958 Report a problem Realtor Association of the Sioux Empire #22607958 Report a problem | ||
| 12/15/2021 | Sold | $270,000+12.5%$185/sqft |
Source: Realtor Association of the Sioux Empire #22106037 Report a problem | ||
| 10/5/2021 | Listed for sale | $240,000+52.6%$165/sqft |
Source: Realtor Association of the Sioux Empire #22106037 Report a problem | ||
| 2/19/2016 | Sold | $157,240$108/sqft |
Source: Realtor Association of the Sioux Empire #21600027 Report a problem | ||
Public tax history
| Year | Property taxes | Tax assessment |
|---|---|---|
| 2025 | $3,688 -4.8% | $243,323 +0.8% |
| 2024 | $3,876 +17.5% | $241,409 +4.9% |
| 2023 | $3,300 +10.7% | $230,137 +16% |
| 2022 | $2,982 | $198,370 +12.8% |
| 2021 | -- | $175,866 +4.8% |
| 2020 | $2,969 +6.4% | $167,890 +4.1% |
| 2019 | $2,790 | $161,250 |
| 2018 | $2,790 | $161,250 +8.7% |
| 2017 | $2,790 +5.4% | $148,335 |
| 2016 | $2,646 -3.5% | $148,335 +3.9% |
| 2015 | $2,741 +5.9% | $142,700 |
| 2014 | $2,588 | $142,700 |
Find assessor info on the county website
Monthly payment
Est. payment
Payment breakdown
Explore the cost of this home by adjusting the details. Changes won't be saved.Climate risks
Neighborhood: 57108
Nearby schools
Schools provided by the listing agent
- Elementary: Adventure Elementary - Harrisburg 41-2
- High: Harrisburg HS
- District: Harrisburg
Source: Realtor Association of the Sioux Empire. This data may not be complete. We recommend contacting the local school district to confirm school assignments for this home.


Similar homes
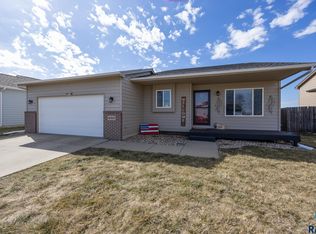
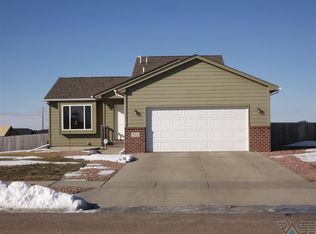
- $315,0003 bd2 ba1.6k sqft6500 W 67th St, Sioux Falls, SD 57106For Sale
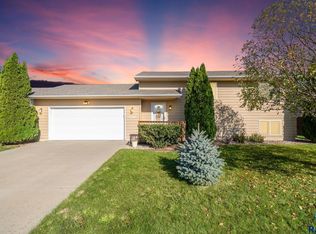
 MLS ID #22608092, Shana J Showers. Realtor Association of the Sioux Empire
 - $329,9004 bd2 ba1.8k sqft4213 S Cathy Ave, Sioux Falls, SD 57106For Sale
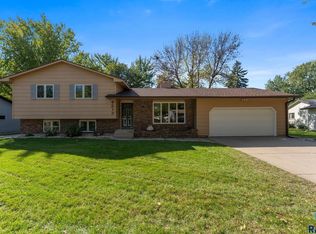 MLS ID #22608018, Erika M Lyle. Realtor Association of the Sioux Empire
 - $355,0004 bd2 ba1.8k sqft6004 S Kerry Ave, Sioux Falls, SD 57106For Sale
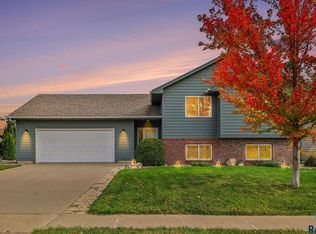 MLS ID #22608112, Tyce E Ortman. Realtor Association of the Sioux Empire
 - $324,9003 bd2 ba1.9k sqft5509 W Rebecca St, Sioux Falls, SD 57106For Sale
 MLS ID #22607905, Marlys M Fisher. Realtor Association of the Sioux Empire
 - $430,0004 bd3 ba1.9k sqft3008 W Rose Crest Dr, Sioux Falls, SD 57108For SaleMLS ID #22608059, Tony Erickson. Realtor Association of the Sioux Empire
- $349,9003 bd2 ba1.6k sqft6505 W 52nd St, Sioux Falls, SD 57106For SaleMLS ID #22607994, Cassandra M Gies. Realtor Association of the Sioux Empire
- $325,0003 bd2 ba1.6k sqft6115 S Aaron Ave, Sioux Falls, SD 57106For SaleMLS ID #22605976, Kory N Davis. Realtor Association of the Sioux Empire
- $365,0003 bd3 ba2.1k sqft3562 W 91st Pl, Sioux Falls, SD 57108For SaleMLS ID #22606052, Chere Rosa de Sharon. Realtor Association of the Sioux Empire
- $315,0003 bd2 ba1.8k sqft6903 S Witzke Ave, Sioux Falls, SD 57108For SaleMLS ID #22607137, Abraham E Carroll. Realtor Association of the Sioux Empire
- $319,9003 bd2 ba1.7k sqft6205 W Jordan Dr, Sioux Falls, SD 57106For SaleMLS ID #22606313, Jayme N Werning. Realtor Association of the Sioux Empire
- $329,9003 bd2 ba2k sqft5820 W 51st St, Sioux Falls, SD 57106For SaleMLS ID #22607856, Chelsea L Link. Realtor Association of the Sioux Empire
- $299,9003 bd2 ba1.7k sqft5609 S Cain Ave, Sioux Falls, SD 57106For SaleMLS ID #22607777, Larry Mullinix. Realtor Association of the Sioux Empire
- $329,9004 bd2 ba1.7k sqft7105 W 65th St, Sioux Falls, SD 57106For SaleMLS ID #22606655, Mallory S Kuiper. Realtor Association of the Sioux Empire
- $285,0004 bd2 ba1.9k sqft5632 W Mandy Ct, Sioux Falls, SD 57106For SaleMLS ID #22607917, Noah L Bailous. Realtor Association of the Sioux Empire
- $276,5003 bd3 ba1.6k sqft7124 S Bridger Pl, Sioux Falls, SD 57108For SaleMLS ID #22607988, Sharen P Harms. Realtor Association of the Sioux Empire
- $333,0004 bd2 ba1.6k sqft5621 S Southwind Ave, Sioux Falls, SD 57106For SaleMLS ID #22605497, Laken A Atwood. Realtor Association of the Sioux Empire
- $315,0003 bd2 ba1.6k sqft4801 W Mesa Pass, Sioux Falls, SD 57106For SaleMLS ID #22607220, Jenny Downey. Realtor Association of the Sioux Empire
- $400,0004 bd2 ba1.6k sqft7105 S Hughes Ave, Sioux Falls, SD 57108For SaleMLS ID #22606153, Mallory S Kuiper. Realtor Association of the Sioux Empire
- $299,9003 bd2 ba1.5k sqft3419 W 80th Pl, Sioux Falls, SD 57108For SaleMLS ID #22606191, Shaina B Goedtke. Realtor Association of the Sioux Empire
- $349,9003 bd3 ba1.8k sqft7201 S Hoffman Pl, Sioux Falls, SD 57108For SaleMLS ID #22605513, Elizabeth M Rieffenberger. Realtor Association of the Sioux Empire
