Welcome to this spacious and beautifully designed 5 bedroom, 3.5 bath Two-story home in the highly desirable Cinnamon Ridge neighborhood of South Sioux Falls! With four bedrooms conveniently located on the upper level, this home offers the ideal layout for families seeking both comfort and functionality. Enjoy the convenience of a 3 stall garage with floor heat for plenty of room vehicles, storage, and hobbies!
For sale
Price cut: $4.9K (7/29)
$780,000
8128 S Grass Creek Dr, Sioux Falls, SD 57108
5beds
3,534sqft
Single Family Residence
Built in 2006
10,402 Square Feet Lot
$-- Zestimate®
$221/sqft
$-- HOA
What's special
- 170 days |
- 422 |
- 6 |
Zillow last checked:
Listing updated:
Listed by:
Brady M Timmer,
CORE Real Estate 605-438-2738,
Joel McDowell,
CORE Real Estate
Source: Realtor Association of the Sioux Empire,MLS#: 22601360
Facts & features
Interior
Bedrooms & bathrooms
- Bedrooms: 5
- Bathrooms: 4
- Full bathrooms: 3
- 1/2 bathrooms: 1
Primary bedroom
- Level: Upper
- Area: 224
- Dimensions: 16 x 14
Bedroom 2
- Level: Upper
- Area: 168
- Dimensions: 14 x 12
Bedroom 3
- Level: Upper
- Area: 156
- Dimensions: 13 x 12
Bedroom 4
- Level: Upper
- Area: 132
- Dimensions: 12 x 11
Bedroom 5
- Level: Basement
- Area: 132
- Dimensions: 12 x 11
Dining room
- Level: Main
- Area: 160
- Dimensions: 10 x 16
Family room
- Level: Main
- Area: 255
- Dimensions: 17 x 15
Kitchen
- Level: Main
- Area: 143
- Dimensions: 11 x 13
Living room
- Level: Main
- Area: 208
- Dimensions: 13 x 16
Heating
- Hot Water, Zoned
Cooling
- Central Air
Appliances
- Included: Electric Range, Microwave, Dishwasher, Disposal, Refrigerator, Washer, Dryer
Features
- 3+ Bedrooms Same Level, Master Bath, Tray Ceiling(s), Wet Bar
- Flooring: Carpet, Concrete, Heated, Laminate, Tile, Wood
- Basement: Full
- Number of fireplaces: 2
- Fireplace features: Electric, Gas
Interior area
- Total interior livable area: 3,534 sqft
- Finished area above ground: 2,604
- Finished area below ground: 930
Video & virtual tour
Property
Parking
- Total spaces: 3
- Parking features: Concrete
- Garage spaces: 3
Features
- Levels: Two
- Patio & porch: Deck, Patio, Porch, Front Porch
- Fencing: Partial
Lot
- Size: 10,402 Square Feet
- Dimensions: 80 x 130
Details
- Parcel number: 281.33.09.006
Construction
Type & style
- Home type: SingleFamily
- Architectural style: Two Story
- Property subtype: Single Family Residence
Materials
- Brick, Wood Siding
- Roof: Composition
Condition
- Year built: 2006
Utilities & green energy
- Sewer: Public Sewer
- Water: Public
Community & HOA
Community
- Subdivision: Cinnamon Ridge Addn
HOA
- Has HOA: No
Location
- Region: Sioux Falls
Financial & listing details
- Price per square foot: $221/sqft
- Tax assessed value: $573,552
- Annual tax amount: $7,840
- Date on market: 3/2/2026
- Road surface type: Asphalt, Curb and Gutter
Estimated market value
Not available
Estimated sales range
Not available
Not available
Price history
| Date | Event | Price |
|---|---|---|
| 7/29/2026 | Price change | $780,000-0.6%$221/sqft |
Source:  Realtor Association of the Sioux Empire #22601360 Report a problem Realtor Association of the Sioux Empire #22601360 Report a problem | ||
| 7/14/2026 | Price change | $784,900-1.9%$222/sqft |
Source: Realtor Association of the Sioux Empire #22601360 Report a problem | ||
| 4/14/2026 | Price change | $799,900-3%$226/sqft |
Source: Realtor Association of the Sioux Empire #22601360 Report a problem | ||
| 3/2/2026 | Listed for sale | $824,900+1864%$233/sqft |
Source: Realtor Association of the Sioux Empire #22601360 Report a problem | ||
| 3/8/2006 | Sold | $42,000$12/sqft |
Source: Public Record Report a problem | ||
Public tax history
| Year | Property taxes | Tax assessment |
|---|---|---|
| 2025 | $8,422 -5% | $573,552 -2.2% |
| 2024 | $8,863 +18.2% | $586,198 +11.4% |
| 2023 | $7,499 +11.3% | $526,157 +16.7% |
| 2022 | $6,738 | $450,809 +13.4% |
| 2021 | -- | $397,388 +8.4% |
| 2020 | $6,435 +4.7% | $366,720 +5% |
| 2019 | $6,146 | $349,310 |
| 2018 | $6,146 | $349,310 +2.2% |
| 2017 | $6,146 +1.7% | $341,950 |
| 2016 | $6,043 -3.5% | $341,950 +12.8% |
| 2015 | $6,264 +14.7% | $303,100 |
| 2014 | $5,460 | $303,100 |
Find assessor info on the county website
Monthly payment
Est. payment
Payment breakdown
Explore the cost of this home by adjusting the details. Changes won't be saved.Climate risks
Neighborhood: 57108
Nearby schools
GreatSchools rating
- 7/10Endeavor Elementary School - 07Grades: PK-5Distance: 0.5 mi
- 7/10Harrisburg North Middle School - 08Grades: 6-8Distance: 0.6 mi
- 8/10Harrisburg High School - 01Grades: 9-12Distance: 3.3 mi
Schools provided by the listing agent
- Elementary: Harrisburg Endeavor ES
- High: Harrisburg HS
- District: Harrisburg
Source: Realtor Association of the Sioux Empire. This data may not be complete. We recommend contacting the local school district to confirm school assignments for this home.
- $585,9005 bd4 ba2.2k sqft8132 S Grass Creek Dr, Sioux Falls, SD 57108Off Market
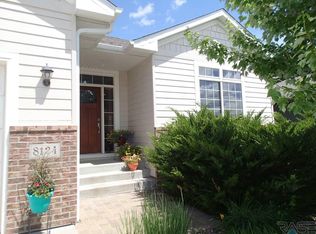
- $581,6005 bd3 ba3.2k sqft8124 S Grass Creek Dr, Sioux Falls, SD 57108Off Market
- $582,3004 bd3 ba1.5k sqft3013 W 90th St, Sioux Falls, SD 57108Off Market
- $541,6004 bd3 ba1.7k sqft8120 S Grass Creek Dr, Sioux Falls, SD 57108Off Market
- $650,6005 bd4 ba4k sqft8136 S Grass Creek Dr, Sioux Falls, SD 57108Off Market
- $547,4004 bd3 ba1.6k sqft3017 W 90th St, Sioux Falls, SD 57108Off Market
- $503,2004 bd3 ba1.5k sqft3009 W 90th St, Sioux Falls, SD 57108Off Market
- $706,3005 bd3 ba3.7k sqft8133 S Grass Creek Dr, Sioux Falls, SD 57108Off Market
A local agent can set up tours, give advice and negotiate with sellers.
A local lender can help you make sure your offer is ready when you are.
Similar homes
- $811,5005 bd3 ba1.9k sqft8221 S Grass Creek Dr, Sioux Falls, SD 57108Off Market
- $740,0005 bd4 ba3.6k sqft5604 S Josh Wyatt Dr, Sioux Falls, SD 57108For Sale
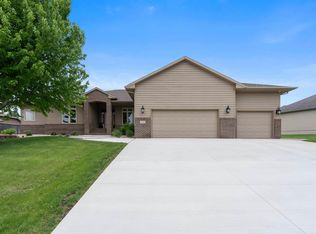
 MLS ID #22606189, David J Maske. Realtor Association of the Sioux Empire
 - $669,9005 bd4 ba3.9k sqft7624 S Courtyard Cir, Sioux Falls, SD 57108For Sale
 MLS ID #22601877, Shawn A Martins. Realtor Association of the Sioux Empire
 - $774,9005 bd4 ba3.5k sqft1325 W Wicklow Ct, Sioux Falls, SD 57108For Sale
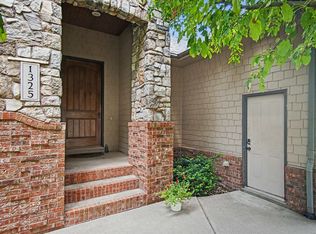 MLS ID #22603383, Tony J Ratchford. Realtor Association of the Sioux Empire
 - $725,0005 bd3 ba3.6k sqft305 E 77th St, Sioux Falls, SD 57108For SaleMLS ID #22605468, Eric D Gohl. Realtor Association of the Sioux Empire
- $675,0005 bd4 ba3.1k sqft5109 S Sweetbriar Dr, Sioux Falls, SD 57108For SaleMLS ID #22605102, Amy M Stockberger. Realtor Association of the Sioux Empire
- $638,0004 bd3 ba3.1k sqft5205 S Summerfield Pl, Sioux Falls, SD 57108For SaleMLS ID #22605799, Scott A Enebo. Realtor Association of the Sioux Empire
- $689,0005 bd4 ba3.1k sqft716 W Laquinta St, Sioux Falls, SD 57108For SaleMLS ID #22602706, Jacob W Benedict. Realtor Association of the Sioux Empire
- $585,0004 bd3 ba3.1k sqft6520 S Heatherridge Ave, Sioux Falls, SD 57108For SaleMLS ID #22606178, Mallory S Kuiper. Realtor Association of the Sioux Empire
- $775,0005 bd4 ba3.5k sqft9209 W Dragonfly Dr, Sioux Falls, SD 57107For SaleMLS ID #22605095, Ireland S Sperle. Realtor Association of the Sioux Empire
- $800,0005 bd5 ba3.6k sqft9309 W Lakeside Cir, Sioux Falls, SD 57107For SaleMLS ID #22603442, Jim W Costello. Realtor Association of the Sioux Empire
- $689,9005 bd3 ba3k sqft2301 E Mary Moore Dr, Tea, SD 57064For SaleMLS ID #22606306, Melissa S Merchant. Realtor Association of the Sioux Empire
- $724,9005 bd3 ba3.3k sqft27210 Lovely Pl, Tea, SD 57064For SaleMLS ID #22604997, Carrie A Styles. Realtor Association of the Sioux Empire
- $779,0006 bd3 ba3.2k sqft8805 E Palametto St, Sioux Falls, SD 57110For SaleMLS ID #22604166, Anita M Wetsch. Realtor Association of the Sioux Empire
- $685,0003 bd4 ba3.1k sqft47869 Chateau Ct, Harrisburg, SD 57032For SaleMLS ID #22601287, Margaret E Pennock. Realtor Association of the Sioux Empire
- $434,0005 bd4 ba2.6k sqft2200 S Crown Hill Dr, Sioux Falls, SD 57106For SaleMLS ID #22606396, Melanie D Schreiber. Realtor Association of the Sioux Empire
- $699,0005 bd3 ba2.9k sqft4405 S Sawtooth Trl, Sioux Falls, SD 57110For SaleMLS ID #22605554, Julie A Taylor. Realtor Association of the Sioux Empire
- $519,9004 bd3 ba3.2k sqft5113 S Saint Andrews Cir, Sioux Falls, SD 57108For SaleMLS ID #22604477, Reed C Johnson. Realtor Association of the Sioux Empire
- $468,9004 bd3 ba2.3k sqft2600 E Kensington St, Sioux Falls, SD 57108For SaleMLS ID #22605846, Zach Walters. Realtor Association of the Sioux Empire
- $395,0003 bd3 ba1.9k sqft8103 S Brenda Pl, Sioux Falls, SD 57108For SaleMLS ID #22601799, John P Anderson. Realtor Association of the Sioux Empire
