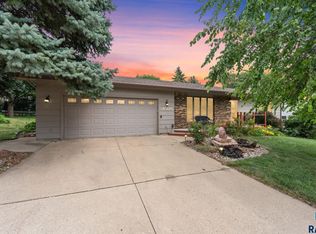
Welcome home to 2600 E Kensington St, a beautifully maintained 4 bed, 3 bath gem tucked away on a quiet southeast Sioux Falls street. With no through streets in this pocket of the neighborhood, traffic stays light and peaceful, keeping this a calm, low key place to call home.
Step inside to soaring ceilings, brand new carpet, and large picture windows in the living room and dining area that fill the main floor with natural light.
New carpet flows throughout the main level and down to a lodge style basement retreat with knotty pine finishes, perfect for movie nights or extra guest space.
The primary suite is a real standout, with a vaulted ceiling and a private en suite bath featuring double sinks and a large custom shower.
The kitchen shines with stone counters, custom cabinetry, & built-in pantry, while main floor laundry doubles as a handy drop zone off the oversized 3 stall garage.
Throughout the home, you'll notice how clean and spacious it feels, room after room. And with the modern fenced backyard, a pergola shaded patio, and landscaping, this lot truly stands out.
Minutes from Dawley Farm shopping, new eastside restaurants, and ideally located for families drawn to Harrisburg school district or Sioux Falls Christian.
Pride of ownership, from the well kept landscaping to the attention given to the home's mechanical systems over the years, lends to the next owner peace of mind that this home has been well maintained. Come see if this is your right fit.
For sale
$468,900
2600 E Kensington St, Sioux Falls, SD 57108
4beds
2,371sqft
:
Get pre-qualified$2,963/mo
Single Family Residence
Built in 2008
9,016 Square Feet Lot
$-- Zestimate®
$198/sqft
$-- HOA
What's special
Modern fenced backyardLarge picture windowsBuilt-in pantryLarge custom showerWell kept landscapingCustom cabinetryPergola shaded patio
- 3 days |
- 658 |
- 36 |
Zillow last checked:
Listing updated:
Listed by:
Zach Walters,
Vylla Home 605-521-1183
Source: Realtor Association of the Sioux Empire,MLS#: 22605846
Facts & features
Interior
Bedrooms & bathrooms
- Bedrooms: 4
- Bathrooms: 3
- Full bathrooms: 2
- 3/4 bathrooms: 1
- Main level bedrooms: 2
Primary bedroom
- Description: Vaulted Ceiling, WIC, Onyx Shower
- Level: Main
- Area: 168
- Dimensions: 12 x 14
Bedroom 2
- Description: Double Closet
- Level: Main
- Area: 132
- Dimensions: 12 x 11
Bedroom 3
- Description: WIC - Six Panel Door
- Level: Lower
- Area: 121
- Dimensions: 11 x 11
Bedroom 4
- Description: Double Closet - Six Panel Door
- Level: Lower
- Area: 154
- Dimensions: 11 x 14
Dining room
- Description: Patio Door
- Level: Main
- Area: 100
- Dimensions: 10 x 10
Family room
- Description: Knotty Pine, Spacious
- Level: Lower
- Area: 480
- Dimensions: 32 x 15
Kitchen
- Description: Custom Cabinets, Pantry
- Level: Main
- Area: 140
- Dimensions: 14 x 10
Living room
- Description: Bright & Open Floor Plan
- Level: Main
- Area: 210
- Dimensions: 14 x 15
Heating
- Natural Gas
Cooling
- Central Air
Appliances
- Included: Range, Microwave, Dishwasher, Disposal, Refrigerator, Washer, Dryer
Features
- Vaulted Ceiling(s), Master Bath
- Flooring: Carpet, Wood, Laminate, Vinyl
- Basement: Full
Interior area
- Total interior livable area: 2,371 sqft
- Finished area above ground: 1,301
- Finished area below ground: 1,070
Property
Parking
- Total spaces: 3
- Parking features: Concrete
- Garage spaces: 3
Features
- Patio & porch: Deck, Patio
- Fencing: Other
Lot
- Size: 9,016 Square Feet
- Dimensions: 75 x 120
- Features: City Lot
Details
- Additional structures: Shed(s)
- Parcel number: 281.35.04.004
Construction
Type & style
- Home type: SingleFamily
- Architectural style: Ranch
- Property subtype: Single Family Residence
Materials
- Brick, Other
- Roof: Composition
Condition
- Year built: 2008
Utilities & green energy
- Sewer: Public Sewer
- Water: Public
Community & HOA
Community
- Subdivision: Oxford Estates Addn
HOA
- Has HOA: No
Location
- Region: Sioux Falls
Financial & listing details
- Price per square foot: $198/sqft
- Tax assessed value: $392,243
- Annual tax amount: $5,242
- Date on market: 8/3/2026
- Road surface type: Curb and Gutter
Estimated market value
Not available
Estimated sales range
Not available
Not available
Price history
| Date | Event | Price |
|---|---|---|
| 8/3/2026 | Listed for sale | $468,900+85.3%$198/sqft |
Source:  Realtor Association of the Sioux Empire #22605846 Report a problem Realtor Association of the Sioux Empire #22605846 Report a problem | ||
| 7/16/2014 | Sold | $253,000$107/sqft |
Source: Realtor Association of the Sioux Empire #21410460 Report a problem | ||
Public tax history
| Year | Property taxes | Tax assessment |
|---|---|---|
| 2025 | $5,995 +0.5% | $392,243 0% |
| 2024 | $5,963 +18.3% | $392,392 +10.8% |
| 2023 | $5,042 +5.1% | $354,015 +16.8% |
| 2022 | $4,796 | $303,127 +7.2% |
| 2021 | -- | $282,847 +5.9% |
| 2020 | $4,715 +6.8% | $267,140 -1% |
| 2019 | $4,413 | $269,924 |
| 2018 | $4,413 | $269,924 +12.8% |
| 2017 | $4,413 +3.6% | $239,337 +4.1% |
| 2016 | $4,259 +0.3% | $229,940 |
| 2015 | $4,245 +2% | $229,940 |
| 2014 | $4,162 | $229,940 |
Find assessor info on the county website
Monthly payment
Est. payment
Payment breakdown
Explore the cost of this home by adjusting the details. Changes won't be saved.Climate risks
Neighborhood: 57108
Nearby schools
GreatSchools rating
- 4/10Horizon ElementaryGrades: PK-5Distance: 0.9 mi
- 7/10Harrisburg East Middle School - 11Grades: 6-8Distance: 0.9 mi
- 8/10Harrisburg High School - 01Grades: 9-12Distance: 4.7 mi
Schools provided by the listing agent
- Elementary: Horizon Elementary
- Middle: Harrisburg East Middle School
- High: Harrisburg HS
- District: Harrisburg
Source: Realtor Association of the Sioux Empire. This data may not be complete. We recommend contacting the local school district to confirm school assignments for this home.
- $526,9005 bd4 ba3k sqft2604 E Kensington St, Sioux Falls, SD 57108Off Market
- $713,1005 bd4 ba3.2k sqft2512 E Kensington St, Sioux Falls, SD 57108Off Market
- $546,4005 bd3 ba2.9k sqft2601 E Winston Cir, Sioux Falls, SD 57108Off Market
- $409,9003 bd3 ba1.3k sqft2509 E Winston Cir, Sioux Falls, SD 57108Off Market
- $484,0004 bd4 ba1.8k sqft2608 E Kensington St, Sioux Falls, SD 57108Off Market
- $547,7004 bd3 ba1.7k sqft2605 E Winston Cir, Sioux Falls, SD 57108Off Market
- $490,8004 bd3 ba1.4k sqft2505 E Winston Cir, Sioux Falls, SD 57108Off Market
- $466,0004 bd3 ba1.4k sqft2605 E Kensington St, Sioux Falls, SD 57108Off Market
A local agent can set up tours, give advice and negotiate with sellers.
A local lender can help you make sure your offer is ready when you are.
Similar homes
- $484,9004 bd3 ba2.4k sqft3509 E Braeburn Cir, Sioux Falls, SD 57103For Sale

 MLS ID #22605947, Annie M Welsh. Realtor Association of the Sioux Empire
 - $439,9004 bd3 ba2.2k sqft4101 S Thunderbird Trl, Sioux Falls, SD 57103For Sale
 MLS ID #22605903, Annie M Welsh. Realtor Association of the Sioux Empire
 - $479,0003 bd4 ba2.1k sqft5516 S Sirocco Ave, Sioux Falls, SD 57108For Sale
 MLS ID #22605763, Deana J Olszewski. Realtor Association of the Sioux Empire
 - $389,0004 bd2 ba2.4k sqft4508 S Highland Ave, Sioux Falls, SD 57103For Sale
 MLS ID #22605837, Holly M Romanowski. Realtor Association of the Sioux Empire
 - $510,0004 bd3 ba2.6k sqft3604 S Home Plate Ave, Sioux Falls, SD 57110For SaleMLS ID #22605891, John R Anderson. Realtor Association of the Sioux Empire
- $395,0003 bd3 ba2.1k sqft6708 S Bellwood Ave, Sioux Falls, SD 57108For SaleMLS ID #22605963, Tom Brende. Realtor Association of the Sioux Empire
- $529,9004 bd3 ba2.6k sqft26986 Cactus Pl, Sioux Falls, SD 57108For SaleMLS ID #22605241, Rebecca M Ohayon. Realtor Association of the Sioux Empire
- $409,9004 bd3 ba2k sqft2912 S Lucerne Ave, Sioux Falls, SD 57106For SaleMLS ID #22605954, Celia Hogan. Realtor Association of the Sioux Empire
- $494,5003 bd2 ba1.5k sqft828 E 70th St, Sioux Falls, SD 57108For SaleMLS ID #22604444, Ron P Weber. Realtor Association of the Sioux Empire
- $389,9004 bd3 ba2.1k sqft7404 W 66th St, Sioux Falls, SD 57106For SaleMLS ID #22605906, Chad Petit. Realtor Association of the Sioux Empire
- $379,9004 bd2 ba1.9k sqft5201 S Culbert Ave, Sioux Falls, SD 57106For SaleMLS ID #22605964, Larissa A Luther. Realtor Association of the Sioux Empire
- $350,0003 bd2 ba1.8k sqft3234 S Serenity Trl, Sioux Falls, SD 57103For SaleMLS ID #22605971, Justin Pfeiffer. Realtor Association of the Sioux Empire
- $418,5004 bd3 ba2.4k sqft4600 S Quail Run Ave, Sioux Falls, SD 57105For SaleMLS ID #22604760, Anne Ferrell. Realtor Association of the Sioux Empire
- $385,0004 bd3 ba2k sqft5800 W Coughran Ct, Sioux Falls, SD 57106For SaleMLS ID #22605969, Janelle L French. Realtor Association of the Sioux Empire
- $384,9004 bd3 ba2.2k sqft5008 S Twin Ridge Rd, Sioux Falls, SD 57108For SaleMLS ID #22604470, Tony J Ratchford. Realtor Association of the Sioux Empire
- $370,0004 bd2 ba2k sqft2200 S Roosevelt Ave, Sioux Falls, SD 57106For SaleMLS ID #22605886, Cindy Oyen. Realtor Association of the Sioux Empire
- $494,5004 bd3 ba2.5k sqft6517 S Killarney Ct, Sioux Falls, SD 57108For SaleMLS ID #22605364, Ron P Weber. Realtor Association of the Sioux Empire
- $432,5004 bd3 ba2.5k sqft7408 S Audie Ave, Sioux Falls, SD 57108For SaleMLS ID #22605617, Bryan A Anfinson. Realtor Association of the Sioux Empire
- $325,0003 bd2 ba1.4k sqft3513 E Bison Trl, Sioux Falls, SD 57108For SaleMLS ID #22605933, Jenny Downey. Realtor Association of the Sioux Empire
- $319,9004 bd2 ba1.5k sqft1405 S Bruce Rd, Sioux Falls, SD 57105For SaleMLS ID #22605900, Laura T Wingert. Realtor Association of the Sioux Empire
