Embrace unparalleled luxury at your exclusive twin home on Nine Mile Lake, a rare find with a private beach in a locale where such treasures are scarce. With limited luxury waterfront developments, this is a coveted opportunity to indulge in a lifestyle others only dream of. This sanctuary boasts three bedrooms, a deluxe kitchen with a 9 ft. island, giant pantry & sunlit dining offering serene water views & full house surround sound. The living area, with its striking fireplace and tranquil vistas, elevates your living experience. The primary suite is a haven of luxury with water views & spa-like bath, complemented by a finished, heated 3-stall garage with epoxy flooring. Enjoy privacy, storm shelter, a comprehensive HOA at $185/month, & an exclusive community with a private beach & park. This is more than a home; it's a statement of unparalleled luxury & exclusivity, where every detail caters to your ultimate comfort & legacy. Completion date set for March 2027. Coffee Bar is not included.
For sale
$744,900
1227 Thompson Pl E, Tea, SD 57064
3beds
2,316sqft
Townhouse
Built in 2026
7,975 Square Feet Lot
$-- Zestimate®
$322/sqft
$185/mo HOA
What's special
Full house surround soundGiant pantryPrivate beachThree bedroomsTranquil vistasSpa-like bath
- 34 days
- 136
- 8
Zillow last checked:
Listing updated:
Listed by:
Adam L Stockberger 605-376-6780,
Amy Stockberger Real Estate 605-376-6780,
Amy M Stockberger,
Amy Stockberger Real Estate
Source: Realtor Association of the Sioux Empire,MLS#: 22606616
Facts & features
Interior
Bedrooms & bathrooms
- Bedrooms: 3
- Bathrooms: 2
- Full bathrooms: 2
- Main level bedrooms: 3
Primary bedroom
- Description: Water view, spa like bathroom
- Level: Main
- Area: 224
- Dimensions: 16 x 14
Bedroom 2
- Description: Spacious, double closet
- Level: Main
- Area: 132
- Dimensions: 12 x 11
Bedroom 3
- Description: Double closet
- Level: Main
- Area: 120
- Dimensions: 12 x 10
Dining room
- Description: Water views
- Level: Main
- Area: 104
- Dimensions: 13 x 8
Kitchen
- Description: Open, walk-in pantry
- Level: Main
- Area: 221
- Dimensions: 17 x 13
Living room
- Description: Gas Fireplace, 16ft ceilings, spacious
- Level: Main
- Area: 468
- Dimensions: 26 x 18
Heating
- 90% Efficient, Natural Gas, Zoned
Cooling
- Central Air
Appliances
- Included: Range, Microwave, Dishwasher, Disposal, Refrigerator, Stove Hood, Humidifier
Features
- 3+ Bedrooms Same Level, Main Floor Laundry, Master Bath, High Speed Internet, Sound System, Step Ceiling, Tray Ceiling(s)
- Flooring: Carpet, Heated, Tile, Wood
- Basement: None
- Number of fireplaces: 1
- Fireplace features: Gas
Interior area
- Total interior livable area: 2,316 sqft
- Finished area above ground: 2,316
- Finished area below ground: 0
Video & virtual tour
Property
Parking
- Total spaces: 3
- Parking features: Garage
- Garage spaces: 3
Features
- Patio & porch: Patio
- On waterfront: Yes
- Waterfront features: Lake Front
- Body of water: Nine Mile
Lot
- Size: 7,975 Square Feet
- Features: City Lot
Details
- Parcel number: 241.11.12.004A
Construction
Type & style
- Home type: Townhouse
- Architectural style: Ranch
- Property subtype: Townhouse
Materials
- Cement Siding, Stone
- Foundation: Slab
- Roof: Composition
Condition
- Year built: 2026
Utilities & green energy
- Sewer: Public Sewer
- Water: Public
Green energy
- Green verification: ENERGY STAR Certified Homes
Community & HOA
Community
- Subdivision: TEA - NINEMILE LAKE ADDITION
HOA
- Has HOA: Yes
- Amenities included: Trash, Maintenance Grounds, Other, Road Maint, Snow Removal
- HOA fee: $185 monthly
Location
- Region: Tea
Financial & listing details
- Price per square foot: $322/sqft
- Tax assessed value: $57,675
- Annual tax amount: $1,032
- Date on market: 8/27/2026
- Road surface type: Curb and Gutter
Estimated market value
Not available
Estimated sales range
Not available
Not available
Price history
| Date | Event | Price |
|---|---|---|
| 8/27/2026 | Listed for sale | $744,900$322/sqft |
Source:  Realtor Association of the Sioux Empire #22606616 Report a problem Realtor Association of the Sioux Empire #22606616 Report a problem | ||
Public tax history
| Year | Property taxes | Tax assessment |
|---|---|---|
| 2025 | $1,032 | $57,675 |
| 2024 | -- | $57,675 |
Find assessor info on the county website
Monthly payment
Est. payment
Payment breakdown
Explore the cost of this home by adjusting the details. Changes won't be saved.Climate risks
Neighborhood: 57064
Nearby schools
Schools provided by the listing agent
- Elementary: Legacy Elementary School - Tea
- Middle: Tea MS
- High: Tea HS
- District: Tea Area
Source: Realtor Association of the Sioux Empire. This data may not be complete. We recommend contacting the local school district to confirm school assignments for this home.
Similar homes
- $759,9003 bd2 ba2.3k sqft1225 Thompson Pl E, Tea, SD 57064For Sale
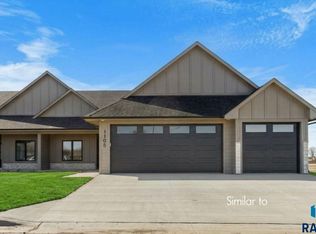
 MLS ID #22606618, Adam L Stockberger. Realtor Association of the Sioux Empire
 - $689,9005 bd3 ba3k sqft2301 E Mary Moore Dr, Tea, SD 57064For Sale
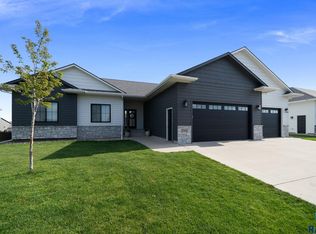 MLS ID #22606306, Melissa S Merchant. Realtor Association of the Sioux Empire
 - $468,5003 bd3 ba2.3k sqft220 E Ivy Rd, Tea, SD 57064For Sale
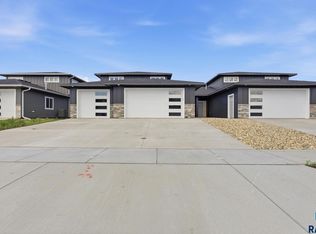 MLS ID #22606532, Monica E Pluim. Realtor Association of the Sioux Empire
 - $769,9005 bd4 ba3.2k sqft2500 W 95th St, Sioux Falls, SD 57108For Sale
 MLS ID #22607174, Al J Meger. Realtor Association of the Sioux Empire
 - $482,5004 bd3 ba2.2k sqft1425 Mae Pl N, Tea, SD 57064For SaleMLS ID #22601483, Amanda J Treloar. Realtor Association of the Sioux Empire
- $480,0003 bd2 ba1.6k sqft310 Quartzite Ave, Tea, SD 57064For SaleMLS ID #22605533, Rebecca M Ohayon. Realtor Association of the Sioux Empire
- $448,8003 bd2 ba1.3k sqft1201 N Poplar Ave, Tea, SD 57064For SaleMLS ID #22606489, Amanda J Treloar. Realtor Association of the Sioux Empire
- $382,8003 bd2 ba1.2k sqft1235 E Wayne Pl, Tea, SD 57064New ConstructionRealtor Association of the Sioux Empire
- $649,9004 bd4 ba2.9k sqft9509 W Kingfisher Dr, Sioux Falls, SD 57107For SaleMLS ID #22606815, Tim A Allex. Realtor Association of the Sioux Empire
- $630,0003 bd3 ba2.1k sqft8619 W Shoreline Pl, Sioux Falls, SD 57107For SaleMLS ID #22602254, Greg T Doohen. Realtor Association of the Sioux Empire
- $630,0003 bd3 ba2.1k sqft8621 W Shoreline Pl, Sioux Falls, SD 57107For SaleMLS ID #22602255, Greg T Doohen. Realtor Association of the Sioux Empire
- $624,9005 bd3 ba2.9k sqft7904 S Pinewood Ave, Sioux Falls, SD 57108For SaleMLS ID #22606429, Samuel H Adams. Realtor Association of the Sioux Empire
- $382,8002 bd2 ba1.2k sqft1115 E Wayne Pl, Tea, SD 57064New ConstructionRealtor Association of the Sioux Empire
- $875,0004 bd3 ba2.8k sqft8600 W Shoreline Pl, Sioux Falls, SD 57107For SaleMLS ID #22600957, Greg T Doohen. Realtor Association of the Sioux Empire
- $635,0003 bd3 ba2.6k sqft106 N Bryggen Pl, Sioux Falls, SD 57107For SaleMLS ID #22602070, Greg T Doohen. Realtor Association of the Sioux Empire
- $635,0003 bd3 ba2.6k sqft100 N Bryggen Pl, Sioux Falls, SD 57107For SaleMLS ID #22601479, Greg T Doohen. Realtor Association of the Sioux Empire
- $398,5003 bd2 ba1.3k sqft1005 E Wayne Pl, Tea, SD 57064New ConstructionRealtor Association of the Sioux Empire
- $724,9003 bd3 ba2.4k sqft7804 E Bull Pine Trl, Sioux Falls, SD 57110For SaleMLS ID #22605124, Tara L Allen. Realtor Association of the Sioux Empire
- $575,0004 bd3 ba2.1k sqft5419 W Vision Cir, Sioux Falls, SD 57107For SaleMLS ID #22607190, Jacob W Benedict. Realtor Association of the Sioux Empire
- $625,0005 bd3 ba2.8k sqft6616 E 33rd St, Sioux Falls, SD 57110For SaleMLS ID #22607444, Kory N Davis. Realtor Association of the Sioux Empire
