Welcome to 8600 W Shoreline Place, a rare opportunity to own one of the only lakefront twin homes in the prestigious Cherry Lake Village community. This newly constructed ranch-style residence offers 2,800 finished square feet, 4 bedrooms, 3 full bathrooms, and direct access to the water—all within a thoughtfully designed, low-maintenance layout that combines elegance and ease.
Positioned on a premium lakefront lot, this home takes full advantage of its setting. A striking wall of glass panels in the main living area frames sweeping views of Cherry Lake and creates a seamless connection between indoor and outdoor living. Step out onto the elevated deck and enjoy peaceful mornings, vibrant sunsets, and a front-row seat to the water—all just steps from your back door.
Inside, the open-concept floor plan features 9-foot ceilings, a welcoming gas fireplace, and a spacious great room that flows effortlessly into the dining area and kitchen. The kitchen includes quartz countertops, a center snack island, custom cabinetry, and a $5,000 appliance allowance so you can personalize the space to your taste.
The main-floor primary suite offers lake views and a private retreat with a walk-in closet, double sink vanity, and a tiled walk-in shower. A second bedroom on the main level provides flexibility for use as a guest room, home office, or den, positioned conveniently near a second full bath. The main-floor laundry and heated 3-car garage add everyday function and comfort.
The finished garden-level lower level is bright and welcoming thanks to full-sized daylight windows that mirror the feel of main-floor living. It features a large family room with a second gas fireplace, a custom wet bar, two additional bedrooms, and a third full bathroom. A second laundry hookup is also available, making this level ideal for guests or multi-generational living.
This is a home designed not just for living, but for enjoying—a peaceful waterfront setting combined with stylish, flexible spaces both inside and out. As part of Cherry Lake Village, homeowners benefit from a carefree lifestyle where the HOA handles lawn care, snow removal, and lake maintenance. That means more time to walk the scenic paths, enjoy the beach, launch a kayak, or simply unwind on your deck with views of the lake stretching out before you.
With its superior lot, direct lake access, high-quality construction, and refined design, 8600 W Shoreline Place is more than a home—it’s an invitation to live life fully, at the water’s edge.
For sale
$875,000
8600 W Shoreline Pl, Sioux Falls, SD 57107
4beds
2,800sqft
Townhouse
Built in 2022
8,951 Square Feet Lot
$-- Zestimate®
$313/sqft
$218/mo HOA
What's special
Lakefront twin homeWelcoming gas fireplacePremium lakefront lotCenter snack islandCustom wet barCustom cabinetryElevated deck
- 255 days
- 213
- 11
Zillow last checked:
Listing updated:
Listed by:
Greg T Doohen,
Keller Williams Realty Sioux Falls 605-275-0555,
Zach J Doohen,
Keller Williams Realty Sioux Falls
Source: Realtor Association of the Sioux Empire,MLS#: 22600957
Facts & features
Interior
Bedrooms & bathrooms
- Bedrooms: 4
- Bathrooms: 3
- Full bathrooms: 3
- Main level bedrooms: 2
Primary bedroom
- Description: Private bath, walk-in closet
- Level: Main
- Area: 210
- Dimensions: 15 x 14
Bedroom 2
- Description: Double closet
- Level: Main
- Area: 168
- Dimensions: 14 x 12
Bedroom 3
- Description: Double closet
- Level: Basement
- Area: 195
- Dimensions: 15 x 13
Bedroom 4
- Description: Double closet
- Level: Basement
- Area: 180
- Dimensions: 15 x 12
Dining room
- Description: Door to deck
- Level: Main
- Area: 90
- Dimensions: 10 x 9
Family room
- Description: Fireplace, wet bar
- Level: Basement
- Area: 494
- Dimensions: 26 x 19
Kitchen
- Description: Island
- Level: Main
- Area: 144
- Dimensions: 12 x 12
Living room
- Description: Gas fireplace
- Level: Main
- Area: 247
- Dimensions: 19 x 13
Heating
- Natural Gas
Cooling
- Central Air
Appliances
- Included: Disposal
Features
- Main Floor Laundry, Master Bath, Wet Bar
- Flooring: Carpet, Laminate
- Basement: Full
- Number of fireplaces: 2
- Fireplace features: Electric, Gas
Interior area
- Total interior livable area: 2,800 sqft
- Finished area above ground: 1,480
- Finished area below ground: 1,320
Video & virtual tour
Property
Parking
- Total spaces: 3
- Parking features: Concrete
- Garage spaces: 3
Features
- Patio & porch: Deck
- On waterfront: Yes
- Waterfront features: Lake Front
- Body of water: Cherry Lake
Lot
- Size: 8,951 Square Feet
Details
- Parcel number: 93929 & 93931
Construction
Type & style
- Home type: Townhouse
- Architectural style: Ranch
- Property subtype: Townhouse
Materials
- Hard Board, Stone
- Roof: Composition
Condition
- Year built: 2022
Utilities & green energy
- Sewer: Public Sewer
- Water: Public
Community & HOA
Community
- Subdivision: Cherry Lake Reserve
HOA
- Has HOA: Yes
- Amenities included: Maintenance Grounds, Other, Road Maint, Snow Removal
- HOA fee: $218 monthly
Location
- Region: Sioux Falls
Financial & listing details
- Price per square foot: $313/sqft
- Tax assessed value: $627,600
- Annual tax amount: $5,385
- Date on market: 2/12/2026
- Road surface type: Curb and Gutter
Estimated market value
Not available
Estimated sales range
Not available
Not available
Price history
| Date | Event | Price |
|---|---|---|
| 2/12/2026 | Listed for sale | $875,000$313/sqft |
Source:  Realtor Association of the Sioux Empire #22600957 Report a problem Realtor Association of the Sioux Empire #22600957 Report a problem | ||
| 7/31/2025 | Listing removed | $875,000$313/sqft |
Source: Realtor Association of the Sioux Empire #22504640 Report a problem | ||
| 6/18/2025 | Listed for sale | $875,000$313/sqft |
Source: Realtor Association of the Sioux Empire #22504640 Report a problem | ||
| 6/16/2025 | Listing removed | $875,000$313/sqft |
Source: Realtor Association of the Sioux Empire #22408273 Report a problem | ||
| 11/8/2024 | Listed for sale | $875,000$313/sqft |
Source: Realtor Association of the Sioux Empire #22408273 Report a problem | ||
Public tax history
| Year | Property taxes | Tax assessment |
|---|---|---|
| 2025 | $10,022 +88.9% | $627,600 +93.2% |
| 2024 | $5,306 +23.3% | $324,900 +32.1% |
| 2023 | $4,302 +303.2% | $246,000 +323.4% |
| 2022 | $1,067 | $58,100 |
| 2021 | -- | -- |
Find assessor info on the county website
Monthly payment
Est. payment
Payment breakdown
Explore the cost of this home by adjusting the details. Changes won't be saved.Climate risks
Neighborhood: 57107
Nearby schools
Schools provided by the listing agent
- Elementary: West Central Hartford ES
- Middle: West Central MS
- High: West Central HS
- District: West Central 49-7
Source: Realtor Association of the Sioux Empire. This data may not be complete. We recommend contacting the local school district to confirm school assignments for this home.
- $855,0004 bd3 ba2.8k sqft8602 W Shoreline Pl, Sioux Falls, SD 57107Sold
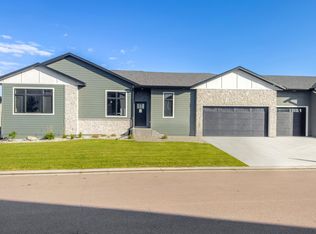
- $558,4003 bd3 ba2.6k sqft8601 W Shoreline Pl, Sioux Falls, SD 57107Off Market
- $477,3003 bd3 ba2.6k sqft8603 W Shoreline Pl, Sioux Falls, SD 57107Off Market
- $609,5003 bd3 ba2.1k sqft8607 W Shoreline Pl, Sioux Falls, SD 57107Off Market

Similar homes
- $630,0003 bd3 ba2.1k sqft8621 W Shoreline Pl, Sioux Falls, SD 57107For Sale

 MLS ID #22602255, Greg T Doohen. Realtor Association of the Sioux Empire
 - $630,0003 bd3 ba2.1k sqft8619 W Shoreline Pl, Sioux Falls, SD 57107For Sale
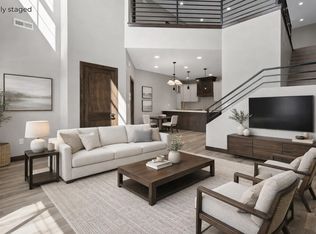 MLS ID #22602254, Greg T Doohen. Realtor Association of the Sioux Empire
 - $635,0003 bd3 ba2.6k sqft106 N Bryggen Pl, Sioux Falls, SD 57107For Sale
 MLS ID #22602070, Greg T Doohen. Realtor Association of the Sioux Empire
 - $635,0003 bd3 ba2.6k sqft100 N Bryggen Pl, Sioux Falls, SD 57107For Sale
 MLS ID #22601479, Greg T Doohen. Realtor Association of the Sioux Empire
 - $965,0005 bd4 ba3.8k sqft5513 W Patriot St, Sioux Falls, SD 57107For SaleMLS ID #22607433, Ryan J Breitling. Realtor Association of the Sioux Empire
- $630,0003 bd3 ba2.1k sqft8617 W Shoreline Pl, Sioux Falls, SD 57107For SaleMLS ID #22601315, Greg T Doohen. Realtor Association of the Sioux Empire
- $995,0005 bd4 ba3.4k sqft5503 W Colonial Ct, Sioux Falls, SD 57107For SaleMLS ID #22606901, Ryan J Breitling. Realtor Association of the Sioux Empire
- $829,0005 bd4 ba3.6k sqft6205 S Pinehurst Ct, Sioux Falls, SD 57108For SaleMLS ID #22608109, Matthew L Harvey. Realtor Association of the Sioux Empire
- $1,120,0005 bd4 ba4.1k sqft5443 W Colonial Ct, Sioux Falls, SD 57107For SaleMLS ID #22608057, Monica E Pluim. Realtor Association of the Sioux Empire
- $654,9005 bd3 ba3.3k sqft6017 W Whistler Ct, Sioux Falls, SD 57107For SaleMLS ID #22607407, Nick R Eichacker. Realtor Association of the Sioux Empire
- $875,0005 bd3 ba3.3k sqft5504 E Morningside Cir, Sioux Falls, SD 57110For SaleMLS ID #22608070, Colleen T Kelly. Realtor Association of the Sioux Empire
- $749,9005 bd4 ba3.2k sqft2500 W 95th St, Sioux Falls, SD 57108For SaleMLS ID #22607931, Al J Meger. Realtor Association of the Sioux Empire
- $649,9005 bd3 ba3.2k sqft4008 N Interlachen Trl, Sioux Falls, SD 57107For SaleMLS ID #22606425, Eric D Rhodes. Realtor Association of the Sioux Empire
- $794,9002 bd4 ba2.4k sqft2803 S Terry Ave, Sioux Falls, SD 57106For SaleMLS ID #22603360, Rebecca M Ohayon. Realtor Association of the Sioux Empire
- $899,0005 bd3 ba3.8k sqft6701 E Spitfire Cir, Sioux Falls, SD 57110For SaleMLS ID #22607124, Mike L Niemeyer. Realtor Association of the Sioux Empire
- $575,0004 bd3 ba2.1k sqft5419 W Vision Cir, Sioux Falls, SD 57107For SaleMLS ID #22607190, Jacob W Benedict. Realtor Association of the Sioux Empire
- $499,9005 bd3 ba2.9k sqft6300 W Goldberg Dr, Sioux Falls, SD 57107For SaleMLS ID #22607088, Rachel M Nelson Junker. Realtor Association of the Sioux Empire
- $955,0005 bd4 ba3.7k sqft709 E Piping Rock Ln, Sioux Falls, SD 57108For SaleMLS ID #22607704, Nic D Allen. Realtor Association of the Sioux Empire
- $630,0005 bd3 ba3k sqft4220 N Astoria Dr, Sioux Falls, SD 57108For SaleMLS ID #22605103, Shelley D Glaser. Realtor Association of the Sioux Empire
- $719,9005 bd5 ba3.6k sqft1325 W Waterstone Dr, Sioux Falls, SD 57108For SaleMLS ID #22607850, Shawn A Martins. Realtor Association of the Sioux Empire
