Welcome to 100 N Bryggen Place—where refined comfort meets lakeside serenity in the heart of Cherry Lake Village, one of west Sioux Falls' most coveted communities.
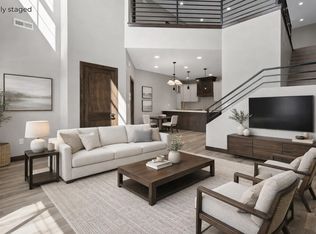
This sophisticated 2-story townhome spans 2,680 beautifully finished square feet, featuring 3 bedrooms (all with walk-in closets), 3 bathrooms, and an open-concept layout designed for both luxury and convenience.
The main level offers zero-step entry, radiant in-floor heating, and a well-appointed kitchen with snack bar and $5,000 appliance allowance—perfectly suited for modern living. The spacious primary suite on the main includes a double vanity, tiled walk-in shower, and generous closet space.
Upstairs, a large loft/living space opens to a private deck overlooking the lake—your personal retreat to soak in panoramic views and peaceful mornings. Two additional bedrooms and a full bath complete the second level.
This home is part of a vibrant, low-maintenance community where the HOA handles snow removal, lawn care, and even lake maintenance. Spend your days walking the trails, paddling on the water, or relaxing on the beach. An oversized 2-car heated garage and laundry adjacent to the mudroom provide added comfort and ease.
Here, luxury isn’t just inside the home—it’s part of your everyday lifestyle.
For sale
$635,000
100 N Bryggen Pl, Sioux Falls, SD 57107
3beds
2,680sqft
:
Get pre-qualified$4,204/mo
Townhouse
Built in 2024
7,531 Square Feet Lot
$-- Zestimate®
$237/sqft
$158/mo HOA
What's special
Lakeside serenityRelaxing on the beachPanoramic viewsOpen-concept layoutZero-step entryTiled walk-in showerRefined comfort
- 142 days |
- 62 |
- 2 |
Zillow last checked:
Listing updated:
Listed by:
Greg T Doohen,
Keller Williams Realty Sioux Falls 605-275-0555,
Carrie C Randazzo,
Keller Williams Realty Sioux Falls
Source: Realtor Association of the Sioux Empire,MLS#: 22601479
Facts & features
Interior
Bedrooms & bathrooms
- Bedrooms: 3
- Bathrooms: 3
- Full bathrooms: 2
- 1/2 bathrooms: 1
- Main level bedrooms: 1
Primary bedroom
- Description: Private on-suite, walk-in closet
- Level: Main
- Area: 169
- Dimensions: 13 x 13
Bedroom 2
- Description: Walk-in closet
- Level: Upper
- Area: 192
- Dimensions: 16 x 12
Bedroom 3
- Description: Walk-in closet
- Level: Upper
- Area: 195
- Dimensions: 15 x 13
Dining room
- Level: Main
- Area: 140
- Dimensions: 14 x 10
Family room
- Description: Wet bar
- Level: Upper
- Area: 731
- Dimensions: 43 x 17
Kitchen
- Description: Snack bar
- Level: Main
- Area: 160
- Dimensions: 16 x 10
Living room
- Description: Open to dining, heated floor
- Level: Main
- Area: 180
- Dimensions: 15 x 12
Heating
- Natural Gas
Cooling
- Central Air
Appliances
- Included: Disposal, Stove Hood
Features
- Main Floor Laundry, Master Bath, Wet Bar
- Flooring: Carpet, Heated, Tile
- Basement: None
Interior area
- Total interior livable area: 2,680 sqft
- Finished area above ground: 2,680
- Finished area below ground: 0
Video & virtual tour
Property
Parking
- Total spaces: 2
- Parking features: Concrete
- Garage spaces: 2
Features
- Levels: Two
- Has view: Yes
- View description: Lake
- Has water view: Yes
- Water view: Lake
- Body of water: Cherry Lake
Lot
- Size: 7,531 Square Feet
- Features: Corner Lot
Details
- Parcel number: 93942
Construction
Type & style
- Home type: Townhouse
- Architectural style: Two Story
- Property subtype: Townhouse
Materials
- Hard Board, Stone
- Foundation: Slab
- Roof: Composition
Condition
- Year built: 2024
Utilities & green energy
- Sewer: Public Sewer
- Water: Public
Community & HOA
Community
- Subdivision: Cherry Lake Reserve
HOA
- Has HOA: Yes
- Amenities included: Maintenance Grounds, Other, Road Maint, Snow Removal
- HOA fee: $158 monthly
Location
- Region: Sioux Falls
Financial & listing details
- Price per square foot: $237/sqft
- Tax assessed value: $535,500
- Annual tax amount: $4,091
- Date on market: 3/5/2026
- Road surface type: Curb and Gutter
Estimated market value
Not available
Estimated sales range
Not available
Not available
Price history
| Date | Event | Price |
|---|---|---|
| 3/5/2026 | Listed for sale | $635,000$237/sqft |
Source:  Realtor Association of the Sioux Empire #22601479 Report a problem Realtor Association of the Sioux Empire #22601479 Report a problem | ||
| 2/4/2026 | Listing removed | $635,000$237/sqft |
Source: Realtor Association of the Sioux Empire #22504634 Report a problem | ||
| 6/18/2025 | Listed for sale | $635,000$237/sqft |
Source: Realtor Association of the Sioux Empire #22504634 Report a problem | ||
| 6/16/2025 | Listing removed | $635,000$237/sqft |
Source: Realtor Association of the Sioux Empire #22404423 Report a problem | ||
| 10/26/2024 | Listing removed | $3,900$1/sqft |
Source: Zillow Rentals Report a problem | ||
| 8/22/2024 | Listed for rent | $3,900$1/sqft |
Source: Zillow Rentals Report a problem | ||
| 6/18/2024 | Listed for sale | $635,000$237/sqft |
Source: Realtor Association of the Sioux Empire #22404423 Report a problem | ||
Public tax history
| Year | Property taxes | Tax assessment |
|---|---|---|
| 2025 | $8,550 +112.4% | $535,500 +117.3% |
| 2024 | $4,025 +237% | $246,400 +275% |
| 2023 | $1,194 +28.3% | $65,700 +29.6% |
| 2022 | $931 | $50,700 |
| 2021 | -- | -- |
Find assessor info on the county website
Monthly payment
Est. payment
Payment breakdown
Explore the cost of this home by adjusting the details. Changes won't be saved.Climate risks
Neighborhood: 57107
Nearby schools
GreatSchools rating
- NAHartford Elementary - 05Grades: K-3Distance: 7.6 mi
- 6/10West Central Middle School - 04Grades: 6-8Distance: 7.4 mi
- 6/10West Central High School - 01Grades: 9-12Distance: 7.4 mi
Schools provided by the listing agent
- Elementary: West Central Hartford ES
- Middle: West Central MS
- High: West Central HS
- District: West Central 49-7
Source: Realtor Association of the Sioux Empire. This data may not be complete. We recommend contacting the local school district to confirm school assignments for this home.
- $635,0003 bd3 ba2.6k sqft102 N Bryggen Pl, Sioux Falls, SD 57107Sold

- $620,0003 bd3 ba2.6k sqft104 N Bryggen Pl, Sioux Falls, SD 57107Sold

- $635,0003 bd3 ba2.6k sqft106 N Bryggen Pl, Sioux Falls, SD 57107For Sale

- $670,0003 bd3 ba2.6k sqft108 N Bryggen Pl, Sioux Falls, SD 57107Sold

- $623,6003 bd3 ba2.7k sqft108 N Bryggen Pl, Sioux Falls, SD 57107Off Market
- $542,5003 bd3 ba2.6k sqft8601 W Shoreline Pl, Sioux Falls, SD 57107Sold
- $507,1003 bd2 ba1.6k sqft8503 W Bryggen Ct, Sioux Falls, SD 57107Off Market
- $477,6003 bd3 ba2.6k sqft8603 W Shoreline Pl, Sioux Falls, SD 57107Off Market
A local agent can set up tours, give advice and negotiate with sellers.
Similar homes
- $630,0003 bd3 ba2.1k sqft8621 W Shoreline Pl, Sioux Falls, SD 57107For Sale

 MLS ID #22602255, Greg T Doohen. Realtor Association of the Sioux Empire
 - $630,0003 bd3 ba2.1k sqft8619 W Shoreline Pl, Sioux Falls, SD 57107For Sale
 MLS ID #22602254, Greg T Doohen. Realtor Association of the Sioux Empire
 - $635,0003 bd3 ba2.6k sqft106 N Bryggen Pl, Sioux Falls, SD 57107For SaleMLS ID #22602070, Greg T Doohen. Realtor Association of the Sioux Empire
- $630,0003 bd3 ba2.1k sqft8611 W Shoreline Pl, Sioux Falls, SD 57107For Sale
 MLS ID #22602068, Greg T Doohen. Realtor Association of the Sioux Empire
 - $630,0003 bd3 ba2.1k sqft8617 W Shoreline Pl, Sioux Falls, SD 57107For SaleMLS ID #22601315, Greg T Doohen. Realtor Association of the Sioux Empire
- $640,0005 bd3 ba3k sqft4220 N Astoria Dr, Sioux Falls, SD 57107For SaleMLS ID #22605103, Shelley D Glaser. Realtor Association of the Sioux Empire
- $875,0004 bd3 ba2.8k sqft8600 W Shoreline Pl, Sioux Falls, SD 57107For SaleMLS ID #22600957, Greg T Doohen. Realtor Association of the Sioux Empire
- $659,9005 bd3 ba3.2k sqft4008 N Interlachen Trl, Sioux Falls, SD 57107For SaleMLS ID #22605181, Eric D Rhodes. Realtor Association of the Sioux Empire
- $629,9005 bd3 ba2.9k sqft7904 S Pinewood Ave, Sioux Falls, SD 57108For SaleMLS ID #22604960, Samuel H Adams. Realtor Association of the Sioux Empire
- $635,0005 bd3 ba2.8k sqft6616 E 33rd St, Sioux Falls, SD 57110For SaleMLS ID #22605379, Kate K Patrick. Realtor Association of the Sioux Empire
- $529,0003 bd3 ba1.6k sqft6101 W 54 N, Sioux Falls, SD 57107For SaleMLS ID #22601454, Lejla Bektic. Realtor Association of the Sioux Empire
- $524,5005 bd3 ba2.6k sqft2305 S Sadie Ave, Sioux Falls, SD 57106For SaleMLS ID #22602971, Amanda J Treloar. Realtor Association of the Sioux Empire
- $625,0004 bd3 ba2.6k sqft8400 E Willow Wood St, Sioux Falls, SD 57110For SaleMLS ID #22602209, Brent E Baker. Realtor Association of the Sioux Empire
- $319,9003 bd3 ba1.4k sqft5507 W Liberator Cir, Sioux Falls, SD 57107For SaleMLS ID #22603281, Lejla Bektic. Realtor Association of the Sioux Empire
- $794,9002 bd4 ba2.4k sqft2803 S Terry Ave, Sioux Falls, SD 57106For SaleMLS ID #22603360, Rebecca M Ohayon. Realtor Association of the Sioux Empire
- $875,0003 bd4 ba2.5k sqft2810 S Oriya Pl, Sioux Falls, SD 57106For SaleMLS ID #22604352, Rebecca M Ohayon. Realtor Association of the Sioux Empire
- $389,9004 bd3 ba1.8k sqft9013 W 24th St, Sioux Falls, SD 57106For SaleMLS ID #22605425, Rebecca M Ohayon. Realtor Association of the Sioux Empire
- $490,0003 bd2 ba1.6k sqft310 Quartzite Ave, Tea, SD 57064For SaleMLS ID #22605533, Rebecca M Ohayon. Realtor Association of the Sioux Empire
- $610,0003 bd2 ba1.8k sqft6601 E 33rd St, Sioux Falls, SD 57110For SaleMLS ID #22604600, Beth E Meyer. Realtor Association of the Sioux Empire
- $379,9003 bd3 ba2k sqft6512 W Goldberg Dr, Sioux Falls, SD 57107For SaleMLS ID #22605138, Rachel M Nelson Junker. Realtor Association of the Sioux Empire
