Located in the heart of Cherry Lake Village, 8611 W Shoreline Place offers easy, stylish living with lake views, contemporary finishes, and a functional layout designed to suit a variety of lifestyles. With 3 bedrooms, 3 bathrooms, and 2,170 finished square feet, this move-in-ready townhome combines smart design with a scenic setting just steps from Cherry Lake.
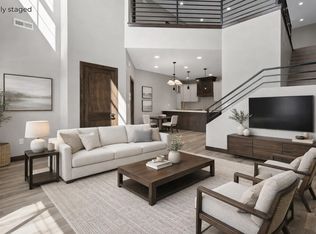
The main level features a bright, open-concept great room with a gas fireplace and large windows that invite natural light and offer tranquil views. The kitchen is complete with stainless steel appliances already installed, quartz countertops, a center island, custom cabinetry, and ample workspace for everyday living or entertaining. A guest powder bath, main-level laundry, and zero-step entry from the heated two-car garage add to the everyday convenience.
The primary suite is tucked away on the main floor and features a walk-in closet and a private bath with double sinks and a tiled walk-in shower.
On the upper level, enjoy two generously sized bedrooms, a full bath, and a spacious loft-style family room complete with wet bar and glass doors leading to a private deck with lake views. Perfect for hosting, working remotely, or relaxing in your own upper-level retreat.
This home features quality construction, modern materials, and low-maintenance living through the Cherry Lake Village HOA, which covers snow removal, lawn care, and private road maintenance. Homeowners also enjoy lake access, scenic walking trails, a park, and a neighborhood beach just steps away.
Whether you’re looking for a primary residence or a lock-and-leave lake home, 8611 W Shoreline Place offers comfort, quality, and an unbeatable location in one of Sioux Falls’ most sought-after communities.
For sale
$630,000
8611 W Shoreline Pl, Sioux Falls, SD 57107
3beds
2,170sqft
:
Get pre-qualified$4,173/mo
Townhouse
Built in 2023
3,358 Square Feet Lot
$-- Zestimate®
$290/sqft
$158/mo HOA
What's special
Gas fireplaceCenter islandWet barBright open-concept great roomAmple workspaceCustom cabinetrySpacious loft-style family room
- 119 days |
- 24 |
- 1 |
Zillow last checked:
Listing updated:
Listed by:
Greg T Doohen,
Keller Williams Realty Sioux Falls,
Ashley E Smith,
Keller Williams Realty Sioux Falls
Source: Realtor Association of the Sioux Empire,MLS#: 22602068
Facts & features
Interior
Bedrooms & bathrooms
- Bedrooms: 3
- Bathrooms: 3
- Full bathrooms: 2
- 1/2 bathrooms: 1
- Main level bedrooms: 1
Primary bedroom
- Description: Master bath, walk-in closet
- Level: Main
- Area: 182
- Dimensions: 14 x 13
Bedroom 2
- Description: Double closet
- Level: Upper
- Area: 208
- Dimensions: 16 x 13
Bedroom 3
- Description: Double closet
- Level: Upper
- Area: 195
- Dimensions: 15 x 13
Family room
- Description: + 11x6, wet bar, door to deck
- Level: Upper
- Area: 532
- Dimensions: 19 x 28
Kitchen
- Level: Main
- Area: 180
- Dimensions: 15 x 12
Living room
- Description: Fireplace
- Level: Main
- Area: 180
- Dimensions: 15 x 12
Heating
- Natural Gas
Cooling
- Central Air
Appliances
- Included: Disposal
Features
- Main Floor Laundry, Master Bath, Wet Bar
- Flooring: Carpet, Heated, Tile
- Basement: None
- Number of fireplaces: 1
- Fireplace features: Gas
Interior area
- Total interior livable area: 2,170 sqft
- Finished area above ground: 2,170
- Finished area below ground: 0
Video & virtual tour
Property
Parking
- Total spaces: 2
- Parking features: Concrete
- Garage spaces: 2
Features
- Levels: Two
- Has view: Yes
- View description: Lake
- Has water view: Yes
- Water view: Lake
- Body of water: Cherry Lake
Lot
- Size: 3,358 Square Feet
- Features: City Lot
Details
- Parcel number: 93937
Construction
Type & style
- Home type: Townhouse
- Architectural style: Two Story
- Property subtype: Townhouse
Materials
- Hard Board, Brick
- Foundation: Slab
- Roof: Composition
Condition
- Year built: 2023
Utilities & green energy
- Sewer: Public Sewer
- Water: Public
Community & HOA
Community
- Subdivision: Cherry Lake Reserve
HOA
- Has HOA: Yes
- Amenities included: Maintenance Grounds, Road Maint, Snow Removal
- HOA fee: $158 monthly
Location
- Region: Sioux Falls
Financial & listing details
- Price per square foot: $290/sqft
- Tax assessed value: $424,600
- Annual tax amount: $3,539
- Date on market: 3/26/2026
- Road surface type: Curb and Gutter
Estimated market value
Not available
Estimated sales range
Not available
Not available
Price history
| Date | Event | Price |
|---|---|---|
| 3/26/2026 | Listed for sale | $630,000$290/sqft |
Source:  Realtor Association of the Sioux Empire #22602068 Report a problem Realtor Association of the Sioux Empire #22602068 Report a problem | ||
| 3/26/2026 | Listing removed | $630,000$290/sqft |
Source: Realtor Association of the Sioux Empire #22504642 Report a problem | ||
| 6/18/2025 | Listed for sale | $630,000$290/sqft |
Source: Realtor Association of the Sioux Empire #22504642 Report a problem | ||
| 4/16/2025 | Listing removed | $630,000$290/sqft |
Source: Realtor Association of the Sioux Empire #22402011 Report a problem | ||
| 10/5/2024 | Listing removed | $2,500$1/sqft |
Source: Zillow Rentals Report a problem | ||
| 8/22/2024 | Listed for rent | $2,500$1/sqft |
Source: Zillow Rentals Report a problem | ||
| 3/25/2024 | Listed for sale | $630,000$290/sqft |
Source: Realtor Association of the Sioux Empire #22402011 Report a problem | ||
| 3/22/2024 | Listing removed | -- |
Source: Realtor Association of the Sioux Empire #22401661 Report a problem | ||
| 3/8/2024 | Listed for sale | $630,000$290/sqft |
Source: Realtor Association of the Sioux Empire #22401661 Report a problem | ||
Public tax history
| Year | Property taxes | Tax assessment |
|---|---|---|
| 2025 | $6,778 +93.1% | $424,600 +97.6% |
| 2024 | $3,510 +479.7% | $214,900 +539.6% |
| 2023 | $605 +39.8% | $33,600 +42.4% |
| 2022 | $433 | $23,600 |
| 2021 | -- | -- |
Find assessor info on the county website
Monthly payment
Est. payment
Payment breakdown
Explore the cost of this home by adjusting the details. Changes won't be saved.Climate risks
Neighborhood: 57107
Nearby schools
GreatSchools rating
- NAHartford Elementary - 05Grades: K-3Distance: 7.6 mi
- 6/10West Central Middle School - 04Grades: 6-8Distance: 7.3 mi
- 6/10West Central High School - 01Grades: 9-12Distance: 7.3 mi
Schools provided by the listing agent
- Elementary: West Central Hartford ES
- Middle: West Central MS
- High: West Central HS
- District: West Central 49-7
Source: Realtor Association of the Sioux Empire. This data may not be complete. We recommend contacting the local school district to confirm school assignments for this home.
- $612,7003 bd3 ba2.1k sqft8609 W Shoreline Pl, Sioux Falls, SD 57107Off Market

- $478,7003 bd3 ba2.1k sqft8613 W Shoreline Pl, Sioux Falls, SD 57107Off Market

- $609,6003 bd3 ba2.1k sqft8607 W Shoreline Pl, Sioux Falls, SD 57107Off Market

- $630,0003 bd3 ba2.1k sqft8617 W Shoreline Pl, Sioux Falls, SD 57107For Sale

- $630,0003 bd3 ba2.1k sqft8619 W Shoreline Pl, Sioux Falls, SD 57107For Sale
- $475,2003 bd3 ba2.6k sqft8603 W Shoreline Pl, Sioux Falls, SD 57107Off Market
- $654,3004 bd3 ba1.6k sqft8610 W Shoreline Pl, Sioux Falls, SD 57107Off Market
- $812,0002 bd2 ba1.7k sqft8608 W Shoreline Pl, Sioux Falls, SD 57107Sold
A local agent can set up tours, give advice and negotiate with sellers.
Similar homes
- $630,0003 bd3 ba2.1k sqft8621 W Shoreline Pl, Sioux Falls, SD 57107For Sale

 MLS ID #22602255, Greg T Doohen. Realtor Association of the Sioux Empire
 - $630,0003 bd3 ba2.1k sqft8619 W Shoreline Pl, Sioux Falls, SD 57107For Sale
 MLS ID #22602254, Greg T Doohen. Realtor Association of the Sioux Empire
 - $635,0003 bd3 ba2.6k sqft106 N Bryggen Pl, Sioux Falls, SD 57107For Sale
 MLS ID #22602070, Greg T Doohen. Realtor Association of the Sioux Empire
 - $630,0003 bd3 ba2.1k sqft8617 W Shoreline Pl, Sioux Falls, SD 57107For SaleMLS ID #22601315, Greg T Doohen. Realtor Association of the Sioux Empire
- $635,0003 bd3 ba2.6k sqft100 N Bryggen Pl, Sioux Falls, SD 57107For SaleMLS ID #22601479, Greg T Doohen. Realtor Association of the Sioux Empire
- $875,0004 bd3 ba2.8k sqft8600 W Shoreline Pl, Sioux Falls, SD 57107For SaleMLS ID #22600957, Greg T Doohen. Realtor Association of the Sioux Empire
- $640,0005 bd3 ba3k sqft4220 N Astoria Dr, Sioux Falls, SD 57107For SaleMLS ID #22605103, Shelley D Glaser. Realtor Association of the Sioux Empire
- $725,0002 bd4 ba2.4k sqft2813 S Terry Ave, Sioux Falls, SD 57106For SaleMLS ID #22604304, Jennifer M Krosch. Realtor Association of the Sioux Empire
- $635,0005 bd3 ba2.8k sqft6616 E 33rd St, Sioux Falls, SD 57110For SaleMLS ID #22605379, Kate K Patrick. Realtor Association of the Sioux Empire
- $625,0004 bd3 ba2.6k sqft8400 E Willow Wood St, Sioux Falls, SD 57110For SaleMLS ID #22602209, Brent E Baker. Realtor Association of the Sioux Empire
- $529,0003 bd3 ba1.6k sqft6101 W 54 N, Sioux Falls, SD 57107For SaleMLS ID #22601454, Lejla Bektic. Realtor Association of the Sioux Empire
- $875,0003 bd4 ba2.5k sqft2810 S Oriya Pl, Sioux Falls, SD 57106For SaleMLS ID #22604352, Rebecca M Ohayon. Realtor Association of the Sioux Empire
- $794,9002 bd4 ba2.4k sqft2803 S Terry Ave, Sioux Falls, SD 57106For SaleMLS ID #22603360, Rebecca M Ohayon. Realtor Association of the Sioux Empire
- $610,0003 bd2 ba1.8k sqft6601 E 33rd St, Sioux Falls, SD 57110For SaleMLS ID #22604600, Beth E Meyer. Realtor Association of the Sioux Empire
- $799,9004 bd4 ba3.1k sqft2717 W Oak Hill Dr, Sioux Falls, SD 57108For SaleMLS ID #22604861, Rick R Sawvell. Realtor Association of the Sioux Empire
- $449,9004 bd3 ba2.5k sqft7312 S Audie Ave, Sioux Falls, SD 57108For SaleMLS ID #22604844, Annie M Welsh. Realtor Association of the Sioux Empire
- $379,9003 bd3 ba2k sqft6512 W Goldberg Dr, Sioux Falls, SD 57107For SaleMLS ID #22605138, Rachel M Nelson Junker. Realtor Association of the Sioux Empire
- $319,9003 bd3 ba1.4k sqft5507 W Liberator Cir, Sioux Falls, SD 57107For SaleMLS ID #22603281, Lejla Bektic. Realtor Association of the Sioux Empire
- $599,0003 bd2 ba1.8k sqft6600 E Fieldview St, Sioux Falls, SD 57110For SaleMLS ID #22604812, Brad J Hanisch. Realtor Association of the Sioux Empire
- $639,9005 bd3 ba2.9k sqft1524 N Marlowe Ave, Sioux Falls, SD 57110For SaleMLS ID #22507883, Tom Brende. Realtor Association of the Sioux Empire
