Welcome to your dream home in Tea. This home has been redone, top to bottom, inside and out. All new exterior paint and decks. Inside has been completely redone with all new paint, flooring, outlets, light fixtures, kitchen is entirely all new, bathroom is all new with a main floor laundry for ease of doing laundry. Master bedroom will fit a king size bed, that's a rarity at this price. The basement was just newly finished giving you a MASSIVE family room space with a new electric fireplace. Room to have kids play space, a craft space, game tables, the possibilities are endless with the space. You will also find a non legal bedroom downstairs, use for a home office, guest space, etc. Finishing out the basement is a brand new bathroom, and the utility space has updated utilities, as well as a lot of storage. The backyard is quite expansive with a new deck, and fully fenced in for kids or your pets. This is like getting a brand new home with a lot of sq feet, without paying brand new home prices. Directly across the street from Legacy Elementary, and just a couple of blocks from MS and HS in Tea.
One of the owners is a licensed real estate agent in the state of SD
For sale
Price cut: $10K (11/6)
$365,000
421 W Charish St, Tea, SD 57064
3beds
2,145sqft
Single Family Residence
Built in 1980
9,374 Square Feet Lot
$-- Zestimate®
$170/sqft
$-- HOA
What's special
New electric fireplaceAll new exterior paintA lot of storageNew deckMain floor laundryMassive family room spaceAll new paint
- 18 days
- 718
- 77
Zillow last checked:
Listing updated:
Listed by:
Tracy Munce,
Berkshire Hathaway HomeServices Midwest Realty - Sioux Falls 605-274-1034
Source: Realtor Association of the Sioux Empire,MLS#: 22608274
Facts & features
Interior
Bedrooms & bathrooms
- Bedrooms: 3
- Bathrooms: 2
- Full bathrooms: 1
- 3/4 bathrooms: 1
- Main level bedrooms: 3
Primary bedroom
- Description: king bed fits
- Level: Main
- Area: 132
- Dimensions: 12 x 11
Bedroom 2
- Description: all newly done
- Level: Main
- Area: 100
- Dimensions: 10 x 10
Bedroom 3
- Level: Main
- Area: 104
- Dimensions: 13 x 8
Bedroom 4
- Description: non legal bedroom in basement
- Level: Basement
- Area: 100
- Dimensions: 10 x 10
Dining room
- Description: all new, door to deck
- Level: Main
- Area: 104
- Dimensions: 8 x 13
Family room
- Description: brand new room, electric fireplace
- Level: Basement
- Area: 546
- Dimensions: 39 x 14
Kitchen
- Description: all new cabinets, appliances
- Level: Main
- Area: 130
- Dimensions: 13 x 10
Living room
- Description: beautiful wood beams, vaulted ceiling
- Level: Main
- Area: 247
- Dimensions: 19 x 13
Heating
- Natural Gas
Cooling
- Central Air
Appliances
- Included: Electric Range, Microwave, Dishwasher, Refrigerator
Features
- Vaulted Ceiling(s), Main Floor Laundry, 3+ Bedrooms Same Level
- Flooring: Carpet, Vinyl
- Basement: Full
- Number of fireplaces: 1
- Fireplace features: Electric
Interior area
- Total interior livable area: 2,145 sqft
- Finished area above ground: 1,176
- Finished area below ground: 969
Video & virtual tour
Property
Parking
- Total spaces: 2
- Parking features: Concrete
- Garage spaces: 2
Features
- Patio & porch: Deck
- Fencing: Chain Link
Lot
- Size: 9,374 Square Feet
- Dimensions: 88X109
- Features: City Lot
Details
- Parcel number: 240.40.03.015
Construction
Type & style
- Home type: SingleFamily
- Architectural style: Ranch
- Property subtype: Single Family Residence
Materials
- Wood Siding
- Foundation: Block
- Roof: Composition
Condition
- Year built: 1980
Utilities & green energy
- Sewer: Public Sewer
- Water: Public
Community & HOA
Community
- Subdivision: TEA-SCHOENS ADDN
HOA
- Has HOA: No
Location
- Region: Tea
Financial & listing details
- Price per square foot: $170/sqft
- Tax assessed value: $236,452
- Annual tax amount: $3,674
- Date on market: 11/3/2026
- Road surface type: Curb and Gutter
Estimated market value
Not available
Estimated sales range
Not available
Not available
Price history
| Date | Event | Price |
|---|---|---|
| 11/6/2026 | Price change | $365,000-2.7%$170/sqft |
Source:  Realtor Association of the Sioux Empire #22608274 Report a problem | ||
| 11/3/2026 | Listed for sale | $375,000-0.7%$175/sqft |
Source: Realtor Association of the Sioux Empire #22608274 Report a problem | ||
| 11/2/2026 | Listing removed | $377,500$176/sqft |
Source: BHHS broker feed #22608124 Report a problem | ||
| 10/23/2026 | Listed for sale | $377,500+98.7%$176/sqft |
Source: Realtor Association of the Sioux Empire #22608101 Report a problem | ||
| 6/2/2026 | Sold | $190,000+0.1%$89/sqft |
Source: Realtor Association of the Sioux Empire #22603331 Report a problem | ||
| 5/15/2026 | Pending sale | $189,900$89/sqft |
Source: East Central South Dakota BOR #26-270 Report a problem | ||
| 5/12/2026 | Listed for sale | $189,900$89/sqft |
Source: East Central South Dakota BOR #26-270 Report a problem | ||
Public tax history
| Year | Property taxes | Tax assessment |
|---|---|---|
| 2025 | $3,566 +3.9% | $236,452 +0.8% |
| 2024 | $3,431 +16.5% | $234,653 +13% |
| 2023 | $2,946 +7.3% | $207,623 +20.8% |
| 2022 | $2,745 | $171,877 +8.4% |
| 2021 | -- | $158,587 +16% |
| 2020 | $2,609 +5.8% | $136,727 |
| 2019 | $2,467 | $136,727 |
| 2018 | $2,467 | $136,727 +7.1% |
| 2017 | $2,467 +0.2% | $127,689 |
| 2016 | $2,463 +0.7% | $127,689 +32.3% |
| 2015 | $2,445 +15.9% | $96,517 |
| 2014 | $2,109 | $96,517 |
Find assessor info on the county website
Monthly payment
Est. payment
Payment breakdown
Explore the cost of this home by adjusting the details. Changes won't be saved.Climate risks
Neighborhood: 57064
Nearby schools
Schools provided by the listing agent
- Elementary: Legacy Elementary School - Tea
- Middle: Tea MS
- High: Tea HS
- District: Tea Area
Source: Realtor Association of the Sioux Empire. This data may not be complete. We recommend contacting the local school district to confirm school assignments for this home.

Similar homes
- $335,0003 bd3 ba2k sqft315 W 5th St, Tea, SD 57064For Sale
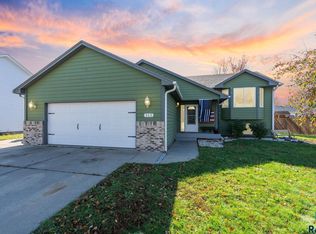
 MLS ID #22608224, Brandyn Vetos. Realtor Association of the Sioux Empire
- $400,0004 bd3 ba2.3k sqft505 Herman Cir, Tea, SD 57064For Sale
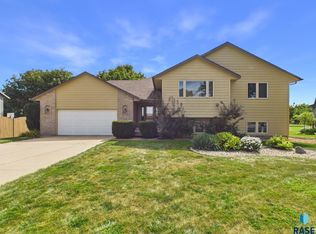 MLS ID #22606804, Rebecca L Brown. Realtor Association of the Sioux Empire
- $375,0003 bd3 ba2k sqft6501 W 9th St, Sioux Falls, SD 57107For Sale
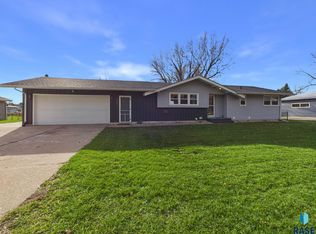 MLS ID #22608660, Michelle T Thompson. Realtor Association of the Sioux Empire
- $375,0004 bd3 ba2.2k sqft4913 S Shamrock Cir, Sioux Falls, SD 57106For Sale
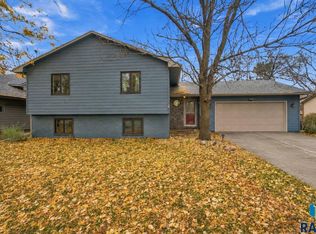 MLS ID #22608373, James A Kats. Realtor Association of the Sioux Empire
- $349,9004 bd3 ba1.6k sqft6704 W 52nd St, Sioux Falls, SD 57106For SaleMLS ID #22608457, Heather Nagel. Realtor Association of the Sioux Empire
- $360,0003 bd2 ba1.7k sqft6904 W 66th St, Sioux Falls, SD 57106For SaleMLS ID #22607445, Jessica N Scott. Realtor Association of the Sioux Empire
- $399,9005 bd3 ba3k sqft26963 Elmen Pl, Sioux Falls, SD 57108For SaleMLS ID #22608647, Landon L Farley. Realtor Association of the Sioux Empire
- $375,0004 bd2 ba1.8k sqft7216 W Strabane St, Sioux Falls, SD 57106For SaleMLS ID #22607037, Todd A Schoenfelder. Realtor Association of the Sioux Empire
- $365,0004 bd2 ba1.8k sqft4219 S Southeastern Ave, Sioux Falls, SD 57103For SaleMLS ID #22608251, Hannah N Berry. Realtor Association of the Sioux Empire
- $359,0003 bd2 ba2.1k sqft904 Honeysuckle Dr, Harrisburg, SD 57032For SaleMLS ID #22608220, Kristol R O'Connor. Realtor Association of the Sioux Empire
- $330,0004 bd2 ba1.5k sqft6200 W 61st St, Sioux Falls, SD 57106For SaleMLS ID #22605704, Charlene Wells. Realtor Association of the Sioux Empire
- $329,9004 bd2 ba1.7k sqft7105 W 65th St, Sioux Falls, SD 57106For SaleMLS ID #22606655, Mallory S Kuiper. Realtor Association of the Sioux Empire
- $299,9003 bd2 ba1.6k sqft2500 S Groveland Ave, Sioux Falls, SD 57110For SaleMLS ID #22608657, John T Schutte. Realtor Association of the Sioux Empire
- $328,5004 bd2 ba2.1k sqft1916 E Sylvan Cir, Brandon, SD 57005For SaleMLS ID #22608653, Tanner J Zittlau. Realtor Association of the Sioux Empire
- $350,0006 bd2 ba2.2k sqft4308 S Florence Ave, Sioux Falls, SD 57103For SaleMLS ID #22608416, Ashley N Metzger. Realtor Association of the Sioux Empire
- $348,0003 bd2 ba2k sqft1501 E Otonka Trl, Sioux Falls, SD 57103For SaleMLS ID #22606674, Nick L Thompson. Realtor Association of the Sioux Empire
- $350,0004 bd3 ba2.4k sqft3309 E Oak St, Sioux Falls, SD 57103For SaleMLS ID #22608088, Jacob W Benedict. Realtor Association of the Sioux Empire
- $349,9003 bd3 ba2.6k sqft604 S Annway Dr, Sioux Falls, SD 57103For SaleMLS ID #22608333, Suzanne M Erickson. Realtor Association of the Sioux Empire
- $349,0004 bd2 ba1.9k sqft6001 W Sioux K Ct, Sioux Falls, SD 57106For SaleMLS ID #22606918, Nicholas J Blau. Realtor Association of the Sioux Empire
- $299,9003 bd2 ba2k sqft5909 W 41st St, Sioux Falls, SD 57106For SaleMLS ID #22607953, Cody Burggraff. Realtor Association of the Sioux Empire
