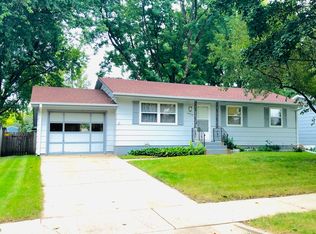
A westside ranch with room to live, room to grow, and a backyard worth staying home for. This 4-bedroom, 2-bath home offers a flexible layout designed for comfortable everyday living, with thoughtful updates and plenty of space to make your own.
The main level features three bedrooms, a full bath, and comfortable living spaces that flow naturally from the living room to the dining area and kitchen. Downstairs, the fully finished basement adds valuable living space with a large family room, a private 4th bedroom with ensuite bath, and an additional flex room ready for whatever suits your needs—home office, workout space, hobby room, or media area. New carpet throughout the basement gives the lower level a fresh, clean feel.
The laundry and storage area has been refreshed with new flooring and fresh paint, while the generous size and built in shelving provides plenty of room for organization and everyday convenience.
Outside, the fully fenced backyard creates a private setting surrounded by mature trees, with a large deck, concrete patio, and storage shed. Whether you're entertaining, relaxing outdoors, or enjoying a quiet evening at home, this space offers plenty of room to make it your own.
Add an attached garage, **no HOA**, and a convenient westside location near 41st Street, Marion Road, Lake Lorraine, and 26th Street, and this home brings together many of the features buyers are looking for in one well-maintained package. Move In Ready!
Come take a look. The more you see, the more you'll appreciate what's here.
Pending
$279,900
4509 W 37th St, Sioux Falls, SD 57106
4beds
1,705sqft
Single Family Residence
Built in 1970
9,748 Square Feet Lot
$-- Zestimate®
$164/sqft
$-- HOA
What's special
Storage shedAttached garageLarge deckThoughtful updates
- 43 days
- 215
- 16
Likely to sell faster than
Zillow last checked:
Listing updated:
Listed by:
Carolyn K Luckett Cell:605-430-6530,
Better Homes and Gardens Real Estate Beyond 605-275-4663
Source: Realtor Association of the Sioux Empire,MLS#: 22606895
Facts & features
Interior
Bedrooms & bathrooms
- Bedrooms: 4
- Bathrooms: 2
- Full bathrooms: 1
- 3/4 bathrooms: 1
- Main level bedrooms: 3
Primary bedroom
- Level: Main
- Area: 120
- Dimensions: 12 x 10
Bedroom 2
- Level: Main
- Area: 120
- Dimensions: 12 x 10
Bedroom 3
- Level: Main
- Area: 72
- Dimensions: 9 x 8
Bedroom 4
- Level: Basement
- Area: 130
- Dimensions: 10 x 13
Dining room
- Level: Main
- Area: 84
- Dimensions: 7 x 12
Family room
- Level: Basement
- Area: 297
- Dimensions: 27 x 11
Kitchen
- Level: Main
- Area: 110
- Dimensions: 11 x 10
Living room
- Level: Main
- Area: 204
- Dimensions: 17 x 12
Heating
- Natural Gas
Cooling
- Central Air
Appliances
- Included: Electric Range, Microwave, Dishwasher, Refrigerator, Washer, Dryer
Features
- 3+ Bedrooms Same Level, Master Bath
- Flooring: Carpet, Laminate
- Basement: Full
Interior area
- Total interior livable area: 1,705 sqft
- Finished area above ground: 988
- Finished area below ground: 717
Video & virtual tour
Property
Parking
- Total spaces: 1
- Parking features: Concrete
- Garage spaces: 1
Features
- Patio & porch: Deck, Patio
- Fencing: Chain Link
Lot
- Size: 9,748 Square Feet
- Dimensions: 66*149
- Features: City Lot, Garden
Details
- Additional structures: Shed(s)
- Parcel number: 48560
Construction
Type & style
- Home type: SingleFamily
- Architectural style: Ranch
- Property subtype: Single Family Residence
Materials
- Hard Board
- Roof: Composition
Condition
- Year built: 1970
Utilities & green energy
- Sewer: Public Sewer
- Water: Public
Community & HOA
Community
- Subdivision: Sunset Hill Addn
HOA
- Has HOA: No
Location
- Region: Sioux Falls
Financial & listing details
- Price per square foot: $164/sqft
- Tax assessed value: $218,100
- Annual tax amount: $2,992
- Date on market: 9/4/2026
- Road surface type: Asphalt, Curb and Gutter
Estimated market value
Not available
Estimated sales range
Not available
Not available
Price history
| Date | Event | Price |
|---|---|---|
| 9/28/2026 | Pending sale | $279,900$164/sqft |
Source:  Realtor Association of the Sioux Empire #22606895 Report a problem Realtor Association of the Sioux Empire #22606895 Report a problem | ||
| 9/4/2026 | Listed for sale | $279,900$164/sqft |
Source: Realtor Association of the Sioux Empire #22606895 Report a problem | ||
| 9/3/2026 | Listing removed | $279,900$164/sqft |
Source: Realtor Association of the Sioux Empire #22603261 Report a problem | ||
| 6/6/2026 | Price change | $279,900-1.4%$164/sqft |
Source: Realtor Association of the Sioux Empire #22603261 Report a problem | ||
| 5/28/2026 | Price change | $284,000-1.7%$167/sqft |
Source: Realtor Association of the Sioux Empire #22603261 Report a problem | ||
| 5/8/2026 | Listed for sale | $289,000+10.3%$170/sqft |
Source: Realtor Association of the Sioux Empire #22603261 Report a problem | ||
| 6/26/2023 | Sold | $262,000+0.8%$154/sqft |
Source: Realtor Association of the Sioux Empire #22302758 Report a problem | ||
| 5/11/2023 | Listed for sale | $260,000$152/sqft |
Source: Realtor Association of the Sioux Empire #22302758 Report a problem | ||
Public tax history
| Year | Property taxes | Tax assessment |
|---|---|---|
| 2025 | $2,838 -5.3% | $218,100 -4.6% |
| 2024 | $2,996 +3.8% | $228,600 +13.6% |
| 2023 | $2,887 -0.3% | $201,300 +5.6% |
| 2022 | $2,896 +24.2% | $190,700 +29.1% |
| 2021 | $2,331 +10.9% | $147,700 +17.1% |
| 2020 | $2,102 +5.6% | $126,100 +0.8% |
| 2018 | $1,991 -1.4% | $125,154 +2.2% |
| 2017 | $2,019 +1.4% | $122,518 +11.8% |
| 2016 | $1,991 +12.8% | $109,597 +5.4% |
| 2015 | $1,765 +1.2% | $104,005 |
| 2014 | $1,744 +1% | $104,005 -1.9% |
| 2013 | $1,728 | $106,025 -1.4% |
| 2012 | $1,728 | $107,573 -6.6% |
| 2011 | -- | $115,222 |
| 2010 | -- | $115,222 |
| 2009 | $1,750 | $115,222 |
| 2008 | -- | $115,222 +4.6% |
| 2007 | -- | $110,133 |
Find assessor info on the county website
Monthly payment
Est. payment
Payment breakdown
Explore the cost of this home by adjusting the details. Changes won't be saved.Climate risks
Neighborhood: 57106
Nearby schools
Schools provided by the listing agent
- Elementary: Oscar Howe ES
- Middle: Memorial MS
- High: Roosevelt HS
- District: Sioux Falls
Source: Realtor Association of the Sioux Empire. This data may not be complete. We recommend contacting the local school district to confirm school assignments for this home.

Similar homes
- $270,0004 bd2 ba1.8k sqft5821 W 50th St, Sioux Falls, SD 57106For Sale
 MLS ID #22606749, Ann M Den Boer. Realtor Association of the Sioux Empire
 - $269,9003 bd2 ba1.5k sqft5713 W 49th St, Sioux Falls, SD 57106For Sale
 MLS ID #22606993, Brit Whalen. Realtor Association of the Sioux Empire
 - $299,9004 bd2 ba1.6k sqft5505 W Abbey Ln, Sioux Falls, SD 57106For Sale
 MLS ID #22606876, Shawn A Martins. Realtor Association of the Sioux Empire
 - $315,0004 bd2 ba1.6k sqft3924 S Morrow Dr, Sioux Falls, SD 57106For Sale
 MLS ID #22607738, Jim M Hestad. Realtor Association of the Sioux Empire
 - $319,0004 bd2 ba1.6k sqft3201 S Greenwood Ave, Sioux Falls, SD 57106For SaleMLS ID #22607260, Julie A Taylor. Realtor Association of the Sioux Empire
- $309,0004 bd2 ba1.5k sqft5519 W Dardanella Rd, Sioux Falls, SD 57106For SaleMLS ID #22606480, Shaina B Goedtke. Realtor Association of the Sioux Empire
- $279,9003 bd2 ba2k sqft2200 W 28th St, Sioux Falls, SD 57105For SaleMLS ID #22607819, Kory N Davis. Realtor Association of the Sioux Empire
- $299,9003 bd2 ba1.7k sqft5609 S Cain Ave, Sioux Falls, SD 57106For SaleMLS ID #22607777, Larry Mullinix. Realtor Association of the Sioux Empire
- $315,0003 bd2 ba1.6k sqft4801 W Mesa Pass, Sioux Falls, SD 57106For SaleMLS ID #22607220, Jenny Downey. Realtor Association of the Sioux Empire
- $339,0004 bd2 ba1.8k sqft4307 W Mesa Pass, Sioux Falls, SD 57106For SaleMLS ID #22606646, Corey B Halstenson. Realtor Association of the Sioux Empire
- $274,9003 bd2 ba1.8k sqft3117 S Lake Ave, Sioux Falls, SD 57105For SaleMLS ID #22607733, Wesley L Gravning. Realtor Association of the Sioux Empire
- $309,9004 bd2 ba1.5k sqft1405 S Bruce Rd, Sioux Falls, SD 57105For SaleMLS ID #22607732, Laura T Wingert. Realtor Association of the Sioux Empire
- $330,0004 bd2 ba1.5k sqft6200 W 61st St, Sioux Falls, SD 57106For SaleMLS ID #22605704, Charlene Wells. Realtor Association of the Sioux Empire
- $274,5003 bd2 ba1.6k sqft1301 S Gary Dr, Sioux Falls, SD 57103For SaleMLS ID #22607932, Ron P Weber. Realtor Association of the Sioux Empire
- $339,9003 bd2 ba1.9k sqft5509 W Rebecca St, Sioux Falls, SD 57106For SaleMLS ID #22607905, Marlys M Fisher. Realtor Association of the Sioux Empire
- $278,5003 bd2 ba1.9k sqft2800 S Western Ave, Sioux Falls, SD 57105For SaleMLS ID #22604752, Keisha I Tran. Realtor Association of the Sioux Empire
- $260,0004 bd2 ba1.6k sqft2916 S Walts Ave, Sioux Falls, SD 57105For SaleMLS ID #22607575, Chris C Chase. Realtor Association of the Sioux Empire
- $329,9004 bd2 ba1.7k sqft7105 W 65th St, Sioux Falls, SD 57106For SaleMLS ID #22606655, Mallory S Kuiper. Realtor Association of the Sioux Empire
- $317,5004 bd2 ba1.8k sqft2017 S Fox Trl, Sioux Falls, SD 57103For SaleMLS ID #22607862, Brandon P Martens. Realtor Association of the Sioux Empire
- $215,0004 bd2 ba1.4k sqft703 S Blauvelt Ave, Sioux Falls, SD 57103For SaleMLS ID #22607971, Michael J Schmidt. Realtor Association of the Sioux Empire
