This cheery west-side walk-out offers updates on many big-ticket items, such as a newer furnace, AC, roof, gutters, and deck. The two bedrooms have freshly painted ceilings and nice-sized closets. The layout flows nicely between kitchen, dining, and living area. Sliders open up to the new deck, or enjoy the huge fenced yard from the walk-out basement. Add value by finishing the basement family room space and another room to suit your needs. A fabulous location near the mall, dining, & shopping becomes even more attractive with convenient intertstate access. This is a great price point to gain home ownership and build equity.
For sale
Price cut: $15K (8/13)
$215,000
4713 W Saint James Dr, Sioux Falls, SD 57106
2beds
900sqft
:
Get pre-qualified$1,384/mo
Single Family Residence
Built in 1980
6,094 Square Feet Lot
$-- Zestimate®
$239/sqft
$-- HOA
What's special
Huge fenced yardWalk-out basementNewer furnaceNew deckNice-sized closets
- 14 days |
- 336 |
- 26 |
Likely to sell faster than
Zillow last checked:
Listing updated:
Listed by:
Jenny Downey,
Berkshire Hathaway HomeServices Midwest Realty - Sioux Falls 605-274-1034
Source: Realtor Association of the Sioux Empire,MLS#: 22605768
Facts & features
Interior
Bedrooms & bathrooms
- Bedrooms: 2
- Bathrooms: 1
- Full bathrooms: 1
- Main level bedrooms: 2
Primary bedroom
- Description: Double Closet
- Level: Main
- Area: 121
- Dimensions: 11 x 11
Bedroom 2
- Description: Walk-In Closet
- Level: Main
- Area: 90
- Dimensions: 10 x 9
Bedroom 3
- Description: Bdrm wall removed to open up entire bsmt
Dining room
- Description: Sliders to new deck
- Level: Main
- Area: 90
- Dimensions: 10 x 9
Family room
- Level: Main
- Area: 154
- Dimensions: 14 x 11
Kitchen
- Level: Upper
- Area: 90
- Dimensions: 10 x 9
Living room
- Area: 165
- Dimensions: 15 x 11
Heating
- Natural Gas, 90% Efficient
Cooling
- Central Air
Appliances
- Included: Electric Range, Microwave, Dishwasher, Refrigerator, Stove Hood, Washer, Dryer
Features
- Flooring: Tile
- Basement: Partial
Interior area
- Total interior livable area: 900 sqft
- Finished area above ground: 820
- Finished area below ground: 80
Video & virtual tour
Property
Parking
- Total spaces: 1
- Parking features: Concrete
- Garage spaces: 1
Features
- Patio & porch: Deck
- Fencing: Privacy,Chain Link
Lot
- Size: 6,094 Square Feet
- Dimensions: 51x119
- Features: Walk-Out
Details
- Additional structures: Shed(s)
- Parcel number: 43263
Construction
Type & style
- Home type: SingleFamily
- Architectural style: Split Foyer
- Property subtype: Single Family Residence
Materials
- Synthetic Stucco, Hard Board
- Foundation: Block
- Roof: Composition
Condition
- Year built: 1980
Utilities & green energy
- Sewer: Public Sewer
- Water: Public
Community & HOA
Community
- Subdivision: Temporary Check Back
HOA
- Has HOA: No
Location
- Region: Sioux Falls
Financial & listing details
- Price per square foot: $239/sqft
- Tax assessed value: $187,900
- Annual tax amount: $2,444
- Date on market: 7/30/2026
- Road surface type: Curb and Gutter
Estimated market value
Not available
Estimated sales range
Not available
Not available
Price history
| Date | Event | Price |
|---|---|---|
| 8/13/2026 | Price change | $215,000-6.5%$239/sqft |
Source:  Realtor Association of the Sioux Empire #22605768 Report a problem Realtor Association of the Sioux Empire #22605768 Report a problem | ||
| 7/30/2026 | Listed for sale | $230,000+75.6%$256/sqft |
Source: Realtor Association of the Sioux Empire #22605768 Report a problem | ||
| 4/18/2019 | Sold | $131,000+0.8%$146/sqft |
Source: Realtor Association of the Sioux Empire #21900893 Report a problem | ||
| 2/27/2019 | Listed for sale | $129,900$144/sqft |
Source: Keller Williams Realty-SF #21900893 Report a problem | ||
Public tax history
| Year | Property taxes | Tax assessment |
|---|---|---|
| 2025 | $2,445 -0.5% | $187,900 +0.2% |
| 2024 | $2,457 -6.1% | $187,500 +1.6% |
| 2023 | $2,616 +11.2% | $184,600 +18.3% |
| 2022 | $2,353 +18.8% | $156,100 +23% |
| 2021 | $1,980 +4% | $126,900 +0.4% |
| 2020 | $1,903 +8.4% | $126,400 +11.3% |
| 2018 | $1,755 -2.7% | $113,520 +3.7% |
| 2017 | $1,804 +2.8% | $109,505 +9.8% |
| 2016 | $1,755 +10.9% | $99,740 +5.4% |
| 2015 | $1,582 +3.4% | $94,622 +2.4% |
| 2014 | $1,530 +5.3% | $92,404 +1.2% |
| 2013 | $1,453 | $91,343 +0% |
| 2012 | $1,453 | $91,325 -6.8% |
| 2011 | -- | $97,953 |
| 2010 | -- | $97,953 |
| 2009 | $1,474 | $97,953 |
| 2008 | -- | $97,953 +6% |
| 2007 | -- | $92,383 |
Find assessor info on the county website
Monthly payment
Est. payment
Payment breakdown
Explore the cost of this home by adjusting the details. Changes won't be saved.Climate risks
Neighborhood: 57106
Nearby schools
GreatSchools rating
- 8/10John F. Kennedy Elementary - 57Grades: K-5Distance: 0.8 mi
- 6/10Edison Middle School - 06Grades: 6-8Distance: 2.4 mi
- 5/10Roosevelt High School - 03Grades: 9-12Distance: 1.3 mi
Schools provided by the listing agent
- Elementary: John F. Kennedy ES
- Middle: Edison MS
- High: Roosevelt HS
- District: Sioux Falls
Source: Realtor Association of the Sioux Empire. This data may not be complete. We recommend contacting the local school district to confirm school assignments for this home.
- $238,8002 bd1 ba1.1k sqft4709 W Saint James Dr, Sioux Falls, SD 57106Off Market
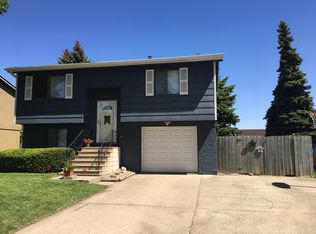
- $260,0004 bd2 ba976 sqft4717 W Saint James Dr, Sioux Falls, SD 57106Off Market
- $254,1003 bd1 ba820 sqft4705 W Saint James Dr, Sioux Falls, SD 57106Off Market
- $262,9004 bd2 ba976 sqft4801 W Saint James Dr, Sioux Falls, SD 57106Off Market
- $244,9003 bd2 ba1.1k sqft4805 W Saint James Dr, Sioux Falls, SD 57106For Sale
- $224,5003 bd1 ba820 sqft4701 W Saint James Dr, Sioux Falls, SD 57106Off Market
- $253,3003 bd1 ba820 sqft4617 W Saint James Cir, Sioux Falls, SD 57106Off Market
- $247,6003 bd1 ba1k sqft4809 W Saint James Dr, Sioux Falls, SD 57106Off Market
A local agent can set up tours, give advice and negotiate with sellers.
A local lender can help you make sure your offer is ready when you are.
Similar homes
- $244,9003 bd2 ba1.1k sqft4805 W Saint James Dr, Sioux Falls, SD 57106For Sale

 MLS ID #22605252, Tony J Ratchford. Realtor Association of the Sioux Empire
 - $224,9002 bd3 ba1.3k sqft1841 S Sertoma Ave Unit 102, Sioux Falls, SD 57106For Sale
 MLS ID #22605865, Stefanie A Stockberger. Realtor Association of the Sioux Empire
 - $249,0003 bd1 ba1.3k sqft5512 W 39th St, Sioux Falls, SD 57106For Sale
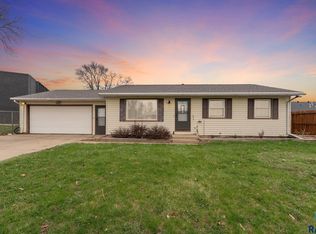 MLS ID #22603706, Cadin J Buchholz. Realtor Association of the Sioux Empire
 - $235,0003 bd1 ba864 sqft3209 S Grange Ave, Sioux Falls, SD 57105For Sale
 MLS ID #22606097, Jen L Tieszen. Realtor Association of the Sioux Empire
 - $194,9002 bd1 ba1k sqft7107 W 56th St APT 23, Sioux Falls, SD 57106For SaleMLS ID #22605469, Heather L Elrod. Realtor Association of the Sioux Empire
- $250,0003 bd2 ba912 sqft3712 S Hawthorne Ave, Sioux Falls, SD 57105For SaleMLS ID #22605956, Shaina B Goedtke. Realtor Association of the Sioux Empire
- $224,9003 bd1 ba1.3k sqft601 S Prairie Ave, Sioux Falls, SD 57104For SaleMLS ID #22606060, Rebecca M Ohayon. Realtor Association of the Sioux Empire
- $179,9004 bd2 ba1.1k sqft2105 S Duluth Ave, Sioux Falls, SD 57105For SaleMLS ID #22606101, Jon D Eng. Realtor Association of the Sioux Empire
- $200,0002 bd2 ba1.2k sqft1811 S Sertoma Ave Unit 106, Sioux Falls, SD 57106For SaleMLS ID #22604310, Kate K Patrick. Realtor Association of the Sioux Empire
- $180,0002 bd2 ba1k sqft4801 S Oxbow Ave #101, Sioux Falls, SD 57106For SaleMLS ID #22605555, Jon Sweeter. Realtor Association of the Sioux Empire
- $275,0002 bd2 ba1k sqft6812 W 6th St, Sioux Falls, SD 57107For SaleMLS ID #22606032, Jenny Downey. Realtor Association of the Sioux Empire
- $224,9002 bd2 ba1.1k sqft2204 S Mary Beth Ave, Sioux Falls, SD 57106For SaleMLS ID #22605615, Lydia J Greve. Realtor Association of the Sioux Empire
- $239,0003 bd2 ba1.1k sqft614 W 1st St, Sioux Falls, SD 57104For SaleMLS ID #22606086, Allison R Moses. Realtor Association of the Sioux Empire
- $180,0004 bd1 ba1.2k sqft1902 S Spring Ave, Sioux Falls, SD 57105For SaleMLS ID #22606215, David J Maske. Realtor Association of the Sioux Empire
- $229,9002 bd2 ba1.2k sqft1907 S Sertoma Ave Unit 101, Sioux Falls, SD 57106For SaleMLS ID #22603826, Sarah J Anderson. Realtor Association of the Sioux Empire
- $295,0002 bd1 ba975 sqft7405 W 51st St, Sioux Falls, SD 57106For SaleMLS ID #22605974, Matthew D Fisher. Realtor Association of the Sioux Empire
- $179,9003 bd1 ba1k sqft304 S Lyndale Ave, Sioux Falls, SD 57104For SaleMLS ID #22605873, Cole M Shawd. Realtor Association of the Sioux Empire
- $239,9002 bd2 ba1.2k sqft9201 W Gert St, Sioux Falls, SD 57106For SaleMLS ID #22606005, Natalie A Barber. Realtor Association of the Sioux Empire
- $215,0002 bd2 ba768 sqft1812 S Norton Ave, Sioux Falls, SD 57105For SaleMLS ID #22603600, Dave Burke. Realtor Association of the Sioux Empire
- $230,0002 bd2 ba962 sqft3508 N 10th Ave, Sioux Falls, SD 57104SoldMLS ID #22407768, Melissa R Eich. Realtor Association of the Sioux Empire
