Welcome to your next home—full of charm, character, and modern comforts!
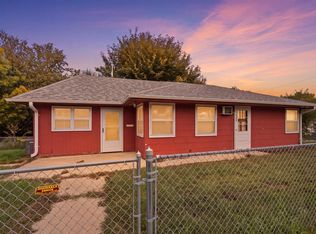
From the moment you arrive, the inviting front porch and low-maintenance vinyl siding set the tone for easy living. Step inside to a spacious living room perfect for relaxing or entertaining. The dining area features built-in cabinets, adding both style and storage, while the room just off the kitchen offers endless possibilities—whether for hosting gatherings or creating extra kitchen space.
Enjoy peace of mind with recent updates to the furnace and electrical system, and make the most of the large, fenced-in backyard—ideal for pets or a gardener’s paradise, ready for flowers, vegetables, or any green-thumb dream you can imagine.
This home blends timeless charm with smart updates, creating a warm and welcoming space you’ll love coming home to.
Pending
$224,900
601 S Prairie Ave, Sioux Falls, SD 57104
3beds
1,317sqft
Single Family Residence
Built in 1913
3,449 Square Feet Lot
$-- Zestimate®
$171/sqft
$-- HOA
What's special
Low-maintenance vinyl sidingInviting front porch
- 68 days
- 19
- 1
Zillow last checked:
Listing updated:
Listed by:
Rebecca M Ohayon Cell:605-310-5611,
Coldwell Banker Empire Realty 605-610-9848,
Devonne A Dalin,
Coldwell Banker Empire Realty
Source: Realtor Association of the Sioux Empire,MLS#: 22606060
Facts & features
Interior
Bedrooms & bathrooms
- Bedrooms: 3
- Bathrooms: 1
- Full bathrooms: 1
Primary bedroom
- Level: Upper
- Area: 204
- Dimensions: 12 x 17
Bedroom 2
- Level: Upper
- Area: 132
- Dimensions: 12 x 11
Bedroom 3
- Level: Upper
- Area: 96
- Dimensions: 8 x 12
Dining room
- Description: Built-in cabinets
- Level: Main
- Area: 143
- Dimensions: 11 x 13
Kitchen
- Level: Main
- Area: 108
- Dimensions: 9 x 12
Living room
- Level: Main
- Area: 238
- Dimensions: 14 x 17
Heating
- Natural Gas
Cooling
- Central Air
Appliances
- Included: Range, Microwave, Refrigerator, Washer, Dryer
Features
- 3+ Bedrooms Same Level, 9 FT+ Ceiling in Lwr Lvl, Formal Dining Rm
- Flooring: Carpet, Laminate, Wood
Interior area
- Total interior livable area: 1,317 sqft
- Finished area above ground: 1,317
- Finished area below ground: 0
Video & virtual tour
Property
Parking
- Total spaces: 1
- Parking features: Garage
- Garage spaces: 1
Features
- Levels: One and One Half
- Patio & porch: Patio, Front Porch
- Fencing: Chain Link
Lot
- Size: 3,449 Square Feet
- Features: Irregular Lot
Details
- Parcel number: 31573
Construction
Type & style
- Home type: SingleFamily
- Property subtype: Single Family Residence
Materials
- Vinyl Siding
- Foundation: Block
- Roof: Composition
Condition
- Year built: 1913
Utilities & green energy
- Sewer: Public Sewer
- Water: Public
Community & HOA
Community
- Subdivision: Folsom 2nd Addn
HOA
- Has HOA: No
Location
- Region: Sioux Falls
Financial & listing details
- Price per square foot: $171/sqft
- Tax assessed value: $156,000
- Annual tax amount: $2,074
- Date on market: 8/10/2026
- Road surface type: Curb and Gutter
Estimated market value
Not available
Estimated sales range
Not available
Not available
Price history
| Date | Event | Price |
|---|---|---|
| 9/28/2026 | Pending sale | $224,900$171/sqft |
Source:  Realtor Association of the Sioux Empire #22606060 Report a problem Realtor Association of the Sioux Empire #22606060 Report a problem | ||
| 8/10/2026 | Listed for sale | $224,900$171/sqft |
Source: Realtor Association of the Sioux Empire #22606060 Report a problem | ||
| 8/7/2026 | Listing removed | $224,900$171/sqft |
Source: Realtor Association of the Sioux Empire #22604530 Report a problem | ||
| 6/19/2026 | Listed for sale | $224,900-0.9%$171/sqft |
Source: Realtor Association of the Sioux Empire #22604530 Report a problem | ||
| 6/13/2026 | Listing removed | $226,900$172/sqft |
Source: Realtor Association of the Sioux Empire #22601457 Report a problem | ||
| 3/5/2026 | Listed for sale | $226,900$172/sqft |
Source: Realtor Association of the Sioux Empire #22601457 Report a problem | ||
| 3/5/2026 | Listing removed | $226,900$172/sqft |
Source: Realtor Association of the Sioux Empire #22600462 Report a problem | ||
| 1/23/2026 | Listed for sale | $226,900$172/sqft |
Source: Realtor Association of the Sioux Empire #22600462 Report a problem | ||
| 1/21/2026 | Listing removed | $226,900$172/sqft |
Source: Realtor Association of the Sioux Empire #22506998 Report a problem | ||
| 11/8/2025 | Price change | $226,900-0.4%$172/sqft |
Source: Realtor Association of the Sioux Empire #22506998 Report a problem | ||
| 9/10/2025 | Listed for sale | $227,900+14%$173/sqft |
Source: Realtor Association of the Sioux Empire #22506998 Report a problem | ||
| 11/19/2024 | Sold | $200,000$152/sqft |
Source: Realtor Association of the Sioux Empire #22407390 Report a problem | ||
| 10/7/2024 | Listed for sale | $200,000+73.9%$152/sqft |
Source: Realtor Association of the Sioux Empire #22407390 Report a problem | ||
| 11/29/2017 | Sold | $115,000$87/sqft |
Source: Realtor Association of the Sioux Empire #21702930 Report a problem | ||
| 5/22/2017 | Listed for sale | $115,000+23.8%$87/sqft |
Source: CENTURY 21 Advantage #21702930 Report a problem | ||
| 7/26/2011 | Listing removed | $92,900$71/sqft |
Source: Visual Tour #21007760 Report a problem | ||
| 7/2/2011 | Price change | $92,900+3.3%$71/sqft |
Source: Visual Tour #21007760 Report a problem | ||
| 6/3/2011 | Listed for sale | $89,900-3.2%$68/sqft |
Source: RE/MAX PROFESSIONALS INC #21007760 Report a problem | ||
| 12/1/2010 | Listed for sale | $92,900$71/sqft |
Source: RE/MAX Professionals, Inc. #21007760 Report a problem | ||
Public tax history
| Year | Property taxes | Tax assessment |
|---|---|---|
| 2025 | $2,031 +5.8% | $156,000 +6.5% |
| 2024 | $1,920 -0.4% | $146,500 +5.7% |
| 2023 | $1,928 +5.1% | $138,600 +11.4% |
| 2022 | $1,835 +14.5% | $124,400 +17.9% |
| 2021 | $1,603 -9% | $105,500 +9.2% |
| 2020 | $1,762 +11.8% | $96,600 -11.6% |
| 2018 | $1,576 -6.4% | $109,318 +7.8% |
| 2017 | $1,684 +6.8% | $101,386 +8.6% |
| 2016 | $1,576 +9.8% | $93,400 +5.3% |
| 2015 | $1,436 +2.7% | $88,723 |
| 2014 | $1,398 -19% | $88,723 +2.9% |
| 2013 | $1,727 | $86,216 |
| 2012 | $1,727 | $86,216 |
| 2011 | -- | $86,216 +1.3% |
| 2010 | -- | $85,130 |
| 2009 | $1,612 | $85,130 |
| 2008 | -- | $85,130 +4.7% |
| 2007 | -- | $81,271 |
Find assessor info on the county website
Monthly payment
Est. payment
Payment breakdown
Explore the cost of this home by adjusting the details. Changes won't be saved.Climate risks
Neighborhood: Pettigrew Heights
Nearby schools
Schools provided by the listing agent
- Elementary: Lowell ES
- Middle: George McGovern MS - Sioux Falls
- High: Thomas Jefferson High School
- District: Sioux Falls
Source: Realtor Association of the Sioux Empire. This data may not be complete. We recommend contacting the local school district to confirm school assignments for this home.
- $225,700-- bd-- ba1.6k sqft603 S Prairie Ave, Sioux Falls, SD 57104Off Market

- $--1 bd1 ba600 sqft605 S Prairie Ave #13, Sioux Falls, SD 57104Off Market
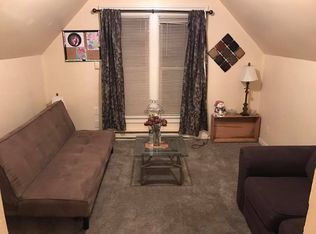
- $--1 bd1 ba600 sqft605 S Prairie Ave APT 3, Sioux Falls, SD 57104Off Market
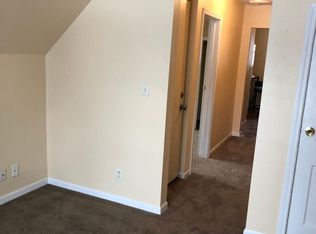
- $--1 bd1 ba500 sqft605 S Prairie Ave APT 4, Sioux Falls, SD 57104Off Market
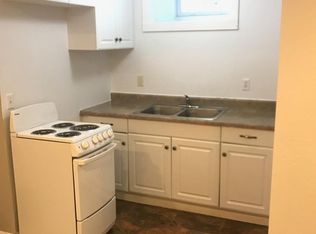
Similar homes
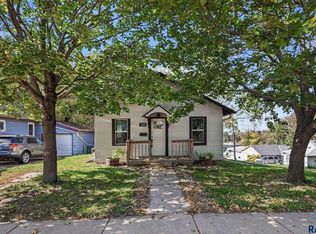
- $229,9003 bd1 ba1.2k sqft1119 N Duluth Ave, Sioux Falls, SD 57104For Sale
 MLS ID #22607865, Tanner J Zittlau. Realtor Association of the Sioux Empire
 - $239,9994 bd1 ba1.6k sqft115 S Grange Ave, Sioux Falls, SD 57104For Sale
 MLS ID #22607952, Josh R Rome. Realtor Association of the Sioux Empire
 - $230,0002 bd1 ba1k sqft1900 W 15th St, Sioux Falls, SD 57104For Sale
 MLS ID #26-519, David Larson, Hegg Real Estate. Mitchell BOR
 - $242,0003 bd2 ba1.5k sqft1211 W 13th St, Sioux Falls, SD 57104For Sale
 MLS ID #22607507, Taylor J Templeton. Realtor Association of the Sioux Empire
 - $244,9003 bd1 ba1.2k sqft1024 W 17th St, Sioux Falls, SD 57104For SaleMLS ID #22606162, Brett J Sichmeller. Realtor Association of the Sioux Empire
- $224,9003 bd1 ba1.6k sqft317 N Grange Ave, Sioux Falls, SD 57104For SaleMLS ID #22606576, Matthew D Fisher. Realtor Association of the Sioux Empire
- $214,9004 bd2 ba1.5k sqft501 S Hawthorne Ave, Sioux Falls, SD 57104For SaleMLS ID #22604999, Joel Sage. Realtor Association of the Sioux Empire
- $242,9003 bd2 ba1.8k sqft1408 S Summit Ave, Sioux Falls, SD 57105For SaleMLS ID #22607707, Joe A Johnson. Realtor Association of the Sioux Empire
- $199,9003 bd1 ba1.1k sqft1306 N Main Ave, Sioux Falls, SD 57104For SaleMLS ID #22607217, Brandon T Burg. Realtor Association of the Sioux Empire
- $259,9003 bd2 ba1.4k sqft816 S Western Ave, Sioux Falls, SD 57104For SaleMLS ID #22607228, Tony J Ratchford. Realtor Association of the Sioux Empire
- $195,0003 bd2 ba1k sqft1319 N Spring Ave, Sioux Falls, SD 57104For SaleMLS ID #22607244, Chelsea L Link. Realtor Association of the Sioux Empire
- $225,0004 bd2 ba1.4k sqft703 S Blauvelt Ave, Sioux Falls, SD 57103For SaleMLS ID #22604248, Michael J Schmidt. Realtor Association of the Sioux Empire
- $224,5003 bd2 ba972 sqft1801 N Wayland Ave, Sioux Falls, SD 57103For SaleMLS ID #22606894, Ron P Weber. Realtor Association of the Sioux Empire
- $189,9002 bd1 ba1k sqft1207 W Sioux St, Sioux Falls, SD 57104For SaleMLS ID #22605217, Codi F Nincehelser. Realtor Association of the Sioux Empire
- $255,0003 bd1 ba1.2k sqft3239 N Lewis Ave, Sioux Falls, SD 57104For SaleMLS ID #22607216, Chelsea L Link. Realtor Association of the Sioux Empire
- $259,9003 bd2 ba1.6k sqft600 W 22nd St, Sioux Falls, SD 57105For SaleMLS ID #22607614, Drew B Gohl. Realtor Association of the Sioux Empire
- $209,9003 bd2 ba1k sqft1402 E 9th St, Sioux Falls, SD 57103For SaleMLS ID #22606529, Maggie L Miller. Realtor Association of the Sioux Empire
- $227,0004 bd2 ba1.6k sqft1422 E 4th St, Sioux Falls, SD 57103For SaleMLS ID #22607747, Melissa R Eich. Realtor Association of the Sioux Empire
- $294,9003 bd1 ba1.9k sqft1600 W 9th St, Sioux Falls, SD 57104For SaleMLS ID #22607659, Jeffrey J Stanton. Realtor Association of the Sioux Empire
- $179,0002 bd1 ba1k sqft221 N West Ave, Sioux Falls, SD 57104For SaleMLS ID #22607296, Taylor J Templeton. Realtor Association of the Sioux Empire
