This 4 bedroom 1 bath double attached garage home is located in a nice cul-de-sac, sought after neighborhood in south/southwest part of SFS. You will find it conveniently close to schools, shopping, dining, parks, and medical facilities. This home needs lots of attention but has the opportunity to build additional equity by finishing the lower level family R.and bathroom. Exterior painting done May of 2024, new hot-water heater in 2022, roof has a warranty in place with the owner and can be made transferable to the new owner. Nice sized backyard with a chain link fence. Property is being sold As-Is.
For sale
$285,000
7521 S Bell Cir, Sioux Falls, SD 57108
4beds
1,091sqft
Single Family Residence
Built in 2002
6,272 Square Feet Lot
$-- Zestimate®
$261/sqft
$-- HOA
What's special
Nice sized backyardDouble attached garageChain link fence
- 5 days
- 269
- 18
Likely to sell faster than
Zillow last checked:
Listing updated:
Listed by:
Mike Winter OFFICE:605-336-2100,
Hegg, REALTORS 605-336-2100
Source: Realtor Association of the Sioux Empire,MLS#: 22607377
Facts & features
Interior
Bedrooms & bathrooms
- Bedrooms: 4
- Bathrooms: 1
- Full bathrooms: 1
- Main level bedrooms: 2
Primary bedroom
- Description: Double closet
- Level: Main
- Area: 120
- Dimensions: 10 x 12
Bedroom 2
- Level: Main
- Area: 90
- Dimensions: 10 x 9
Bedroom 3
- Level: Lower
- Area: 110
- Dimensions: 11 x 10
Bedroom 4
- Description: Double closet
- Level: Lower
- Area: 132
- Dimensions: 11 x 12
Dining room
- Description: slider to deck
- Level: Main
- Area: 80
- Dimensions: 10 x 8
Family room
- Description: unfinished
- Level: Lower
Kitchen
- Description: vault ceiling
- Level: Main
- Area: 110
- Dimensions: 10 x 11
Living room
- Description: Vault ceiling
- Level: Main
- Area: 165
- Dimensions: 15 x 11
Heating
- Natural Gas, Baseboard
Cooling
- Central Air
Appliances
- Included: Electric Range, Refrigerator, Washer, Dryer
Features
- Vaulted Ceiling(s)
- Flooring: Carpet, Vinyl
- Basement: Full
Interior area
- Total interior livable area: 1,091 sqft
- Finished area above ground: 841
- Finished area below ground: 250
Property
Parking
- Total spaces: 2
- Parking features: Concrete
- Garage spaces: 2
Features
- Patio & porch: Deck
- Fencing: Chain Link
Lot
- Size: 6,272 Square Feet
- Dimensions: 50 x 125
- Features: City Lot, Garden
Details
- Parcel number: 280.87.05.022
Construction
Type & style
- Home type: SingleFamily
- Architectural style: Split Foyer
- Property subtype: Single Family Residence
Materials
- Cement Siding
- Roof: Composition
Condition
- Year built: 2002
Utilities & green energy
- Sewer: Public Sewer
- Water: Public
Community & HOA
Community
- Subdivision: Platinum Valley 2nd
HOA
- Has HOA: No
Location
- Region: Sioux Falls
Financial & listing details
- Price per square foot: $261/sqft
- Tax assessed value: $226,832
- Annual tax amount: $3,702
- Date on market: 9/22/2026
- Road surface type: Asphalt
Estimated market value
Not available
Estimated sales range
Not available
Not available
Price history
| Date | Event | Price |
|---|---|---|
| 9/22/2026 | Listed for sale | $285,000$261/sqft |
Source:  Realtor Association of the Sioux Empire #22607377 Report a problem Realtor Association of the Sioux Empire #22607377 Report a problem | ||
Public tax history
| Year | Property taxes | Tax assessment |
|---|---|---|
| 2025 | $4,136 -2.4% | $226,832 +0.8% |
| 2024 | $4,238 +16.7% | $225,029 +8.2% |
| 2023 | $3,632 +10.3% | $208,060 +16.1% |
| 2022 | $3,293 | $179,138 +13.1% |
| 2021 | -- | $158,363 +4.8% |
| 2020 | $3,287 +6.9% | $151,060 +4.2% |
| 2019 | $3,074 | $144,960 |
| 2018 | $3,074 | $144,960 +5.8% |
| 2017 | $3,074 +2.4% | $136,955 +4% |
| 2016 | $3,002 -1.2% | $131,711 +11.6% |
| 2015 | $3,038 +10.5% | $118,031 |
| 2014 | $2,750 | $118,031 |
Find assessor info on the county website
Monthly payment
Est. payment
Payment breakdown
Explore the cost of this home by adjusting the details. Changes won't be saved.Climate risks
Neighborhood: 57108
Nearby schools
Schools provided by the listing agent
- Elementary: Harrisburg Explorer ES
- High: Harrisburg HS
- District: Harrisburg
Source: Realtor Association of the Sioux Empire. This data may not be complete. We recommend contacting the local school district to confirm school assignments for this home.
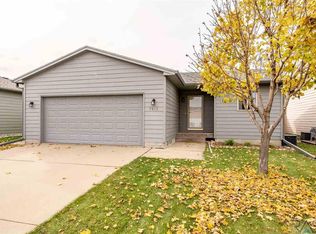
Similar homes
- $284,9003 bd3 ba1.5k sqft4409 W Townsley Pl, Sioux Falls, SD 57108For Sale
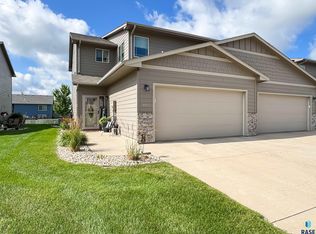
 MLS ID #22607483, Jackson D Dorhout. Realtor Association of the Sioux Empire
 - $315,0003 bd2 ba1.5k sqft3419 W 80th Pl, Sioux Falls, SD 57108For Sale
 MLS ID #22606191, Shaina B Goedtke. Realtor Association of the Sioux Empire
 - $259,9003 bd2 ba1.5k sqft3013 S Jefferson Ave, Sioux Falls, SD 57105For Sale
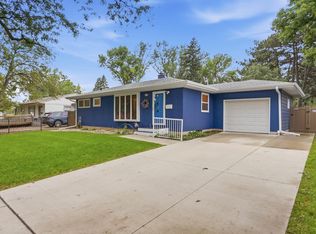 MLS ID #22607477, Nic S Peterson. Realtor Association of the Sioux Empire
 - $299,9994 bd2 ba1.6k sqft5601 W Circle Dr, Sioux Falls, SD 57106For Sale
 MLS ID #22607213, Don J Welker. Realtor Association of the Sioux Empire
 - $299,0003 bd2 ba1.5k sqft4004 S Marion Rd, Sioux Falls, SD 57106For SaleMLS ID #22607334, Andrew S Holzbaugh. Realtor Association of the Sioux Empire
- $284,9003 bd2 ba1.5k sqft5713 W 49th St, Sioux Falls, SD 57106For SaleMLS ID #22606993, Brit Whalen. Realtor Association of the Sioux Empire
- $287,5002 bd3 ba1.4k sqft5502 S Sandra Dr, Sioux Falls, SD 57108For SaleMLS ID #22605915, Dann J Ericson. Realtor Association of the Sioux Empire
- $299,9004 bd2 ba1.6k sqft5505 W Abbey Ln, Sioux Falls, SD 57106For SaleMLS ID #22606876, Shawn A Martins. Realtor Association of the Sioux Empire
- $299,0003 bd2 ba1.6k sqft4708 S Sertoma Ave, Sioux Falls, SD 57106For SaleMLS ID #22606761, Caroline Szwajlik. Realtor Association of the Sioux Empire
- $289,9002 bd3 ba1.4k sqft5518 S Sandra Dr, Sioux Falls, SD 57108For SaleMLS ID #22604361, Mallory S Kuiper. Realtor Association of the Sioux Empire
- $369,0003 bd2 ba1.6k sqft6216 W 61st St, Sioux Falls, SD 57106For SaleMLS ID #22607419, Kellie L Koehler. Realtor Association of the Sioux Empire
- $299,0003 bd2 ba1.2k sqft5404 W Chelsea Dr, Sioux Falls, SD 57106For SaleMLS ID #22606856, Amanda Snyder. Realtor Association of the Sioux Empire
- $245,0002 bd2 ba1.4k sqft6810 S Witzke Ave, Sioux Falls, SD 57108For SaleMLS ID #22606704, Julie A Rentschler. Realtor Association of the Sioux Empire
- $285,0004 bd2 ba1.4k sqft5305 W Birnhamwood Dr, Sioux Falls, SD 57106For SaleMLS ID #22605745, Brandon Kogel. Realtor Association of the Sioux Empire
- $330,0004 bd2 ba1.5k sqft6200 W 61st St, Sioux Falls, SD 57106For SaleMLS ID #22605704, Charlene Wells. Realtor Association of the Sioux Empire
- $259,9003 bd2 ba1.6k sqft2500 S Jefferson Ave, Sioux Falls, SD 57105For SaleMLS ID #22606973, Shawn A Martins. Realtor Association of the Sioux Empire
- $264,9003 bd1 ba1.4k sqft711 W 37th St, Sioux Falls, SD 57105For SaleMLS ID #22607123, Brian R Nedved. Realtor Association of the Sioux Empire
- $250,0003 bd1 ba1.1k sqft1908 S Covell Ave, Sioux Falls, SD 57105For SaleMLS ID #22607083, Beth E Meyer. Realtor Association of the Sioux Empire
- $325,0003 bd2 ba1.6k sqft2800 S Kingswood Way, Sioux Falls, SD 57106For SaleMLS ID #22607109, Ann M Den Boer. Realtor Association of the Sioux Empire
- $285,0002 bd2 ba1.4k sqft749 E El Dorado Dr, Sioux Falls, SD 57108For SaleMLS ID #22605563, Ashley N Metzger. Realtor Association of the Sioux Empire
