Extensively Remodeled | Move-In Ready | Spacious & Packed with Value
This beautifully remodeled home offers the perfect combination of modern updates, functional living space, and exceptional value.
The main level features three bedrooms and a full bathroom with a brand-new vanity and tub/shower, along with convenient Jack-and-Jill access to the master bedroom. The open-concept living area is filled with natural light and provides a welcoming space for everyday living and entertaining.
The completely updated kitchen features new cabinetry, countertops, stainless steel appliances, and a peninsula with bar seating, creating a bright and inviting gathering space. Just off the dining area, step onto the composite deck, perfect for grilling, relaxing, or hosting guests.
Downstairs, the fully finished lower level offers incredible flexibility with a huge family room that could easily accommodate a game room, home theater, or pool table. The second bathroom features a double vanity, walk-in shower, and laundry area, adding both convenience and functionality. Three additional lower-level bedrooms provide plenty of space for family, guests, a home office, or hobbies.
Recent improvements provide peace of mind for years to come and include fresh paint, updated trim and doors, updated plumbing and electrical, new flooring, and a new HVAC system.
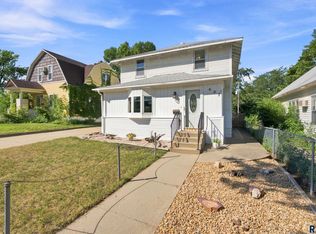
Outside, the updates continue with new siding, windows, shingles, and driveway, plus an attached garage equipped with a heater. The spacious backyard is fully fenced for privacy and offers plenty of room for kids, pets, and outdoor activities.
Conveniently located near the Denny Sanford PREMIER Center, All City Elementary, downtown Sioux Falls, and I-29, this move-in-ready home combines modern updates, abundant living space, and an excellent location.
PHOTOS HAVE BEEN VIRTUALLY STAGED.
For sale
$340,000
2305 W Rice St, Sioux Falls, SD 57104
6beds
2,400sqft
Single Family Residence
Built in 1977
6,599 Square Feet Lot
$-- Zestimate®
$142/sqft
$-- HOA
What's special
Huge family roomNew sidingNew hvac systemUpdated plumbing and electricalFresh paintPeninsula with bar seatingCompletely updated kitchen
- 5 days
- 386
- 34
Zillow last checked:
Listing updated:
Listed by:
Lynne K Forbes,
South Eastern Development Foun 605-367-5390
Source: Realtor Association of the Sioux Empire,MLS#: 22606950
Facts & features
Interior
Bedrooms & bathrooms
- Bedrooms: 6
- Bathrooms: 2
- Full bathrooms: 1
- 3/4 bathrooms: 1
- Main level bedrooms: 3
Primary bedroom
- Description: Jack and Jill Door to Main Bath
- Level: Main
Bedroom 2
- Level: Main
Bedroom 3
- Level: Main
Bedroom 4
- Level: Lower
Bedroom 5
- Level: Lower
Family room
- Level: Lower
Kitchen
- Description: New cabinets and appliances
- Level: Main
Living room
- Level: Main
Heating
- Natural Gas
Cooling
- Central Air
Appliances
- Included: Electric Range, Microwave, Dishwasher, Refrigerator, Washer, Dryer
Features
- 3+ Bedrooms Same Level
- Flooring: Carpet, Vinyl
- Basement: Full
Interior area
- Total interior livable area: 2,400 sqft
- Finished area above ground: 1,244
- Finished area below ground: 1,156
Property
Parking
- Total spaces: 2
- Parking features: Garage
- Garage spaces: 2
Features
- Patio & porch: Deck
- Fencing: Privacy
Lot
- Size: 6,599 Square Feet
- Dimensions: 75 X 88
- Features: City Lot
Details
- Parcel number: 61633
Construction
Type & style
- Home type: SingleFamily
- Architectural style: Split Foyer
- Property subtype: Single Family Residence
Materials
- Wood Siding
- Foundation: Block
- Roof: Composition
Condition
- Year built: 1977
Utilities & green energy
- Sewer: Public Sewer
- Water: Public
Community & HOA
Community
- Subdivision: Merediths 2nd Addn
HOA
- Has HOA: No
Location
- Region: Sioux Falls
Financial & listing details
- Price per square foot: $142/sqft
- Tax assessed value: $258,800
- Annual tax amount: $3,503
- Date on market: 9/7/2026
- Road surface type: Curb and Gutter
Estimated market value
Not available
Estimated sales range
Not available
Not available
Price history
| Date | Event | Price |
|---|---|---|
| 9/7/2026 | Listed for sale | $340,000$142/sqft |
Source:  Realtor Association of the Sioux Empire #22606950 Report a problem Realtor Association of the Sioux Empire #22606950 Report a problem | ||
Public tax history
| Year | Property taxes | Tax assessment |
|---|---|---|
| 2025 | $3,368 -8.3% | $258,800 -7.7% |
| 2024 | $3,674 +2.7% | $280,400 +10.7% |
| 2023 | $3,578 +11.4% | $253,300 +18.5% |
| 2022 | $3,212 +17.3% | $213,700 +25% |
| 2021 | $2,738 +4.8% | $171,000 -1.9% |
| 2020 | $2,612 +17.2% | $174,300 +13.8% |
| 2018 | $2,229 -8.3% | $153,170 +10.3% |
| 2017 | $2,430 +9% | $138,823 +7.6% |
| 2016 | $2,229 +7.3% | $129,014 +3.9% |
| 2015 | $2,078 +1.1% | $124,184 |
| 2014 | $2,055 +6.6% | $124,184 |
| 2013 | $1,929 | $124,184 +2.5% |
| 2012 | $1,929 | $121,207 -11.3% |
| 2011 | -- | $136,687 |
| 2010 | -- | $136,687 |
| 2009 | $2,052 | $136,687 |
| 2008 | -- | $136,687 +6% |
| 2007 | -- | $128,907 |
Find assessor info on the county website
Monthly payment
Est. payment
Payment breakdown
Explore the cost of this home by adjusting the details. Changes won't be saved.Climate risks
Neighborhood: West Sioux
Nearby schools
Schools provided by the listing agent
- Elementary: Garfield ES
- Middle: George McGovern MS - Sioux Falls
- High: Thomas Jefferson High School
- District: Sioux Falls
Source: Realtor Association of the Sioux Empire. This data may not be complete. We recommend contacting the local school district to confirm school assignments for this home.
- $197,8003 bd1 ba1.2k sqft1321 N Lincoln Ave, Sioux Falls, SD 57104Off Market
- $147,6002 bd1 ba724 sqft1307 N Lincoln Ave, Sioux Falls, SD 57104Off Market
- $275,9003 bd2 ba1.9k sqft1324 N Garfield Ave, Sioux Falls, SD 57104Off Market
- $154,8001 bd1 ba704 sqft1320 N Garfield Ave, Sioux Falls, SD 57104Off Market
Similar homes
- $239,9004 bd1 ba1.7k sqft1201 N Hudson Ave, Sioux Falls, SD 57104For Sale

 MLS ID #22607103, Nic S Peterson. Realtor Association of the Sioux Empire
 - $304,5004 bd2 ba2.2k sqft1109 N Haley Ave, Sioux Falls, SD 57104For Sale
 MLS ID #22606559, Ron P Weber. Realtor Association of the Sioux Empire
 - $300,0004 bd2 ba1.8k sqft607 N Summit Ave, Sioux Falls, SD 57104For Sale
 MLS ID #22607120, Katie P Day. Realtor Association of the Sioux Empire
 - $339,9006 bd3 ba3.2k sqft704 S Western Ave, Sioux Falls, SD 57104For Sale
 MLS ID #22602813, Freddie G Contreras. Realtor Association of the Sioux Empire
 - $300,0005 bd3 ba1.9k sqft909 S Westmoor Dr, Sioux Falls, SD 57104For SaleMLS ID #22606863, Deb A Husby. Realtor Association of the Sioux Empire
- $314,9004 bd2 ba2.2k sqft821 N Spring Ave, Sioux Falls, SD 57104For SaleMLS ID #22605628, Maria A Hopkins. Realtor Association of the Sioux Empire
- $385,0005 bd2 ba2.4k sqft235 N Duluth Ave, Sioux Falls, SD 57104For SaleMLS ID #22606451, Amy M Stockberger. Realtor Association of the Sioux Empire
- $309,9003 bd2 ba1.5k sqft3901 N Pennsylvania Ave, Sioux Falls, SD 57107For SaleMLS ID #22607073, Allison R Moses. Realtor Association of the Sioux Empire
- $375,0004 bd3 ba1.9k sqft5713 W Clay St, Sioux Falls, SD 57106For SaleMLS ID #22606996, Deena L Becker. Realtor Association of the Sioux Empire
- $344,9004 bd2 ba2.5k sqft527 S Euclid Ave, Sioux Falls, SD 57104For SaleMLS ID #22601855, Jim F Koch. Realtor Association of the Sioux Empire
- $324,9003 bd2 ba1.6k sqft2116 W 21st St, Sioux Falls, SD 57105For SaleMLS ID #22607056, Tanner J Zittlau. Realtor Association of the Sioux Empire
- $295,5003 bd2 ba1.5k sqft5505 W 16th St, Sioux Falls, SD 57106For SaleMLS ID #22607100, Deena L Weber. Realtor Association of the Sioux Empire
- $290,0005 bd2 ba1.8k sqft401 W 29th St, Sioux Falls, SD 57105For SaleMLS ID #22607032, Nick R Eichacker. Realtor Association of the Sioux Empire
- $349,9504 bd2 ba2k sqft6705 W 10th St, Sioux Falls, SD 57107For SaleMLS ID #22606377, Brandon P Martens. Realtor Association of the Sioux Empire
- $209,0003 bd2 ba1.6k sqft1123 N Minnesota Ave, Sioux Falls, SD 57104For SaleMLS ID #22607003, Cadin J Buchholz. Realtor Association of the Sioux Empire
- $325,0003 bd2 ba2k sqft2708 S Garfield Ave, Sioux Falls, SD 57105For SaleMLS ID #22606467, Anita M Wetsch. Realtor Association of the Sioux Empire
- $325,0003 bd2 ba2.1k sqft2604 S Hawthorne Ave, Sioux Falls, SD 57105For SaleMLS ID #22606626, Ryan R Olson. Realtor Association of the Sioux Empire
- $230,0003 bd1 ba1.2k sqft1119 N Duluth Ave, Sioux Falls, SD 57104For SaleMLS ID #22607129, Nicholas J Blau. Realtor Association of the Sioux Empire
- $429,0004 bd3 ba2.6k sqft1210 S Jefferson Ave, Sioux Falls, SD 57105For SaleMLS ID #22607074, Amy J Hendrix. Realtor Association of the Sioux Empire
