Welcome home to this charming 4-bedroom ranch perfectly positioned on a spacious corner lot! From the moment you step inside, you’ll be greeted by beautiful hardwood floors that flow throughout the main level, creating warmth, character, and timeless appeal.
The oversized dining room is ideal for hosting holiday dinners or casual gatherings, while the generously sized kitchen offers abundant storage, ample counter space, and a convenient breakfast bar — perfect for busy mornings or evening conversations.
Each bedroom provides comfortable space to unwind, and the lower level expands your living options with a large family room ready to become a cozy movie space, playroom, workout area, or second living room. You’ll also love the impressive basement storage — giving you room for seasonal décor, hobbies, and everything in between.
Outside, the corner lot offers extra yard space to enjoy, along with a detached one-stall garage for added convenience. In the warmer months, the front yard and boulevard truly shine with a stunning variety of blooming flowers and lush plants, adding incredible curb appeal and a welcoming touch.
This home offers comfort, flexibility, and charm — all ready for its next chapter. Don’t miss the opportunity to make it yours!
Video Tour: https://listings.timhansonproductions.com/videos/019aeeb9-a793-7009-9db3-a001e1737341
For sale
$210,000
1715 E Mulberry St, Sioux Falls, SD 57103
4beds
1,473sqft
Single Family Residence
Built in 1955
5,806 Square Feet Lot
$-- Zestimate®
$143/sqft
$-- HOA
What's special
Convenient breakfast barSpacious corner lot
- 1 day
- 142
- 5
Zillow last checked:
Listing updated:
Listed by:
Megan M Farmer-Clark OFFICE:605-336-2100,
Hegg, REALTORS 605-336-2100,
Travis G LaQua,
Hegg, REALTORS
Source: Realtor Association of the Sioux Empire,MLS#: 22607029
Facts & features
Interior
Bedrooms & bathrooms
- Bedrooms: 4
- Bathrooms: 1
- Full bathrooms: 1
- Main level bedrooms: 2
Primary bedroom
- Description: Wood floors
- Level: Main
- Area: 126
- Dimensions: 14 x 9
Bedroom 2
- Description: Wood floors
- Level: Main
- Area: 144
- Dimensions: 12 x 12
Bedroom 3
- Description: Huge egress window
- Level: Basement
- Area: 132
- Dimensions: 12 x 11
Bedroom 4
- Level: Basement
- Area: 176
- Dimensions: 16 x 11
Dining room
- Description: Large w/breakfast bar/wood flr
- Level: Main
- Area: 120
- Dimensions: 12 x 10
Family room
- Level: Basement
- Area: 253
- Dimensions: 23 x 11
Kitchen
- Description: Lots of storage
- Level: Main
- Area: 132
- Dimensions: 11 x 12
Living room
- Description: Large/great natural light
- Level: Main
- Area: 216
- Dimensions: 18 x 12
Heating
- Natural Gas, 90% Efficient
Cooling
- Central Air
Appliances
- Included: Electric Range, Microwave, Dishwasher, Refrigerator, Washer, Dryer
Features
- Flooring: Wood, Laminate
- Basement: Full
Interior area
- Total interior livable area: 1,473 sqft
- Finished area above ground: 912
- Finished area below ground: 561
Video & virtual tour
Property
Parking
- Total spaces: 1
- Parking features: Concrete
- Garage spaces: 1
Features
- Fencing: Chain Link
Lot
- Size: 5,806 Square Feet
- Dimensions: 5808 sq ft
- Features: Corner Lot
Details
- Parcel number: 46528
Construction
Type & style
- Home type: SingleFamily
- Architectural style: Ranch
- Property subtype: Single Family Residence
Materials
- Synthetic Stucco, Vinyl Siding
- Foundation: Block
- Roof: Composition
Condition
- Year built: 1955
Utilities & green energy
- Sewer: Public Sewer
- Water: Public
Community & HOA
Community
- Subdivision: Sherman's North Addn
HOA
- Has HOA: No
Location
- Region: Sioux Falls
Financial & listing details
- Price per square foot: $143/sqft
- Tax assessed value: $193,900
- Annual tax amount: $2,622
- Date on market: 9/9/2026
- Road surface type: Asphalt, Curb and Gutter
Estimated market value
Not available
Estimated sales range
Not available
Not available
Price history
| Date | Event | Price |
|---|---|---|
| 9/9/2026 | Listed for sale | $210,000-4.5%$143/sqft |
Source:  Realtor Association of the Sioux Empire #22607029 Report a problem Realtor Association of the Sioux Empire #22607029 Report a problem | ||
| 9/9/2026 | Listing removed | $220,000$149/sqft |
Source: Realtor Association of the Sioux Empire #22601573 Report a problem | ||
| 5/5/2026 | Price change | $220,000-2.2%$149/sqft |
Source: Realtor Association of the Sioux Empire #22601573 Report a problem | ||
| 3/6/2026 | Listed for sale | $225,000-4.3%$153/sqft |
Source: Realtor Association of the Sioux Empire #22601573 Report a problem | ||
| 3/6/2026 | Listing removed | $235,000$160/sqft |
Source: Realtor Association of the Sioux Empire #22508972 Report a problem | ||
| 12/30/2025 | Listed for sale | $235,000+104.3%$160/sqft |
Source: Realtor Association of the Sioux Empire #22508972 Report a problem | ||
| 9/30/2016 | Sold | $115,000$78/sqft |
Source: Realtor Association of the Sioux Empire #21605121 Report a problem | ||
| 8/18/2016 | Listed for sale | $115,000+94.9%$78/sqft |
Source: Ameri/Star Real Estate, Inc #21605121 Report a problem | ||
| 12/15/1993 | Sold | $59,000$40/sqft |
Source: Agent Provided Report a problem | ||
Public tax history
| Year | Property taxes | Tax assessment |
|---|---|---|
| 2025 | $2,524 +0.8% | $193,900 +1.4% |
| 2024 | $2,505 +5.1% | $191,200 +14.7% |
| 2023 | $2,385 +8% | $166,700 +14.8% |
| 2022 | $2,208 +14.5% | $145,200 +18.4% |
| 2021 | $1,929 +7.5% | $122,600 +11.3% |
| 2020 | $1,795 +11.4% | $110,200 +4.4% |
| 2018 | $1,611 -5.1% | $105,587 +6.5% |
| 2017 | $1,698 +5.4% | $99,111 +8.1% |
| 2016 | $1,611 +8.4% | $91,715 +4.6% |
| 2015 | $1,486 +3.5% | $87,648 |
| 2014 | $1,436 +5.3% | $87,648 +2.5% |
| 2013 | $1,363 | $85,519 +1.3% |
| 2012 | $1,363 | $84,454 -10.7% |
| 2011 | -- | $94,621 |
| 2010 | -- | $94,621 |
| 2009 | $1,440 | $94,621 |
| 2008 | -- | $94,621 +4.9% |
| 2007 | -- | $90,166 |
Find assessor info on the county website
Monthly payment
Est. payment
Payment breakdown
Explore the cost of this home by adjusting the details. Changes won't be saved.Climate risks
Neighborhood: Riverside
Nearby schools
Schools provided by the listing agent
- Elementary: Laura B. Anderson ES
- Middle: Whittier MS
- High: Lincoln HS
- District: Sioux Falls
Source: Realtor Association of the Sioux Empire. This data may not be complete. We recommend contacting the local school district to confirm school assignments for this home.


Similar homes
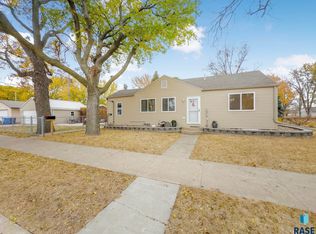
- $209,0003 bd2 ba1.7k sqft1324 E 6th St, Sioux Falls, SD 57103For Sale

 MLS ID #22606757, Charity J Mcknight. Realtor Association of the Sioux Empire
 - $179,9003 bd2 ba1k sqft415 W Bailey St, Sioux Falls, SD 57104For Sale
 MLS ID #22607018, Cadin J Buchholz. Realtor Association of the Sioux Empire
 - $225,0004 bd2 ba1.4k sqft703 S Blauvelt Ave, Sioux Falls, SD 57103For Sale
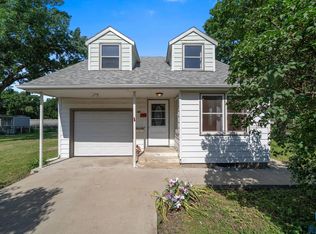 MLS ID #22604248, Michael J Schmidt. Realtor Association of the Sioux Empire
 - $214,5003 bd2 ba1k sqft1402 E 9th St, Sioux Falls, SD 57103For Sale
 MLS ID #22606529, Maggie L Miller. Realtor Association of the Sioux Empire
 - $199,0003 bd1 ba1.4k sqft309 N Sherman Ave, Sioux Falls, SD 57103For SaleMLS ID #22606563, Cadin J Buchholz. Realtor Association of the Sioux Empire
- $225,0003 bd2 ba1.3k sqft713 S Holt Ave, Sioux Falls, SD 57103For SaleMLS ID #22604860, Cadin J Buchholz. Realtor Association of the Sioux Empire
- $245,0004 bd2 ba1.3k sqft621 N Lewis Ave, Sioux Falls, SD 57103For SaleMLS ID #22604712, Nancy G Reynoza. Realtor Association of the Sioux Empire
- $269,5004 bd1 ba1.7k sqft817 S Foster Ave, Sioux Falls, SD 57103For SaleMLS ID #22606914, Mike J Kleinhans. Realtor Association of the Sioux Empire
- $220,0001 bd2 ba1k sqft400 N Lewis Ave, Sioux Falls, SD 57103For SaleMLS ID #22606675, Amy E Edwards. Realtor Association of the Sioux Empire
- $299,0003 bd3 ba1.9k sqft3504 E 33rd St, Sioux Falls, SD 57103For SaleMLS ID #22607020, Megan E Helget. Realtor Association of the Sioux Empire
- $219,9003 bd1 ba1.1k sqft600 S Glendale Ave, Sioux Falls, SD 57104For SaleMLS ID #22606857, CeAnna L Pruitt. Realtor Association of the Sioux Empire
- $214,9004 bd2 ba1.5k sqft501 S Hawthorne Ave, Sioux Falls, SD 57104For SaleMLS ID #22604999, Joel Sage. Realtor Association of the Sioux Empire
- $265,0004 bd1 ba1.3k sqft233 N Meyer Ln, Sioux Falls, SD 57103For SaleMLS ID #22606014, Katie P Day. Realtor Association of the Sioux Empire
- $209,9002 bd2 ba1.6k sqft403 S Thompson Ave, Sioux Falls, SD 57103For SaleMLS ID #22606625, Lance M Ubben. Realtor Association of the Sioux Empire
- $240,0002 bd1 ba976 sqft908 S Conklin Ave, Sioux Falls, SD 57103For SaleMLS ID #22606661, Matt Misner. Realtor Association of the Sioux Empire
- $270,0004 bd2 ba1.7k sqft3504 E Claudette Dr, Sioux Falls, SD 57103For SaleMLS ID #22606648, Stephanie Ordonez. Realtor Association of the Sioux Empire
- $229,0003 bd1 ba1.6k sqft317 N Grange Ave, Sioux Falls, SD 57104For SaleMLS ID #22606576, Matthew D Fisher. Realtor Association of the Sioux Empire
- $299,9003 bd2 ba1.7k sqft705 N Montgomery Ct, Sioux Falls, SD 57103For SaleMLS ID #22606919, Kory N Davis. Realtor Association of the Sioux Empire
- $260,0003 bd1 ba1k sqft3912 E Claudette Dr, Sioux Falls, SD 57103For SaleMLS ID #22606816, John P Anderson. Realtor Association of the Sioux Empire
- $240,0003 bd1 ba1.6k sqft221 E Pam Rd, Sioux Falls, SD 57105For SaleMLS ID #22606647, Andrea Simunek. Realtor Association of the Sioux Empire
