Terrific eastside ranch with 3 bedrooms on the main floor. Big bright living room and kitchen with lots of cabinets. Basement has unlimited options and has some finishes, plus a non-legal bedroom with new carpet and a large closet. Bathroom has been updated and there is fresh paint throughout the main floor. New appliances in 2021 and new electrical panel in 2024, central air in 2018 and water heater in 2022. Metal siding as well as updated windows. Large fenced in backyard with a shed and a big garden space. This home has tons of potential and is priced to allow you to add instant equity and square footage with just a few updates. Close to park, pool, schools, and shopping. Don’t miss this home at a price much less than other entry level homes.
For sale
$260,000
3912 E Claudette Dr, Sioux Falls, SD 57103
3beds
1,088sqft
Single Family Residence
Built in 1964
6,403 Square Feet Lot
$-- Zestimate®
$239/sqft
$-- HOA
What's special
Large fenced in backyardUpdated windowsBig garden spaceMetal siding
- 8 days
- 277
- 7
Zillow last checked:
Listing updated:
Listed by:
John P Anderson OFFICE:605-336-2100,
Hegg, REALTORS 605-336-2100
Source: Realtor Association of the Sioux Empire,MLS#: 22606816
Facts & features
Interior
Bedrooms & bathrooms
- Bedrooms: 3
- Bathrooms: 1
- Full bathrooms: 1
- Main level bedrooms: 3
Primary bedroom
- Description: Double closet
- Level: Main
- Area: 144
- Dimensions: 12 x 12
Bedroom 2
- Description: Double closet w/built-ins
- Level: Main
- Area: 100
- Dimensions: 10 x 10
Bedroom 3
- Description: Double closet
- Level: Main
- Area: 108
- Dimensions: 12 x 9
Family room
- Description: Partially finished
- Level: Basement
- Area: 360
- Dimensions: 36 x 10
Kitchen
- Description: Bright, lots of cabinets, eat-in
- Level: Main
- Area: 180
- Dimensions: 15 x 12
Living room
- Description: Bright bay window
- Level: Main
- Area: 252
- Dimensions: 18 x 14
Heating
- Natural Gas
Cooling
- Central Air
Appliances
- Included: Electric Range, Microwave, Dishwasher, Refrigerator, Washer, Dryer
Features
- Flooring: Carpet, Vinyl
- Basement: Full
Interior area
- Total interior livable area: 1,088 sqft
- Finished area above ground: 988
- Finished area below ground: 100
Property
Parking
- Total spaces: 1
- Parking features: Concrete
- Garage spaces: 1
Features
- Patio & porch: Patio
- Fencing: Other
Lot
- Size: 6,403 Square Feet
- Features: City Lot
Details
- Parcel number: 49228
Construction
Type & style
- Home type: SingleFamily
- Architectural style: Ranch
- Property subtype: Single Family Residence
Materials
- Metal
- Foundation: Block
- Roof: Composition
Condition
- Year built: 1964
Utilities & green energy
- Sewer: Public Sewer
- Water: Public
Community & HOA
Community
- Subdivision: Terrace Lawn Addn
HOA
- Has HOA: No
Location
- Region: Sioux Falls
Financial & listing details
- Price per square foot: $239/sqft
- Tax assessed value: $193,200
- Annual tax amount: $2,634
- Date on market: 9/2/2026
- Road surface type: Asphalt, Curb and Gutter
Estimated market value
Not available
Estimated sales range
Not available
Not available
Price history
| Date | Event | Price |
|---|---|---|
| 9/2/2026 | Listed for sale | $260,000+15.6%$239/sqft |
Source:  Realtor Association of the Sioux Empire #22606816 Report a problem Realtor Association of the Sioux Empire #22606816 Report a problem | ||
| 1/17/2025 | Sold | $225,000-4.3%$207/sqft |
Source: Realtor Association of the Sioux Empire #22408171 Report a problem | ||
| 11/6/2024 | Listed for sale | $235,000$216/sqft |
Source: Realtor Association of the Sioux Empire #22408171 Report a problem | ||
Public tax history
| Year | Property taxes | Tax assessment |
|---|---|---|
| 2025 | $2,515 +6.1% | $193,200 +6.8% |
| 2024 | $2,370 -4.3% | $180,900 +4.2% |
| 2023 | $2,478 +2.1% | $173,600 +8.2% |
| 2022 | $2,427 +14.5% | $160,400 +18.4% |
| 2021 | $2,120 +10.4% | $135,500 +3.9% |
| 2020 | $1,920 +3.9% | $130,400 +14.4% |
| 2018 | $1,847 +1.3% | $113,945 -0.7% |
| 2017 | $1,823 -1.3% | $114,722 +9.4% |
| 2016 | $1,847 +8.5% | $104,836 +3.3% |
| 2015 | $1,702 +3.8% | $101,439 |
| 2014 | $1,639 +7.3% | $101,439 +4.4% |
| 2013 | $1,527 | $97,196 +1.8% |
| 2012 | $1,527 | $95,499 -6.6% |
| 2011 | -- | $102,272 |
| 2010 | -- | $102,272 |
| 2009 | $1,547 | $102,272 |
| 2008 | -- | $102,272 +4.8% |
| 2007 | -- | $97,562 |
Find assessor info on the county website
Monthly payment
Est. payment
Payment breakdown
Explore the cost of this home by adjusting the details. Changes won't be saved.Climate risks
Neighborhood: 57103
Nearby schools
Schools provided by the listing agent
- Elementary: Cleveland ES
- Middle: Ben Reifel Middle School
- High: Washington HS
- District: Sioux Falls
Source: Realtor Association of the Sioux Empire. This data may not be complete. We recommend contacting the local school district to confirm school assignments for this home.
- $245,7003 bd1 ba988 sqft3916 E Claudette Dr, Sioux Falls, SD 57103Off Market
- $266,7004 bd2 ba1.7k sqft3908 E Claudette Dr, Sioux Falls, SD 57103Off Market
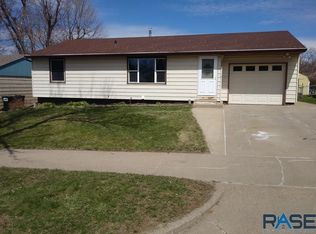
- $228,8003 bd1 ba988 sqft3909 E 23rd St, Sioux Falls, SD 57103Off Market
- $230,9003 bd2 ba962 sqft3904 E Claudette Dr, Sioux Falls, SD 57103Off Market
Similar homes
- $265,0004 bd1 ba1.3k sqft233 N Meyer Ln, Sioux Falls, SD 57103For Sale

 MLS ID #22606014, Katie P Day. Realtor Association of the Sioux Empire
 - $285,0003 bd2 ba1.4k sqft308 S Blaine Ave, Sioux Falls, SD 57103For Sale
 MLS ID #22606041, Keegen L Kleinwolterink. Realtor Association of the Sioux Empire
 - $225,0003 bd2 ba1.3k sqft713 S Holt Ave, Sioux Falls, SD 57103For Sale
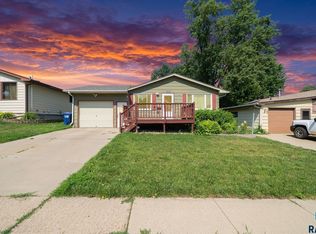 MLS ID #22604860, Cadin J Buchholz. Realtor Association of the Sioux Empire
 - $240,0002 bd1 ba976 sqft908 S Conklin Ave, Sioux Falls, SD 57103For Sale
 MLS ID #22606661, Matt Misner. Realtor Association of the Sioux Empire
 - $210,0004 bd1 ba1.4k sqft1715 E Mulberry St, Sioux Falls, SD 57103For SaleMLS ID #22607029, Megan M Farmer-Clark. Realtor Association of the Sioux Empire
- $224,5003 bd2 ba972 sqft1801 N Wayland Ave, Sioux Falls, SD 57103For SaleMLS ID #22606894, Ron P Weber. Realtor Association of the Sioux Empire
- $284,9003 bd2 ba1.5k sqft5713 W 49th St, Sioux Falls, SD 57106For SaleMLS ID #22606993, Brit Whalen. Realtor Association of the Sioux Empire
- $225,0004 bd2 ba1.4k sqft703 S Blauvelt Ave, Sioux Falls, SD 57103For SaleMLS ID #22604248, Michael J Schmidt. Realtor Association of the Sioux Empire
- $214,5003 bd2 ba1k sqft1402 E 9th St, Sioux Falls, SD 57103For SaleMLS ID #22606529, Maggie L Miller. Realtor Association of the Sioux Empire
- $299,9003 bd2 ba1.4k sqft4004 S Glenview Rd, Sioux Falls, SD 57103For SaleMLS ID #22605583, Maggie L Miller. Realtor Association of the Sioux Empire
- $245,0003 bd2 ba912 sqft3712 S Hawthorne Ave, Sioux Falls, SD 57105For SaleMLS ID #22605956, Shaina B Goedtke. Realtor Association of the Sioux Empire
- $240,0003 bd1 ba1.6k sqft221 E Pam Rd, Sioux Falls, SD 57105For SaleMLS ID #22606647, Andrea Simunek. Realtor Association of the Sioux Empire
- $269,0003 bd2 ba1.5k sqft1211 W 13th St, Sioux Falls, SD 57104For SaleMLS ID #22606581, Taylor J Templeton. Realtor Association of the Sioux Empire
- $319,9003 bd2 ba1.6k sqft2500 S Groveland Ave, Sioux Falls, SD 57110For SaleMLS ID #22606218, John T Schutte. Realtor Association of the Sioux Empire
- $234,9003 bd2 ba902 sqft514 S 5th Ave, Sioux Falls, SD 57104For SaleMLS ID #22606110, Jim F Koch. Realtor Association of the Sioux Empire
- $245,0004 bd2 ba1.3k sqft921 S Sherman Ave, Sioux Falls, SD 57104For SaleMLS ID #22606154, Jim F Koch. Realtor Association of the Sioux Empire
- $314,9004 bd2 ba1.5k sqft1405 S Bruce Rd, Sioux Falls, SD 57105For SaleMLS ID #22605900, Laura T Wingert. Realtor Association of the Sioux Empire
- $199,0003 bd1 ba1.4k sqft309 N Sherman Ave, Sioux Falls, SD 57103For SaleMLS ID #22606563, Cadin J Buchholz. Realtor Association of the Sioux Empire
- $244,9003 bd2 ba1.1k sqft4805 W Saint James Dr, Sioux Falls, SD 57106For SaleMLS ID #22605252, Tony J Ratchford. Realtor Association of the Sioux Empire
- $220,0001 bd2 ba1k sqft400 N Lewis Ave, Sioux Falls, SD 57103For SaleMLS ID #22606675, Amy E Edwards. Realtor Association of the Sioux Empire
