This home has had some great updates and offers a layout that just works. The kitchen has been completely remodeled with white cabinetry, stainless steel appliances, a gas range, plenty of counter space, and a large breakfast bar that opens nicely to the living area. Updated flooring throughout much of the home gives everything a fresh, cohesive feel, and the large front windows bring in a ton of natural light. Both bedrooms, the full bath, and laundry are all on the main level for added convenience. Outside, the large fenced backyard gives you plenty of room to enjoy, along with a patio area and mature trees. The attached 2-stall garage adds even more functionality, and the unfinished lower-level space is perfect for storage, projects, or a workshop. A solid home with meaningful updates, great usable space, and a lot to offer inside and out. Conveniently located near downtown and I-229, making it easy to get around Sioux Falls.
Pending
Price cut: $4.5K (9/9)
$240,000
908 S Conklin Ave, Sioux Falls, SD 57103
2beds
976sqft
Single Family Residence
Built in 1939
8,712 Square Feet Lot
$-- Zestimate®
$246/sqft
$-- HOA
What's special
Large fenced backyardMature treesPatio areaGas rangeStainless steel appliancesWhite cabinetry
- 52 days
- 183
- 9
Likely to sell faster than
Zillow last checked:
Listing updated:
Listed by:
Matt Misner Cell:605-777-2000,
Coldwell Banker Empire Realty 605-610-9848
Source: Realtor Association of the Sioux Empire,MLS#: 22606661
Facts & features
Interior
Bedrooms & bathrooms
- Bedrooms: 2
- Bathrooms: 1
- Full bathrooms: 1
- Main level bedrooms: 2
Primary bedroom
- Description: Double Closet
- Level: Main
- Area: 132
- Dimensions: 12 x 11
Bedroom 2
- Level: Main
- Area: 99
- Dimensions: 11 x 9
Dining room
- Description: Eat-in
- Level: Main
- Area: 90
- Dimensions: 10 x 9
Kitchen
- Description: Gas range, Open to living room
- Level: Main
- Area: 120
- Dimensions: 12 x 10
Living room
- Description: Large window, open to kitchen/dining
- Level: Main
- Area: 253
- Dimensions: 23 x 11
Heating
- Natural Gas
Cooling
- Central Air
Appliances
- Included: Range, Microwave, Refrigerator, Washer, Dryer
Features
- Flooring: Carpet, Laminate, Vinyl
- Basement: Partial
Interior area
- Total interior livable area: 976 sqft
- Finished area above ground: 976
- Finished area below ground: 0
Video & virtual tour
Property
Parking
- Total spaces: 2
- Parking features: Concrete
- Garage spaces: 2
Features
- Patio & porch: Patio
- Fencing: Chain Link
Lot
- Size: 8,712 Square Feet
- Dimensions: 68x133x66x133
- Features: City Lot
Details
- Parcel number: 33390
Construction
Type & style
- Home type: SingleFamily
- Architectural style: Ranch
- Property subtype: Single Family Residence
Materials
- Metal
- Foundation: Block
- Roof: Composition
Condition
- Year built: 1939
Utilities & green energy
- Sewer: Public Sewer
- Water: Public
Community & HOA
Community
- Subdivision: Gibboney's Addn
HOA
- Has HOA: No
Location
- Region: Sioux Falls
Financial & listing details
- Price per square foot: $246/sqft
- Tax assessed value: $167,900
- Annual tax amount: $2,331
- Date on market: 8/28/2026
- Road surface type: Curb and Gutter
Estimated market value
Not available
Estimated sales range
Not available
Not available
Price history
| Date | Event | Price |
|---|---|---|
| 10/6/2026 | Pending sale | $240,000$246/sqft |
Source:  Realtor Association of the Sioux Empire #22606661 Report a problem Realtor Association of the Sioux Empire #22606661 Report a problem | ||
| 9/9/2026 | Price change | $240,000-1.8%$246/sqft |
Source: Realtor Association of the Sioux Empire #22606661 Report a problem | ||
| 8/28/2026 | Listed for sale | $244,500+13.2%$251/sqft |
Source: Realtor Association of the Sioux Empire #22606661 Report a problem | ||
| 9/14/2023 | Sold | $216,000-1.4%$221/sqft |
Source: Realtor Association of the Sioux Empire #22305219 Report a problem | ||
| 8/11/2023 | Listed for sale | $219,000+71.2%$224/sqft |
Source: Realtor Association of the Sioux Empire #22305219 Report a problem | ||
| 10/17/2018 | Sold | $127,900$131/sqft |
Source: Realtor Association of the Sioux Empire #21804693 Report a problem | ||
| 9/4/2018 | Price change | $127,900-5.2%$131/sqft |
Source: Core Real Estate #21804693 Report a problem | ||
| 8/15/2018 | Price change | $134,900-3.6%$138/sqft |
Source: Core Real Estate #21804693 Report a problem | ||
| 8/8/2018 | Price change | $139,900-6.7%$143/sqft |
Source: Core Real Estate #21804693 Report a problem | ||
| 7/31/2018 | Listed for sale | $149,900$154/sqft |
Source: Core Real Estate #21804693 Report a problem | ||
Public tax history
| Year | Property taxes | Tax assessment |
|---|---|---|
| 2025 | $2,185 +2.8% | $167,900 +3.5% |
| 2024 | $2,126 +5.5% | $162,200 +17.7% |
| 2023 | $2,015 -0.1% | $137,800 +5.7% |
| 2022 | $2,018 +5.5% | $130,400 +8.7% |
| 2021 | $1,913 -10.4% | $120,000 +15.9% |
| 2020 | $2,136 +10.4% | $103,500 -18% |
| 2018 | $1,934 -4.7% | $126,282 +6% |
| 2017 | $2,030 +4.9% | $119,183 +8% |
| 2016 | $1,934 +7.5% | $110,363 +3.6% |
| 2015 | $1,800 +3.7% | $106,487 |
| 2014 | $1,735 +7.2% | $106,487 +5.9% |
| 2013 | $1,618 | $100,513 |
| 2012 | $1,618 | $100,513 |
| 2011 | -- | $100,513 |
| 2010 | -- | $100,513 |
| 2009 | $1,537 | $100,513 |
| 2008 | -- | $100,513 +5.3% |
| 2007 | -- | $95,435 |
Find assessor info on the county website
Monthly payment
Est. payment
Payment breakdown
Explore the cost of this home by adjusting the details. Changes won't be saved.Climate risks
Neighborhood: 57103
Nearby schools
Schools provided by the listing agent
- Elementary: Eugene Field ES
- Middle: Whittier MS
- High: Lincoln HS
- District: Sioux Falls
Source: Realtor Association of the Sioux Empire. This data may not be complete. We recommend contacting the local school district to confirm school assignments for this home.


Similar homes
- $250,0002 bd1 ba799 sqft601 S Jessica Ave, Sioux Falls, SD 57103For Sale

 MLS ID #22607425, Lance M Ubben. Realtor Association of the Sioux Empire
 - $235,0003 bd1 ba1.4k sqft932 S Harrington Ave, Sioux Falls, SD 57103For Sale
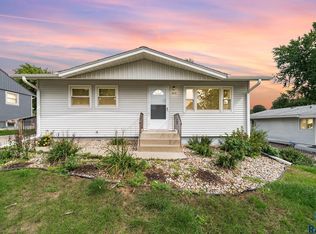 MLS ID #22607606, Matt Misner. Realtor Association of the Sioux Empire
 - $250,0002 bd2 ba1k sqft709 N Leadale Ave, Sioux Falls, SD 57103For Sale
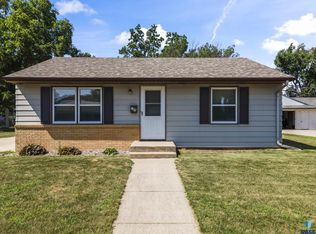 MLS ID #22607638, Pam J Walton. Realtor Association of the Sioux Empire
 - $230,0002 bd1 ba1k sqft1900 W 15th St, Sioux Falls, SD 57104For Sale
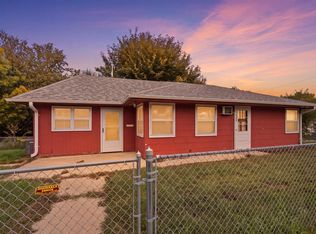
 MLS ID #26-519, David Larson, Hegg Real Estate. Mitchell BOR
 - $184,9002 bd1 ba885 sqft201 N Chicago Ave, Sioux Falls, SD 57103For SaleMLS ID #22607919, Heather E Olson. Realtor Association of the Sioux Empire
- $209,9003 bd2 ba1k sqft1402 E 9th St, Sioux Falls, SD 57103For SaleMLS ID #22606529, Maggie L Miller. Realtor Association of the Sioux Empire
- $260,0004 bd1 ba1.3k sqft233 N Meyer Ln, Sioux Falls, SD 57103For SaleMLS ID #22606014, Katie P Day. Realtor Association of the Sioux Empire
- $245,0002 bd1 ba1k sqft1902 S 4th Ave, Sioux Falls, SD 57105For SaleMLS ID #22607116, Katie P Day. Realtor Association of the Sioux Empire
- $224,5003 bd2 ba972 sqft1801 N Wayland Ave, Sioux Falls, SD 57103For SaleMLS ID #22606894, Ron P Weber. Realtor Association of the Sioux Empire
- $234,0002 bd2 ba898 sqft1015 S 5th Ave, Sioux Falls, SD 57105For SaleMLS ID #22606234, Tricia C Cook. Realtor Association of the Sioux Empire
- $249,9002 bd2 ba1k sqft1812 S Center Ave, Sioux Falls, SD 57105For SaleMLS ID #22607604, Chris L Sonnenschein. Realtor Association of the Sioux Empire
- $215,0001 bd2 ba1k sqft400 N Lewis Ave, Sioux Falls, SD 57103For SaleMLS ID #22606675, Amy E Edwards. Realtor Association of the Sioux Empire
- $255,0003 bd1 ba1.2k sqft3239 N Lewis Ave, Sioux Falls, SD 57104For SaleMLS ID #22607216, Chelsea L Link. Realtor Association of the Sioux Empire
- $290,0003 bd2 ba1.2k sqft3401 E 13th St, Sioux Falls, SD 57103For SaleMLS ID #22607031, Shaina B Goedtke. Realtor Association of the Sioux Empire
- $244,9003 bd1 ba1.2k sqft1024 W 17th St, Sioux Falls, SD 57104For SaleMLS ID #22606162, Brett J Sichmeller. Realtor Association of the Sioux Empire
- $229,9003 bd1 ba1.2k sqft1119 N Duluth Ave, Sioux Falls, SD 57104For SaleMLS ID #22607865, Tanner J Zittlau. Realtor Association of the Sioux Empire
- $250,0003 bd1 ba1.1k sqft1908 S Covell Ave, Sioux Falls, SD 57105For SaleMLS ID #22607083, Beth E Meyer. Realtor Association of the Sioux Empire
- $219,9002 bd1 ba836 sqft709 S Garfield Ave, Sioux Falls, SD 57104For SaleMLS ID #22607131, George H Hahn. Realtor Association of the Sioux Empire
- $259,9003 bd2 ba1.4k sqft816 S Western Ave, Sioux Falls, SD 57104For SaleMLS ID #22607228, Tony J Ratchford. Realtor Association of the Sioux Empire
- $159,0002 bd1 ba820 sqft1502 E 12th St, Sioux Falls, SD 57103For SaleMLS ID #22605653, Melanie D Schreiber. Realtor Association of the Sioux Empire
