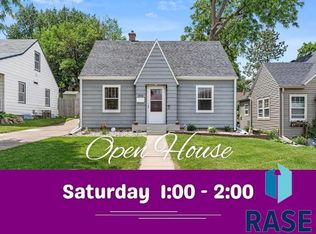
This charming home in the heart of Sioux Falls has been transformed with care and attention. Much like the Grinch's heart, it has grown over time with plenty of love and thoughtful improvements. Since purchasing the home, the owner has invested in major updates, including new windows, a new roof, new gutters with LeafFilter gutter protection, updated paint, and numerous other projects throughout the property. The many personal touches and improvements have helped turn this house into a warm and welcoming home. If you're looking for a property that has been lovingly cared for and thoughtfully updated, this could be the perfect place to call home. Note: Exterior photos do not currently reflect the finished appearance of the home, as the exterior is in the process of being painted.
For sale
Price cut: $5K (7/19)
$250,000
516 S Glendale Ave, Sioux Falls, SD 57104
2beds
2,175sqft
:
Get pre-qualified$1,608/mo
Single Family Residence
Built in 1942
6,067 Square Feet Lot
$-- Zestimate®
$115/sqft
$-- HOA
What's special
New roofUpdated paintNew windows
- 50 days |
- 1,095 |
- 12 |
Likely to sell faster than
Zillow last checked:
Listing updated:
Listed by:
Michael A Gross OFFICE:605-336-2100,
Hegg, REALTORS 605-336-2100,
Adam M Bossert,
Hegg, REALTORS
Source: Realtor Association of the Sioux Empire,MLS#: 22604028
Facts & features
Interior
Bedrooms & bathrooms
- Bedrooms: 2
- Bathrooms: 2
- Full bathrooms: 1
- 3/4 bathrooms: 1
- Main level bedrooms: 2
Primary bedroom
- Level: Main
- Area: 144
- Dimensions: 12 x 12
Bedroom 2
- Level: Main
- Area: 90
- Dimensions: 10 x 9
Family room
- Level: Basement
- Area: 176
- Dimensions: 16 x 11
Kitchen
- Level: Main
- Area: 108
- Dimensions: 12 x 9
Living room
- Level: Main
- Area: 176
- Dimensions: 16 x 11
Heating
- Natural Gas
Cooling
- Central Air
Appliances
- Included: Range, Refrigerator
Features
- Flooring: Carpet, Wood, Vinyl, Concrete
- Basement: Full
Interior area
- Total interior livable area: 2,175 sqft
- Finished area above ground: 1,450
- Finished area below ground: 725
Video & virtual tour
Property
Parking
- Total spaces: 1
- Parking features: Concrete
- Garage spaces: 1
Lot
- Size: 6,067 Square Feet
- Dimensions: 132x48
Details
- Parcel number: 33473
Construction
Type & style
- Home type: SingleFamily
- Architectural style: Ranch
- Property subtype: Single Family Residence
Materials
- Synthetic Stucco, Wood Siding
- Foundation: Block
- Roof: Composition
Condition
- Year built: 1942
Utilities & green energy
- Sewer: Public Sewer
- Water: Public
Community & HOA
Community
- Subdivision: Graff's Addn
HOA
- Has HOA: No
Location
- Region: Sioux Falls
Financial & listing details
- Price per square foot: $115/sqft
- Tax assessed value: $179,200
- Annual tax amount: $2,434
- Date on market: 6/4/2026
- Road surface type: Curb and Gutter, Concrete
Estimated market value
Not available
Estimated sales range
Not available
Not available
Price history
| Date | Event | Price |
|---|---|---|
| 7/19/2026 | Price change | $250,000-2%$115/sqft |
Source:  Realtor Association of the Sioux Empire #22604028 Report a problem Realtor Association of the Sioux Empire #22604028 Report a problem | ||
| 6/4/2026 | Listed for sale | $255,000+112.5%$117/sqft |
Source: Realtor Association of the Sioux Empire #22604028 Report a problem | ||
| 1/21/2021 | Sold | $120,000$55/sqft |
Source: Public Record Report a problem | ||
Public tax history
| Year | Property taxes | Tax assessment |
|---|---|---|
| 2025 | $2,332 +14.1% | $179,200 +14.9% |
| 2024 | $2,044 -19% | $156,000 -12.4% |
| 2023 | $2,522 +3.4% | $178,100 +9.7% |
| 2022 | $2,438 -8% | $162,400 +17.3% |
| 2021 | $2,650 +14.7% | $138,500 +10.8% |
| 2020 | $2,310 +37.6% | $125,000 +11% |
| 2018 | $1,679 -6% | $112,604 +7.5% |
| 2017 | $1,785 +6.4% | $104,778 +8.1% |
| 2016 | $1,679 +9.1% | $96,911 +5.1% |
| 2015 | $1,539 +2.6% | $92,199 |
| 2014 | $1,501 +5.5% | $92,199 +1.5% |
| 2013 | $1,423 | $90,846 +1.3% |
| 2012 | $1,423 | $89,698 |
| 2011 | -- | $89,698 +1.3% |
| 2010 | -- | $88,550 |
| 2009 | $1,335 | $88,550 |
| 2008 | -- | $88,550 +5.4% |
| 2007 | -- | $84,044 |
Find assessor info on the county website
Monthly payment
Est. payment
Payment breakdown
Explore the cost of this home by adjusting the details. Changes won't be saved.Climate risks
Neighborhood: Emerson
Nearby schools
GreatSchools rating
- 3/10Garfield Elementary - 19Grades: PK-5Distance: 0.5 mi
- 3/10George Mcgovern Middle School -09Grades: 6-8Distance: 3.5 mi
- 6/10Jefferson High School - 67Grades: 9-12Distance: 2.6 mi
Schools provided by the listing agent
- Elementary: Garfield ES
- Middle: George McGovern MS - Sioux Falls
- High: Thomas Jefferson High School
- District: Sioux Falls
Source: Realtor Association of the Sioux Empire. This data may not be complete. We recommend contacting the local school district to confirm school assignments for this home.
- $228,7003 bd1 ba1.5k sqft520 S Glendale Ave, Sioux Falls, SD 57104Off Market
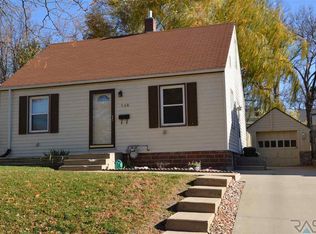
- $189,3002 bd1 ba1k sqft512 S Glendale Ave, Sioux Falls, SD 57104Off Market
- $199,0002 bd1 ba1.1k sqft508 S Glendale Ave, Sioux Falls, SD 57104Off Market
- $175,0002 bd1 ba912 sqft524 S Glendale Ave, Sioux Falls, SD 57104Off Market
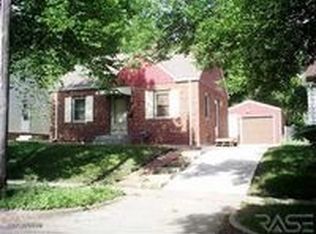
- $165,0002 bd1 ba598 sqft528 S Glendale Ave, Sioux Falls, SD 57104Sold
- $234,4003 bd2 ba1.3k sqft504 S Glendale Ave, Sioux Falls, SD 57104Off Market
- $154,6003 bd1 ba1k sqft513 S Glendale Ave, Sioux Falls, SD 57104Off Market
- $102,0001 bd1 ba440 sqft519 S Glendale Ave, Sioux Falls, SD 57104Off Market
A local agent can set up tours, give advice and negotiate with sellers.
A local lender can help you make sure your offer is ready when you are.
Similar homes
- $246,0004 bd2 ba2k sqft409 S Hawthorne Ave, Sioux Falls, SD 57104For Sale
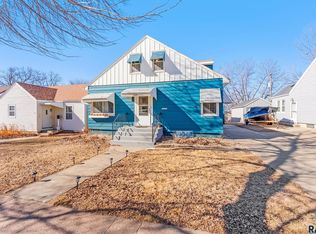
 MLS ID #22605504, Shelley D Glaser. Realtor Association of the Sioux Empire
 - $229,9003 bd1 ba1.1k sqft600 S Glendale Ave, Sioux Falls, SD 57104For Sale
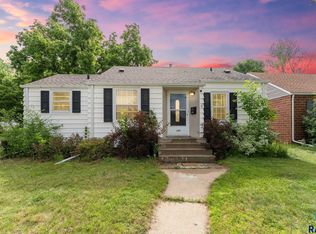 MLS ID #22605275, CeAnna L Pruitt. Realtor Association of the Sioux Empire
 - $229,9004 bd2 ba1.5k sqft501 S Hawthorne Ave, Sioux Falls, SD 57104For Sale
 MLS ID #22604999, Joel Sage. Realtor Association of the Sioux Empire
 - $279,9004 bd2 ba1.6k sqft823 S West Ave, Sioux Falls, SD 57104For Sale
 MLS ID #22604569, Julie A Roth. Realtor Association of the Sioux Empire
 - $269,9003 bd2 ba2k sqft921 S Prairie Ave, Sioux Falls, SD 57104For SaleMLS ID #22604716, Kelly A Nelson. Realtor Association of the Sioux Empire
- $254,9003 bd3 ba1.5k sqft308 E 18th St, Sioux Falls, SD 57104For SaleMLS ID #22604606, Patty K Hauk. Realtor Association of the Sioux Empire
- $249,9004 bd1 ba1.6k sqft115 S Grange Ave, Sioux Falls, SD 57104For SaleMLS ID #22600850, Josh R Rome. Realtor Association of the Sioux Empire
- $230,0004 bd2 ba1.5k sqft710 N Terrace Pl, Sioux Falls, SD 57104For SaleMLS ID #22604514, Tony J Ratchford. Realtor Association of the Sioux Empire
- $295,0005 bd3 ba1.7k sqft705 S Menlo Ave, Sioux Falls, SD 57104For SaleMLS ID #22605117, Jackie M Fischer. Realtor Association of the Sioux Empire
- $264,9005 bd2 ba1.6k sqft2027 S Euclid Ave, Sioux Falls, SD 57105For SaleMLS ID #22605044, Al J Meger. Realtor Association of the Sioux Empire
- $209,0003 bd1 ba1.1k sqft413 S West Ave, Sioux Falls, SD 57104For SaleMLS ID #22602158, Pam K Hoefert. Realtor Association of the Sioux Empire
- $339,5003 bd2 ba1.6k sqft905 S Dakota Ave, Sioux Falls, SD 57104For SaleMLS ID #22605512, Joy S Kortan. Realtor Association of the Sioux Empire
- $315,0005 bd3 ba1.8k sqft909 S Westmoor Dr, Sioux Falls, SD 57104For SaleMLS ID #22604547, Deb A Husby. Realtor Association of the Sioux Empire
- $179,9003 bd1 ba1.1k sqft516 S Willow Ave, Sioux Falls, SD 57104For SaleMLS ID #22604156, Ally Y Leone. Realtor Association of the Sioux Empire
- $269,9003 bd2 ba1.8k sqft1408 S Summit Ave, Sioux Falls, SD 57105For SaleMLS ID #22605079, Joe A Johnson. Realtor Association of the Sioux Empire
- $279,5003 bd2 ba1.6k sqft1301 S Gary Dr, Sioux Falls, SD 57103For SaleMLS ID #22605488, Ron P Weber. Realtor Association of the Sioux Empire
- $235,0003 bd1 ba1.2k sqft1909 S Jefferson Ave, Sioux Falls, SD 57105For SaleMLS ID #22605159, Julie P Pommer. Realtor Association of the Sioux Empire
- $350,0004 bd3 ba2.6k sqft915 S 4th Ave, Sioux Falls, SD 57104For SaleMLS ID #22605570, Chris C Chase. Realtor Association of the Sioux Empire
- $274,9002 bd2 ba1.6k sqft1908 E 11th St, Sioux Falls, SD 57103For SaleMLS ID #22604676, Chere Rosa de Sharon. Realtor Association of the Sioux Empire
- $269,9004 bd2 ba1.4k sqft2133 S Norton Ave, Sioux Falls, SD 57105For SaleMLS ID #22605188, Beau R Carpenter. Realtor Association of the Sioux Empire
