Enjoy peaceful living with no backyard neighbors in this beautifully landscaped 3 bed, 2 bath ranch with a 2-stall garage! A covered front porch welcomes you into the spacious living room featuring a vaulted ceiling and slider to the deck. The kitchen offers a breakfast bar and pantry, while the dining area is filled with natural light from the large front window. The main floor includes two bedrooms, including the primary suite with a walk-in closet and private access to the shared full bath with convenient main-floor laundry. The garden-level basement expands your living space with a spacious family room, gas fireplace, finished storage closet, and a third bedroom with a walk-in closet. Outside, enjoy the fenced backyard, paver patio, deck, and an extra parking pad—perfect for guests, toys, or additional vehicles. Come see all this home has to offer and schedule your private showing today!
Pending
$304,900
7008 W 50th St, Sioux Falls, SD 57106
3beds
1,895sqft
Single Family Residence
Built in 2002
6,908 Square Feet Lot
$-- Zestimate®
$161/sqft
$-- HOA
What's special
Gas fireplaceFenced backyardVaulted ceilingBreakfast barExtra parking padSpacious family roomGarden-level basement
- 13 days
- 542
- 56
Zillow last checked:
Listing updated:
Listed by:
Dave E Dreessen,
Alpine Residential 605-607-7355
Source: Realtor Association of the Sioux Empire,MLS#: 22607621
Facts & features
Interior
Bedrooms & bathrooms
- Bedrooms: 3
- Bathrooms: 2
- Full bathrooms: 2
- Main level bedrooms: 2
Primary bedroom
- Description: WIC, Private enterance to shared bath
- Level: Main
- Area: 165
- Dimensions: 11 x 15
Bedroom 2
- Description: Double Closet
- Level: Main
- Area: 120
- Dimensions: 10 x 12
Bedroom 3
- Description: Walk in Closet
- Level: Basement
- Area: 180
- Dimensions: 15 x 12
Dining room
- Level: Main
- Area: 90
- Dimensions: 9 x 10
Family room
- Description: Gas Fireplace
- Level: Basement
- Area: 300
- Dimensions: 20 x 15
Kitchen
- Description: Breakfast Bar, Pantry
- Level: Main
- Area: 100
- Dimensions: 10 x 10
Living room
- Level: Main
- Area: 216
- Dimensions: 18 x 12
Heating
- Natural Gas
Cooling
- Central Air
Appliances
- Included: Electric Range, Microwave, Dishwasher, Disposal, Refrigerator
Features
- Vaulted Ceiling(s), Main Floor Laundry
- Flooring: Carpet, Laminate, Vinyl
- Basement: Full
- Number of fireplaces: 1
- Fireplace features: Gas
Interior area
- Total interior livable area: 1,895 sqft
- Finished area above ground: 1,060
- Finished area below ground: 835
Property
Parking
- Total spaces: 2
- Parking features: Concrete
- Garage spaces: 2
Features
- Patio & porch: Deck, Patio, Front Porch
- Fencing: Other
Lot
- Size: 6,908 Square Feet
- Dimensions: 57x122
- Features: City Lot, Garden
Details
- Parcel number: 72727
Construction
Type & style
- Home type: SingleFamily
- Architectural style: Ranch
- Property subtype: Single Family Residence
Materials
- Hard Board
- Roof: Composition
Condition
- Year built: 2002
Utilities & green energy
- Sewer: Public Sewer
- Water: Public
Community & HOA
Community
- Subdivision: Sertoma Hills Addn
HOA
- Has HOA: No
Location
- Region: Sioux Falls
Financial & listing details
- Price per square foot: $161/sqft
- Tax assessed value: $300,600
- Annual tax amount: $3,910
- Date on market: 10/2/2026
- Road surface type: Curb and Gutter, Asphalt
Estimated market value
Not available
Estimated sales range
Not available
Not available
Price history
| Date | Event | Price |
|---|---|---|
| 10/4/2026 | Pending sale | $304,900$161/sqft |
Source:  Realtor Association of the Sioux Empire #22607621 Report a problem Realtor Association of the Sioux Empire #22607621 Report a problem | ||
| 10/2/2026 | Listed for sale | $304,900+85.9%$161/sqft |
Source: Realtor Association of the Sioux Empire #22607621 Report a problem | ||
| 5/15/2007 | Sold | $164,000+31.2%$87/sqft |
Source: Agent Provided Report a problem | ||
| 11/15/2002 | Sold | $125,000$66/sqft |
Source: Agent Provided Report a problem | ||
Public tax history
| Year | Property taxes | Tax assessment |
|---|---|---|
| 2025 | $3,911 -2% | $300,600 -1.2% |
| 2024 | $3,990 -3.6% | $304,400 +3% |
| 2023 | $4,139 +12.1% | $295,600 +19.1% |
| 2022 | $3,693 +11.6% | $248,100 +15% |
| 2021 | $3,310 +7.4% | $215,800 +3.7% |
| 2020 | $3,082 +13.4% | $208,100 +11.5% |
| 2018 | $2,717 -6.9% | $186,667 +8.5% |
| 2017 | $2,919 +7.4% | $171,995 +2.3% |
| 2016 | $2,717 +3.8% | $168,108 +5.5% |
| 2015 | $2,618 +6% | $159,309 +4% |
| 2014 | $2,469 +6.9% | $153,135 +3.8% |
| 2013 | $2,309 | $147,588 0% |
| 2012 | $2,309 | $147,595 -3.2% |
| 2011 | -- | $152,502 |
| 2010 | -- | $152,502 |
| 2009 | $2,260 | $152,502 |
| 2008 | -- | $152,502 +3.2% |
| 2007 | -- | $147,716 |
Find assessor info on the county website
Monthly payment
Est. payment
Payment breakdown
Explore the cost of this home by adjusting the details. Changes won't be saved.Climate risks
Neighborhood: 57106
Nearby schools
Schools provided by the listing agent
- Elementary: Pettigrew ES
- Middle: Memorial MS
- High: Roosevelt HS
- District: Sioux Falls
Source: Realtor Association of the Sioux Empire. This data may not be complete. We recommend contacting the local school district to confirm school assignments for this home.

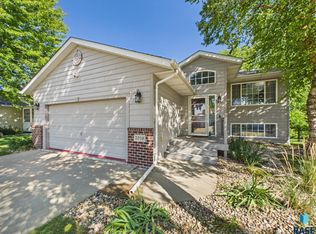

Similar homes
- $299,9003 bd2 ba1.7k sqft5609 S Cain Ave, Sioux Falls, SD 57106For Sale
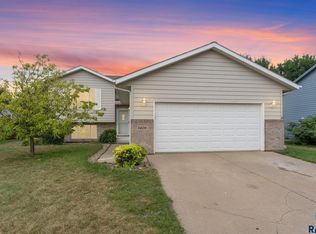
 MLS ID #22607777, Larry Mullinix. Realtor Association of the Sioux Empire
 - $315,0003 bd2 ba1.6k sqft4801 W Mesa Pass, Sioux Falls, SD 57106For Sale
 MLS ID #22607220, Jenny Downey. Realtor Association of the Sioux Empire
 - $330,0003 bd2 ba1.8k sqft7108 W 53rd St, Sioux Falls, SD 57106For Sale
 MLS ID #22606768, Kate K Patrick. Realtor Association of the Sioux Empire
 - $339,9003 bd2 ba1.9k sqft5509 W Rebecca St, Sioux Falls, SD 57106For Sale
 MLS ID #22607905, Marlys M Fisher. Realtor Association of the Sioux Empire
 - $307,0003 bd2 ba1.7k sqft4901 S Shamrock Cir, Sioux Falls, SD 57106For SaleMLS ID #22606769, Craig A Pederson. Realtor Association of the Sioux Empire
- $335,0003 bd2 ba1.6k sqft4817 S Galway Ave, Sioux Falls, SD 57106For SaleMLS ID #22606706, Chris C Chase. Realtor Association of the Sioux Empire
- $319,9003 bd2 ba1.7k sqft6205 W Jordan Dr, Sioux Falls, SD 57106For SaleMLS ID #22606313, Jayme N Werning. Realtor Association of the Sioux Empire
- $325,0003 bd2 ba1.6k sqft6115 S Aaron Ave, Sioux Falls, SD 57106For SaleMLS ID #22605976, Kory N Davis. Realtor Association of the Sioux Empire
- $329,9004 bd2 ba1.7k sqft7105 W 65th St, Sioux Falls, SD 57106For SaleMLS ID #22606655, Mallory S Kuiper. Realtor Association of the Sioux Empire
- $315,0004 bd3 ba2.2k sqft7514 W 58th St, Sioux Falls, SD 57106For SaleMLS ID #22606931, Cadin J Buchholz. Realtor Association of the Sioux Empire
- $290,0003 bd2 ba2k sqft4116 W Newcomb St, Sioux Falls, SD 57106For SaleMLS ID #22607653, Jim F Koch. Realtor Association of the Sioux Empire
- $334,9004 bd2 ba1.5k sqft816 S Wheatland Ave, Sioux Falls, SD 57106For SaleMLS ID #22607063, Evette Ventura. Realtor Association of the Sioux Empire
- $300,0004 bd2 ba1.7k sqft3401 S Bahnson Ave, Sioux Falls, SD 57103For SaleMLS ID #22607712, Amanda L Anderson. Realtor Association of the Sioux Empire
- $279,9002 bd2 ba1.5k sqft2012 S Leah Cir, Sioux Falls, SD 57106For SaleMLS ID #22607709, Logan Stockberger. Realtor Association of the Sioux Empire
- $360,0004 bd3 ba2.1k sqft5002 S Baneberry Ave, Sioux Falls, SD 57106For SaleMLS ID #22607576, Lisa R Schaefer. Realtor Association of the Sioux Empire
- $317,0004 bd2 ba1.6k sqft5805 W Teem St, Sioux Falls, SD 57107For SaleMLS ID #22604287, Nick L Thompson. Realtor Association of the Sioux Empire
- $299,9003 bd2 ba1.5k sqft3901 N Pennsylvania Ave, Sioux Falls, SD 57107For SaleMLS ID #22607073, Allison R Moses. Realtor Association of the Sioux Empire
- $329,9004 bd2 ba1.9k sqft5603 W Bakker Park Dr, Sioux Falls, SD 57106For SaleMLS ID #22606592, Nic D Allen. Realtor Association of the Sioux Empire
- $374,9004 bd2 ba2k sqft2001 S Haraldson Ave, Sioux Falls, SD 57106For SaleMLS ID #22606682, Justin Pfeiffer. Realtor Association of the Sioux Empire
- $329,9003 bd2 ba1.6k sqft3901 N Briggs Cir, Sioux Falls, SD 57107For SaleMLS ID #22607300, Jon D Eng. Realtor Association of the Sioux Empire
