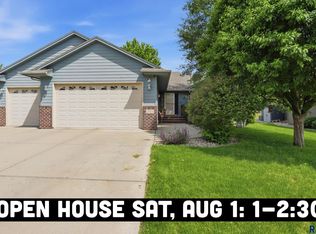
Welcome home to this well-maintained ranch-style home in southern Sioux Falls, offering space, comfort, and functionality. The main level features three bedrooms and two bathrooms, along with an inviting kitchen complete with granite countertops and plenty of room to gather. Main floor laundry. Downstairs, you’ll find two additional bedrooms, a third bathroom, and workout room that could also serve as a hobby space, office, or flex room. Step outside to enjoy the covered deck overlooking the fenced backyard, perfect for relaxing, entertaining, or letting kids and pets play. The triple-stall garage provides plenty of space for vehicles, storage, and toys. With five bedrooms, three bathrooms, and thoughtful living space on both levels, this home offers the room and flexibility many buyers are looking for in a great south Sioux Falls location.
Pending
$530,000
7413 S Audie Ave Avenue, Sioux Falls, SD 57108
5beds
2,892sqft
:
Get pre-qualified$3,389/mo
Single Family Residence
Built in 2009
0.27 Acres Lot
$525,000 Zestimate®
$183/sqft
$-- HOA
What's special
Fenced backyardGranite countertopsCovered deckWorkout roomInviting kitchenTriple-stall garageMain floor laundry
- 145 days |
- 48 |
- 2 |
Zillow last checked:
Listing updated:
Listed by:
eXp Realty - Elevated Sioux Falls
Source: eXp Realty,MLS#: 22601464
Facts & features
Interior
Bedrooms & bathrooms
- Bedrooms: 5
- Bathrooms: 3
- Full bathrooms: 2
- 3/4 bathrooms: 1
Primary bedroom
- Level: Main
- Area: 221 Square Feet
- Dimensions: 17 x 13
Dining room
- Level: Main
- Area: 132 Square Feet
- Dimensions: 11 x 12
Family room
- Level: Basement
- Area: 405 Square Feet
- Dimensions: 27 x 15
Kitchen
- Level: Main
- Area: 121 Square Feet
- Dimensions: 11 x 11
Living room
- Description: Fireplace
- Level: Main
- Area: 240 Square Feet
- Dimensions: 15 x 16
Other
- Description: Work out room
- Level: Basement
- Area: 120 Square Feet
- Dimensions: 10 x 12
Heating
- Natural Gas
Cooling
- Central Air
Appliances
- Included: Dishwasher, Dryer, Electric Range, Indoor Grill, Microwave, Refrigerator, Washer
Features
- Flooring: Carpet, Laminate
- Basement: Full
- Number of fireplaces: 1
- Fireplace features: Gas
Interior area
- Total interior livable area: 2,892 sqft
- Finished area above ground: 1,550
- Finished area below ground: 1,342
Property
Parking
- Total spaces: 3
- Parking features: Garage
- Garage spaces: 3
Lot
- Size: 0.27 Acres
- Dimensions: 123 x 95
Details
- Parcel number: 281.07.08.014
Construction
Type & style
- Home type: SingleFamily
- Architectural style: Ranch
- Property subtype: Single Family Residence
Materials
- Wood Siding
- Roof: Composition
Condition
- Year built: 2009
Utilities & green energy
- Sewer: Public Sewer
- Water: Public
Community & HOA
Community
- Subdivision: Twin Eagle Addn
HOA
- Has HOA: No
Location
- Region: Sioux Falls
Financial & listing details
- Price per square foot: $183/sqft
- Tax assessed value: $458,674
- Annual tax amount: $6,947
- Date on market: 3/5/2026
- Listing agreement: Exclusive Right To Sell
Estimated market value
$525,000
$499,000 - $551,000
$2,944/mo
Price history
| Date | Event | Price |
|---|---|---|
| 5/15/2026 | Sold | $525,000-0.9%$182/sqft |
Source: Agent Provided Report a problem | ||
| 3/12/2026 | Pending sale | $530,000$183/sqft |
Source: eXp Realty #22601464 Report a problem | ||
| 3/5/2026 | Listed for sale | $530,000+17.3%$183/sqft |
Source:  Realtor Association of the Sioux Empire #22601464 Report a problem Realtor Association of the Sioux Empire #22601464 Report a problem | ||
| 9/27/2021 | Sold | $452,000+0.4%$156/sqft |
Source: Realtor Association of the Sioux Empire #22104763 Report a problem | ||
| 8/12/2021 | Listed for sale | $450,000+12.5%$156/sqft |
Source: Realtor Association of the Sioux Empire #22104763 Report a problem | ||
| 4/24/2020 | Listing removed | $399,900$138/sqft |
Source: Keller Williams Realty Sioux Falls SD #22001329 Report a problem | ||
| 3/19/2020 | Listed for sale | $399,900+40.4%$138/sqft |
Source: Keller Williams Realty-SF #22001329 Report a problem | ||
| 7/31/2015 | Sold | $284,900$99/sqft |
Source: Agent Provided Report a problem | ||
Public tax history
| Year | Property taxes | Tax assessment |
|---|---|---|
| 2025 | $6,948 -2.3% | $458,674 +0.9% |
| 2024 | $7,112 +12.6% | $454,728 +7.7% |
| 2023 | $6,317 +8.9% | $422,252 +11.2% |
| 2022 | $5,798 | $379,760 +11% |
| 2021 | -- | $341,997 +4.8% |
| 2020 | $5,768 +6.9% | $326,220 +6% |
| 2019 | $5,396 | $307,810 |
| 2018 | $5,396 | $307,810 +18.5% |
| 2017 | $5,396 +16.1% | $259,720 |
| 2016 | $4,649 -3.4% | $259,720 |
| 2015 | $4,815 +2.5% | $259,720 +0.5% |
| 2014 | $4,698 | $258,500 |
Find assessor info on the county website
Monthly payment
Est. payment
Payment breakdown
Explore the cost of this home by adjusting the details. Changes won't be saved.Climate risks
Neighborhood: 57108
Nearby schools
GreatSchools rating
- 8/10Journey Elementary - 05Grades: K-5Distance: 0.5 mi
- 7/10Harrisburg East Middle School - 11Grades: 6-8Distance: 2.2 mi
- 8/10Harrisburg High School - 01Grades: 9-12Distance: 3.1 mi
Schools provided by the listing agent
- Elementary: Harrisburg Journey ES
- High: Harrisburg HS
- District: Harrisburg
Source: eXp Realty. This data may not be complete. We recommend contacting the local school district to confirm school assignments for this home.
- $531,5005 bd3 ba2.6k sqft7413 S Audie Dr, Sioux Falls, SD 57108Off Market

- $489,9005 bd4 ba3.2k sqft7409 S Audie Ave, Sioux Falls, SD 57108Off Market
- $524,4004 bd3 ba1.4k sqft804 W Golden Eagle St, Sioux Falls, SD 57108Off Market
- $523,5005 bd3 ba1.4k sqft7405 S Audie Ave, Sioux Falls, SD 57108Off Market

- $650,7004 bd4 ba2.2k sqft801 W Golden Eagle St, Sioux Falls, SD 57108Off Market
- $539,0006 bd4 ba1.5k sqft808 W Golden Eagle St, Sioux Falls, SD 57108Off Market
- $432,5004 bd3 ba2.5k sqft7408 S Audie Ave, Sioux Falls, SD 57108For Sale
- $419,5005 bd3 ba1.3k sqft7406 S Audie Ave, Sioux Falls, SD 57108Off Market
A local agent can set up tours, give advice and negotiate with sellers.
A local lender can help you make sure your offer is ready when you are.
Similar homes
- $579,0004 bd3 ba2.8k sqft6105 S Mustang Cir, Sioux Falls, SD 57108For Sale

 MLS ID #22605496, Melissa R Eich. Realtor Association of the Sioux Empire
 - $589,0004 bd3 ba3.1k sqft6520 S Heatherridge Ave, Sioux Falls, SD 57108For Sale
 MLS ID #22604160, Mallory S Kuiper. Realtor Association of the Sioux Empire
 - $549,9005 bd3 ba3.3k sqft4904 E Tiger Lilly St, Sioux Falls, SD 57110For Sale
 MLS ID #22605665, Allison R Moses. Realtor Association of the Sioux Empire
 - $494,5004 bd3 ba2.5k sqft6517 S Killarney Ct, Sioux Falls, SD 57108For Sale
 MLS ID #22605364, Ron P Weber. Realtor Association of the Sioux Empire
 - $610,0005 bd3 ba2.8k sqft5508 E 64th St, Sioux Falls, SD 57108For SaleMLS ID #22605586, Seth A Rockafellow. Realtor Association of the Sioux Empire
- $760,0005 bd3 ba3.6k sqft305 E 77th St, Sioux Falls, SD 57108For SaleMLS ID #22605468, Eric D Gohl. Realtor Association of the Sioux Empire
- $449,9004 bd3 ba2.5k sqft7312 S Audie Ave, Sioux Falls, SD 57108For SaleMLS ID #22604844, Annie M Welsh. Realtor Association of the Sioux Empire
- $675,0005 bd4 ba3.1k sqft5109 S Sweetbriar Dr, Sioux Falls, SD 57108For SaleMLS ID #22605102, Amy M Stockberger. Realtor Association of the Sioux Empire
- $689,0005 bd4 ba3.1k sqft716 W Laquinta St, Sioux Falls, SD 57108For SaleMLS ID #22602706, Jacob W Benedict. Realtor Association of the Sioux Empire
- $679,9005 bd4 ba3.9k sqft7624 S Courtyard Cir, Sioux Falls, SD 57108For SaleMLS ID #22601877, Shawn A Martins. Realtor Association of the Sioux Empire
- $375,0004 bd3 ba2.5k sqft7505 S Peregrine Pl, Sioux Falls, SD 57108For SaleMLS ID #22605662, Amanda M Nelson. Realtor Association of the Sioux Empire
- $774,9005 bd4 ba3.5k sqft1325 W Wicklow Ct, Sioux Falls, SD 57108For SaleMLS ID #22603383, Tony J Ratchford. Realtor Association of the Sioux Empire
- $514,9004 bd3 ba2.8k sqft7808 W Leah St, Sioux Falls, SD 57106For SaleMLS ID #22604948, Erin E Biwer. Realtor Association of the Sioux Empire
- $760,0005 bd4 ba3.6k sqft5604 S Josh Wyatt Dr, Sioux Falls, SD 57108For SaleMLS ID #22604139, David J Maske. Realtor Association of the Sioux Empire
- $570,0005 bd3 ba3.2k sqft7616 W Stanford Dr, Sioux Falls, SD 57106For SaleMLS ID #22604506, Nicholas L Luther. Realtor Association of the Sioux Empire
- $527,5004 bd4 ba3k sqft7708 W Justice St Street, Sioux Falls, SD 57106For SaleMLS ID #22604371. eXp Realty
- $489,9002 bd2 ba1.8k sqft711 E 70th Pl, Sioux Falls, SD 57108For SaleMLS ID #22605074, Jeremy S Madsen. Realtor Association of the Sioux Empire
- $520,0003 bd3 ba2.4k sqft2418 E Joshua Cir, Sioux Falls, SD 57108For SaleMLS ID #22604701, Brad H Southwick. Realtor Association of the Sioux Empire
- $550,0006 bd3 ba2.9k sqft217 Devitt Dr, Harrisburg, SD 57032For SaleMLS ID #22605313, Travis G LaQua. Realtor Association of the Sioux Empire
- $549,9005 bd3 ba2.9k sqft1917 S Firefly Dr, Sioux Falls, SD 57110For SaleMLS ID #22603216, Codi F Nincehelser. Realtor Association of the Sioux Empire
