Skip main navigation
Sold for $545,500
  • $545,500

    6303 S Maple Rock Trl, Sioux Falls, SD 57108

    2beds
    1,718sqft
    Townhouse
    Built in 2020
    7,753 Square Feet Lot
    $545,600 Zestimate®
    $318/sqft
    $2,073 Estimated rent

    Home value

    $545,600

    $518,000 - $573,000

    $2,073/mo

    Zestimate® history
    Loading
    Loading...

    Owner options

    List your home for rent

    $2,073/mo

    Rent Zestimate®

    Find your next renter with Zillow Rental Manager. Plus, with online applications, you can quickly screen prospective tenants – for free.

    Learn more

    $2,073/mo

    Rent Zestimate®

    Refinance and save

    $2,906/mo

    Est. payment

    Refinancing to a lower rate could help reduce your monthly payments and save thousands over the life of the loan.

    See today's rates

    $2,906/mo

    Est. payment

    Explore your selling options

    Work with a Zillow partner agent

    Leverage their expertise and Zillow's premium Showcase listings to get your home seen by more buyers.

    Get started

    List with your own agent

    Get your home in front of millions of buyers by listing it on Zillow.

    Learn how to do it

    Sell it yourself

    Take full control of how buyers see your home on Zillow by listing For Sale by Owner (FSBO).

    List your home

    What's special

    Open surroundingsShade treesEstablished lawnWell-maintained exteriorSpacious one-level floor planGenerous garageAbundant cabinetry
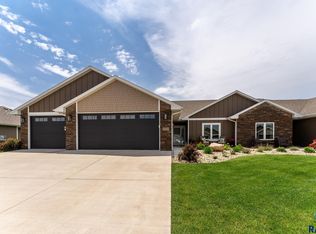
    Welcome to this beautifully designed slab-on-grade ranch-style townhouse, offering the convenience of true one-level living with 2 bedrooms, 2 bathrooms, and an impressive 3-stall attached garage. Attractive stone accents, complementary siding, mature landscaping, and a well-maintained exterior create welcoming curb appeal. Step inside to a bright, open-concept layout where the kitchen, dining, and living areas flow together seamlessly. The spacious living room is highlighted by a striking electric fireplace with floor-to-ceiling surround, creating an inviting focal point. A sliding glass door provides easy access to the covered patio, extending your living space outdoors. The kitchen is designed for both everyday living and entertaining, featuring granite countertops, a tiled backsplash, pantry, abundant cabinetry, and a large center island with additional seating and workspace. The adjoining dining area offers plenty of natural light along with attractive built-ins that provide additional storage and display space. The primary bedroom provides a comfortable retreat with a tray ceiling, walk-in closet, and private bathroom. The second bedroom features a double closet and is conveniently located near the additional full bathroom. A dedicated main-floor laundry room with built-in cabinetry and hanging space adds even more functionality to this thoughtfully designed home. Outside, relax or entertain on the covered patio while enjoying the established lawn, shade trees, mature landscaping, and open surroundings. The oversized 3-stall garage provides excellent space for vehicles, storage, hobbies, or recreational equipment. Step inside off the garage a finished area that could include extra office space, a man cave, or an exercise room. Enjoy the benefits of townhouse living with an HOA that includes lawn care, snow removal, and garbage service, allowing more time to enjoy your home and less time maintaining it. With its stylish finishes, spacious one-level floor plan, generous garage, and low-maintenance lifestyle, this move-in-ready townhouse offers an exceptional combination of comfort, convenience, and quality.

    Zillow last checked:

    Listing updated:

    Listed by:

    Ron P Weber OFFICE:605-336-2100,

    Hegg, REALTORS 605-336-2100

    Bought with:

    Amy J Hendrix

    Source: Realtor Association of the Sioux Empire,MLS#: 22606181MLS Logo

    Facts & features

    Interior

    Bedrooms & bathrooms
    • Bedrooms: 2
    • Bathrooms: 2
    • Full bathrooms: 1
    • 3/4 bathrooms: 1
    Primary bedroom
    • Description: CF, WIC, Trayed Ceiling
    • Level: Main
    • Area: 180
    • Dimensions: 15 x 12
    Bedroom 2
    • Description: CF, Dbl Closet
    • Level: Main
    • Area: 156
    • Dimensions: 13 x 12
    Dining room
    • Description: Built-ins
    • Level: Main
    • Area: 80
    • Dimensions: 10 x 8
    Kitchen
    • Description: Cntr Island, Granit Tops, Pnty, Tld Bksp
    • Level: Main
    • Area: 182
    • Dimensions: 14 x 13
    Living room
    • Description: CF, Electric F/P, Slider to Covered Deck
    • Level: Main
    • Area: 336
    • Dimensions: 28 x 12
    Heating
    • Natural Gas
    Cooling
    • Central Air
    Appliances
    • Included: Range, Microwave, Dishwasher, Disposal, Refrigerator, Washer, Dryer
    Features
    • Tray Ceiling(s), Master Bath, Main Floor Laundry
    • Flooring: Carpet, Vinyl
    • Basement: None
    • Number of fireplaces: 1
    • Fireplace features: Electric
    Interior area
    • Total interior livable area: 1,718 sqft
    • Finished area above ground: 1,718
    • Finished area below ground: 0

    Property

    Parking
    • Total spaces: 3
    • Parking features: Concrete
    • Garage spaces: 3
    Features
    • Patio & porch: Covered Patio
    Lot
    • Size: 7,753 Square Feet
    • Features: City Lot
    Details
    • Parcel number: 283.09.02.008B

    Construction

    Type & style
    • Home type: Townhouse
    • Architectural style: Ranch
    • Property subtype: Townhouse
    Materials
    • Brick, Wood Siding, Stone
    • Foundation: Slab
    • Roof: Composition
    Condition
    • Year built: 2020

    Utilities & green energy

    • Sewer: Public Sewer
    • Water: Public

    Community & HOA

    Community
    • Subdivision: Temporary Check Back
    HOA
    • Has HOA: Yes
    • Amenities included: Trash, Comm Center, Snow Removal
    • HOA fee: $150 monthly
    Location
    • Region: Sioux Falls

    Financial & listing details

    • Price per square foot: $318/sqft
    • Tax assessed value: $401,903
    • Annual tax amount: $5,371
    • Date on market: 8/12/2026
    • Listing terms: Cash
    • Road surface type: Asphalt, Curb and Gutter

    Price history

    DateEventPrice
    9/4/2026Sold$545,500-0.7%$318/sqft
    Source: Realtor Association of the Sioux Empire #22606181 Report a problem
    8/12/2026Listed for sale$549,500+1.8%$320/sqft
    Source: Realtor Association of the Sioux Empire #22606181 Report a problem
    8/12/2026Listing removed--
    Source: Owner Report a problem
    7/21/2026Listed for sale$539,900+14.9%$314/sqft
    Source: Owner Report a problem
    10/29/2021Sold$469,900$274/sqft
    Source: Realtor Association of the Sioux Empire #22105691 Report a problem
    9/17/2021Listed for sale$469,900$274/sqft
    Source: Realtor Association of the Sioux Empire #22105691 Report a problem

    Public tax history

    YearProperty taxesTax assessment
    2025$6,026 -3.8%$401,903 +1.9%
    2024$6,264 +16.6%$394,381 +6%
    2023$5,373 $371,889 +15.1%
    2022-- $323,010
    2021-- --
    Find assessor info on the county website

    Neighborhood: 57108

    Nearby schools

    GreatSchools rating
    Schools provided by the listing agent
    • Elementary: Horizon Elementary
    • Middle: North MS
    • High: Harrisburg HS
    • District: Harrisburg

    Source: Realtor Association of the Sioux Empire. This data may not be complete. We recommend contacting the local school district to confirm school assignments for this home.

    Sell for more on Zillow
    Get a Zillow Showcase℠ listing at no additional cost and you could sell for .
    $545,600
    2% more
    +$10,912
    With Zillow Showcase(estimated)
    $556,512
    Sell for more on Zillow
    Get a Zillow Showcase℠ listing at no additional cost and you could sell for .
    $545,600
    2% more
    +$10,912
    With Zillow Showcase(estimated)
    $556,512