Beautiful Ranch Style Twin home by Joshua Inc. NO STEP ENTRY, 3 Bedroom, 2 Bath, 9' ceilings, Living room with an electric fireplace. Huge kitchen, Quartz or Granite counter tops, Corner Pantry, Spacious dining area. Dakota Kitchen & Bath cabinets, Large SUNROOM with Door to 28 x 10 covered Patio. Primary bedroom with a trayed ceiling, (walk-in closet doubles as a storm room-Concrete walls), 3/4 bathroom-2 sinks-water closet-tiled shower. Main floor laundry. High Eff furnace, Electric water heater. Oversized 3 Stall garage, Heated Garage with Hot & Cold Water, Floor Drain, Finished Walls, 2 Garage door openers included. Large Storage Room off Garage. Sod Sprinkler Rock & Edging Included. HOA =$165/mo Lawn Mowing, snow removal, garbage, lawn fertilizer, fall sprinkler blow-out. Paid quarterly.
For sale
$649,900
3306 E Prairie Wind St, Sioux Falls, SD 57108
3beds
2,084sqft
Townhouse
Built in 2025
-- sqft lot
$-- Zestimate®
$312/sqft
$165/mo HOA
What's special
Spacious dining areaCorner pantryHuge kitchenMain floor laundry
- 1 day
- 57
- 2
Zillow last checked:
Listing updated:
Listed by:
Greg J Kneip,
Berkshire Hathaway HomeServices Midwest Realty - Sioux Falls 605-274-1034
Source: Realtor Association of the Sioux Empire,MLS#: 22606814
Facts & features
Interior
Bedrooms & bathrooms
- Bedrooms: 3
- Bathrooms: 2
- Full bathrooms: 1
- 3/4 bathrooms: 1
Primary bedroom
- Description: Tiled Shower/Walk-in Closet-Storm Room
- Level: Main
- Area: 270
- Dimensions: 18 x 15
Bedroom 2
- Description: Front of home- Double Closet
- Level: Main
- Area: 156
- Dimensions: 13 x 12
Bedroom 3
- Description: Double Closet
- Level: Main
- Area: 110
- Dimensions: 11 x 10
Dining room
- Description: Spacious
- Level: Main
- Area: 126
- Dimensions: 14 x 9
Kitchen
- Description: Dakota Kitchen & Bath Cabs- Pantry
- Level: Main
- Area: 182
- Dimensions: 14 x 13
Living room
- Description: Electric Fireplace
- Level: Main
- Area: 234
- Dimensions: 18 x 13
Heating
- Natural Gas, 90% Efficient
Cooling
- Central Air
Appliances
- Included: Electric Range, Microwave, Dishwasher, Disposal, Refrigerator
Features
- Tray Ceiling(s), Master Bath, Main Floor Laundry, 3+ Bedrooms Same Level
- Flooring: Carpet
- Basement: None
- Number of fireplaces: 1
- Fireplace features: Electric
Interior area
- Total interior livable area: 2,084 sqft
- Finished area above ground: 2,084
- Finished area below ground: 0
Property
Parking
- Total spaces: 3
- Parking features: Concrete
- Garage spaces: 3
Features
- Patio & porch: Covered Patio
Lot
- Features: City Lot
Details
- Parcel number: 283.09.02.009B
Construction
Type & style
- Home type: Townhouse
- Architectural style: Ranch
- Property subtype: Townhouse
Materials
- Hard Board, Stone
- Foundation: Slab
- Roof: Composition
Condition
- Year built: 2025
Utilities & green energy
- Sewer: Public Sewer
- Water: Public
Community & HOA
Community
- Subdivision: Temporary Check Back
HOA
- Has HOA: Yes
- Amenities included: Snow Removal, Maintenance Grounds, Other
- HOA fee: $165 monthly
Location
- Region: Sioux Falls
Financial & listing details
- Price per square foot: $312/sqft
- Date on market: 9/2/2026
- Road surface type: Curb and Gutter
Estimated market value
Not available
Estimated sales range
Not available
Not available
Price history
| Date | Event | Price |
|---|---|---|
| 9/2/2026 | Listed for sale | $649,900-3%$312/sqft |
Source:  Realtor Association of the Sioux Empire #22606814 Report a problem Realtor Association of the Sioux Empire #22606814 Report a problem | ||
| 9/2/2026 | Listing removed | $669,900$321/sqft |
Source: BHHS broker feed #22508931 Report a problem | ||
| 6/24/2026 | Price change | $669,900-1.5%$321/sqft |
Source: Realtor Association of the Sioux Empire #22508931 Report a problem | ||
| 12/3/2025 | Listed for sale | $679,900$326/sqft |
Source: Realtor Association of the Sioux Empire #22508931 Report a problem | ||
Public tax history
Tax history is unavailable.
Monthly payment
Est. payment
Payment breakdown
Explore the cost of this home by adjusting the details. Changes won't be saved.Climate risks
Neighborhood: 57108
Nearby schools
Schools provided by the listing agent
- Elementary: Horizon Elementary
- Middle: Harrisburg East Middle School
- High: Harrisburg HS
- District: Harrisburg
Source: Realtor Association of the Sioux Empire. This data may not be complete. We recommend contacting the local school district to confirm school assignments for this home.
- $485,0002 bd2 ba1.7k sqft6213 S Maple Rock Trl, Sioux Falls, SD 57108Sold
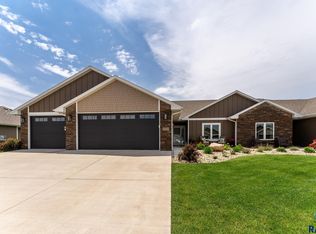
- $118,726-- bd-- ba-- sqft6211-6213 S Maple Rock Trl, Sioux Falls, SD 57108Off Market
- $385,7002 bd2 ba1.7k sqft6300 S Maple Rock Pl, Place Sioux Falls, SD 57108Off Market

- $416,0002 bd2 ba1.7k sqft6211 S Maple Rock Trl, Sioux Falls, SD 57108Off Market
Similar homes
- $549,9003 bd3 ba2.5k sqft2401 E Joshua Cir, Sioux Falls, SD 57108For Sale
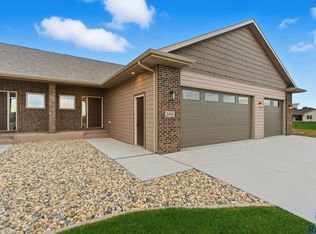
 MLS ID #22606813, Greg J Kneip. Realtor Association of the Sioux Empire
 - $499,9003 bd3 ba2.3k sqft2403 E Joshua Cir, Sioux Falls, SD 57108For Sale
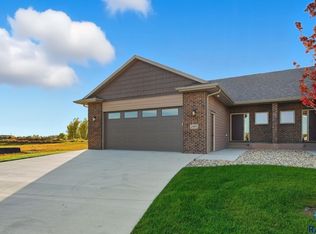 MLS ID #22606812, Greg J Kneip. Realtor Association of the Sioux Empire
 - $799,9004 bd3 ba3.1k sqft2610 E Whisper Trl, Sioux Falls, SD 57108For Sale
 MLS ID #22606811, Greg J Kneip. Realtor Association of the Sioux Empire
 - $399,9002 bd3 ba2.2k sqft2609 E Whisper Trl, Sioux Falls, SD 57108For Sale
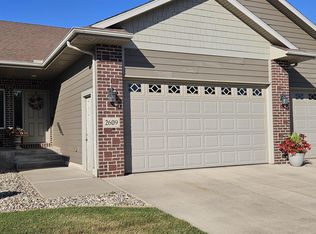 MLS ID #22606810, Greg J Kneip. Realtor Association of the Sioux Empire
 - $449,9002 bd2 ba1.7k sqft2421 E Joshua Cir, Sioux Falls, SD 57108For SaleMLS ID #22606809, Greg J Kneip. Realtor Association of the Sioux Empire
- $679,9005 bd3 ba2.9k sqft7804 S Brande Park Cir, Sioux Falls, SD 57108For SaleMLS ID #22606601, Jack M VanLeur. Realtor Association of the Sioux Empire
- $624,9005 bd3 ba2.9k sqft7904 S Pinewood Ave, Sioux Falls, SD 57108For SaleMLS ID #22606429, Samuel H Adams. Realtor Association of the Sioux Empire
- $609,0002 bd2 ba1.6k sqft713 E 77th St, Sioux Falls, SD 57108For SaleMLS ID #22606329, Joel P Ingle. Realtor Association of the Sioux Empire
- $514,9503 bd2 ba1.7k sqft5937 S Huntwood Ave, Sioux Falls, SD 57108New ConstructionRealtor Association of the Sioux Empire
- $397,4503 bd3 ba1.8k sqft5119 E 67th St, Sioux Falls, SD 57108New ConstructionRealtor Association of the Sioux Empire
- $359,9004 bd3 ba1.9k sqft2713 E Meadowside Pl, Sioux Falls, SD 57108For SaleMLS ID #22604680, Lance M Ubben. Realtor Association of the Sioux Empire
- $368,7503 bd3 ba1.9k sqft5103 E 67th St, Sioux Falls, SD 57108New ConstructionRealtor Association of the Sioux Empire
- $499,9005 bd3 ba2.5k sqft5612 E Ashwood Cir, Sioux Falls, SD 57108For SaleMLS ID #22605307, Brandon A Roy. Realtor Association of the Sioux Empire
- $349,9903 bd3 ba1.9k sqft5117 E 67th St, Sioux Falls, SD 57108New ConstructionRealtor Association of the Sioux Empire
- $381,9903 bd3 ba1.8k sqft5113 E 67th St, Sioux Falls, SD 57108New ConstructionRealtor Association of the Sioux Empire
- $617,4003 bd2 ba1.7k sqft2905 S Dunraven Ave, Sioux Falls, SD 57110For SaleMLS ID #22604864, Kris E Ronning. Realtor Association of the Sioux Empire
- $699,0005 bd3 ba2.9k sqft4405 S Sawtooth Trl, Sioux Falls, SD 57110For SaleMLS ID #22605554, Julie A Taylor. Realtor Association of the Sioux Empire
