Beautiful Ranch Style Twin home backed up to an 8 Acre Nature Area. Built by Joshua Inc. 4 Bedroom, 3 Baths, 3 stall garage (Heated, Floor Drain and Hot and Cold Water) 9' ceilings, Living room with an electric fireplace surrounded by tile. Built-Ins. Gourmet Kitchen, Quartz counter tops, Tile Back Splash. Spacious dining area. Dakota Kitchen & Bath cabinets, Quartz Counter Tops, Appliances included. Stove could be gas or electric. Large Dining area leads to a cozy Sunroom overlooking the 8 Acre Nature Area and Wildlife. Just off the sunroom is a Screened porch with permanent floor decking and just outside that is an open deck area with a natural gas hook up for your grill. Primary bedroom with a trayed ceiling and ceiling fan, Spacious Walk-in closet, 3/4 bathroom-2 sinks, Gorgeous Tiled shower, Heated Floor, Main floor laundry room, The LOWER LEVEL has a spacious Family room with a wet bar and a 2nd gathering area for game table. 2 additional bedrooms one with walk-in closet and the other a Double closet. A 3/4 bath with heated floor. High Eff furnace, Electric water heater. HOA =$165/mo covers Lawn Mowing, snow removal, garbage, lawn fertilizer, fall sprinkler blow-out. Paid quarterly.
For sale
Price cut: $10K (6/24)
$859,900
2610 E Whisper Trl, Sioux Falls, SD 57108
4beds
3,114sqft
:
Get pre-qualified$5,663/mo
Townhouse
Built in 2024
-- sqft lot
$-- Zestimate®
$276/sqft
$165/mo HOA
What's special
Spacious dining areaGourmet kitchenGorgeous tiled showerAppliances includedMain floor laundry roomHeated floorSpacious walk-in closet
- 64 days |
- 179 |
- 1 |
Zillow last checked:
Listing updated:
Listed by:
Greg J Kneip,
Berkshire Hathaway HomeServices Midwest Realty - Sioux Falls
Source: Realtor Association of the Sioux Empire,MLS#: 22603581
Facts & features
Interior
Bedrooms & bathrooms
- Bedrooms: 4
- Bathrooms: 3
- Full bathrooms: 1
- 3/4 bathrooms: 2
- Main level bedrooms: 1
Primary bedroom
- Description: Walk-In Closet/3/4 Tile Shower/Dble Sink
- Level: Main
- Area: 210
- Dimensions: 15 x 14
Bedroom 2
- Description: Walk-In Closet
- Level: Main
- Area: 169
- Dimensions: 13 x 13
Bedroom 3
- Description: Double Closet
- Level: Basement
- Area: 144
- Dimensions: 12 x 12
Bedroom 4
- Description: Walk-In Closet
- Level: Basement
- Area: 132
- Dimensions: 12 x 11
Dining room
- Description: Spacious/ Luxury Vinyl
- Level: Main
- Area: 143
- Dimensions: 13 x 11
Family room
- Description: Wet Bar + (15x17 Game area)
- Level: Basement
- Area: 306
- Dimensions: 18 x 17
Kitchen
- Description: Dakota Kitch & Bath Cabinets/Quartz Tops
- Level: Main
- Area: 168
- Dimensions: 14 x 12
Living room
- Description: Luxury Vinyl / Electric Fireplace
- Level: Main
- Area: 165
- Dimensions: 11 x 15
Heating
- Natural Gas, 90% Efficient
Cooling
- Central Air
Appliances
- Included: Electric Range, Microwave, Dishwasher, Disposal, Refrigerator
Features
- Tray Ceiling(s), Master Bath, Main Floor Laundry
- Flooring: Carpet, Tile, Vinyl
- Basement: Full
- Number of fireplaces: 1
- Fireplace features: Electric
Interior area
- Total interior livable area: 3,114 sqft
- Finished area above ground: 1,793
- Finished area below ground: 1,321
Property
Parking
- Total spaces: 3
- Parking features: Concrete
- Garage spaces: 3
Features
- Patio & porch: Deck
Lot
- Features: Garden
Details
- Parcel number: 281.67.09.011B
Construction
Type & style
- Home type: Townhouse
- Architectural style: Ranch
- Property subtype: Townhouse
Materials
- Hard Board, Brick
- Roof: Composition
Condition
- Year built: 2024
Utilities & green energy
- Sewer: Public Sewer
- Water: Public
Community & HOA
Community
- Subdivision: Whisper Ridge Addn
HOA
- Has HOA: Yes
- Amenities included: Trash, Snow Removal, Maintenance Grounds, Other
- HOA fee: $165 monthly
Location
- Region: Sioux Falls
Financial & listing details
- Price per square foot: $276/sqft
- Date on market: 5/20/2026
- Road surface type: Curb and Gutter
Estimated market value
Not available
Estimated sales range
Not available
Not available
Price history
| Date | Event | Price |
|---|---|---|
| 6/24/2026 | Price change | $859,900-1.1%$276/sqft |
Source:  Realtor Association of the Sioux Empire #22603581 Report a problem Realtor Association of the Sioux Empire #22603581 Report a problem | ||
| 5/20/2026 | Listed for sale | $869,900$279/sqft |
Source: Realtor Association of the Sioux Empire #22603581 Report a problem | ||
Public tax history
Tax history is unavailable.
Monthly payment
Est. payment
Payment breakdown
Explore the cost of this home by adjusting the details. Changes won't be saved.Climate risks
Neighborhood: 57108
Nearby schools
GreatSchools rating
- 4/10Horizon ElementaryGrades: PK-5Distance: 0.8 mi
- 7/10Harrisburg East Middle School - 11Grades: 6-8Distance: 0.6 mi
- 8/10Harrisburg High School - 01Grades: 9-12Distance: 4.4 mi
Schools provided by the listing agent
- Elementary: Horizon Elementary
- Middle: Harrisburg East Middle School
- High: Harrisburg HS
- District: Harrisburg
Source: Realtor Association of the Sioux Empire. This data may not be complete. We recommend contacting the local school district to confirm school assignments for this home.
- $489,4003 bd3 ba1.6k sqft2616 E Whisper Trl, Sioux Falls, SD 57108Off Market
- $596,0004 bd3 ba3.1k sqft2600 E Whisper Trl, Sioux Falls, SD 57108Off Market
- $450,6003 bd3 ba1.6k sqft2617 E Whisper Trl, Sioux Falls, SD 57108Off Market

- $481,3003 bd3 ba2.8k sqft2618 E Whisper Trl, Sioux Falls, SD 57108Off Market
- $486,3003 bd3 ba2.7k sqft2615 E Whisper Trl, Sioux Falls, SD 57108Off Market
- $493,0004 bd3 ba1.6k sqft2619 E Whisper Trl, Sioux Falls, SD 57108Off Market
- $427,2002 bd2 ba1.5k sqft2613 E Whisper Trl, Sioux Falls, SD 57108Off Market
- $450,5003 bd2 ba1.4k sqft2621 E Whisper Trl, Sioux Falls, SD 57108Off Market
A local agent can set up tours, give advice and negotiate with sellers.
Similar homes
- $815,0006 bd3 ba3.6k sqft413 E 77th St, Sioux Falls, SD 57108For Sale
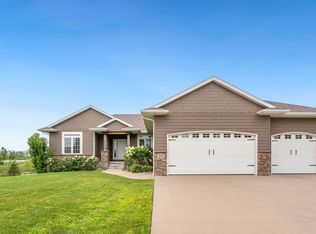
 MLS ID #22506194, Jamie J Larson. Realtor Association of the Sioux Empire
 - $520,0003 bd3 ba2.4k sqft2418 E Joshua Cir, Sioux Falls, SD 57108For Sale
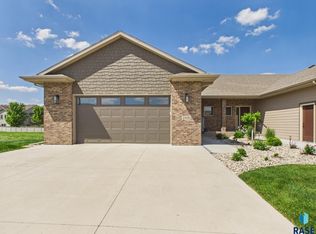 MLS ID #22604701, Brad H Southwick. Realtor Association of the Sioux Empire
 - $519,9004 bd3 ba3.2k sqft5113 S Saint Andrews Cir, Sioux Falls, SD 57108For Sale
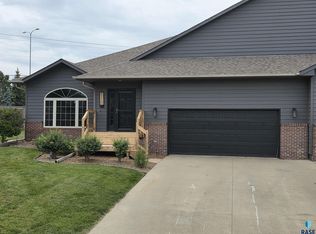 MLS ID #22604477, Reed C Johnson. Realtor Association of the Sioux Empire
 - $759,9005 bd5 ba3.6k sqft1325 W Waterstone Dr, Sioux Falls, SD 57108For Sale
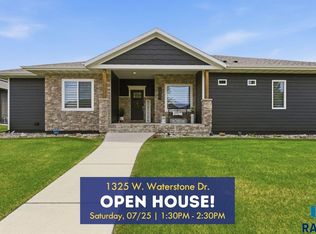 MLS ID #22604234, Shawn A Martins. Realtor Association of the Sioux Empire
 - $699,0005 bd3 ba2.9k sqft4405 S Sawtooth Trl, Sioux Falls, SD 57110For SaleMLS ID #22605554, Julie A Taylor. Realtor Association of the Sioux Empire
- $849,9005 bd4 ba4.5k sqft1001 E Ridge Rd, Sioux Falls, SD 57105For SaleMLS ID #22603066, Reed C Johnson. Realtor Association of the Sioux Empire
- $599,9003 bd3 ba2.5k sqft2401 E Joshua Cir, Sioux Falls, SD 57108For SaleMLS ID #22506847, Greg J Kneip. Realtor Association of the Sioux Empire
- $474,9002 bd3 ba2.2k sqft2609 E Whisper Trl, Sioux Falls, SD 57108For SaleMLS ID #22507402, Greg J Kneip. Realtor Association of the Sioux Empire
- $599,9005 bd3 ba2.8k sqft8704 E 38th St, Sioux Falls, SD 57110For SaleMLS ID #22605565, Aaron L Rietsema. Realtor Association of the Sioux Empire
- $599,9906 bd3 ba2.9k sqft5405 S Coneflower Cir, Sioux Falls, SD 57108For SaleMLS ID #22604000, Cameron G Gage. Realtor Association of the Sioux Empire
- $475,0005 bd3 ba2.5k sqft5301 S Solono Ave, Sioux Falls, SD 57108For SaleMLS ID #22604117, Bruce J Berger. Realtor Association of the Sioux Empire
- $639,0005 bd3 ba2.9k sqft7904 S Pinewood Ave, Sioux Falls, SD 57108For SaleMLS ID #22604960, Samuel H Adams. Realtor Association of the Sioux Empire
- $669,9003 bd2 ba2k sqft3306 E Prairie Wind St, Sioux Falls, SD 57108For SaleMLS ID #22508931, Greg J Kneip. Realtor Association of the Sioux Empire
- $799,9005 bd3 ba3.1k sqft1817 S Copper Crest Cir, Sioux Falls, SD 57110For SaleMLS ID #22604753, Amy M Stockberger. Realtor Association of the Sioux Empire
- $549,9004 bd4 ba2.6k sqft6913 E 37th St, Sioux Falls, SD 57110For SaleMLS ID #22605465, Brett J Sichmeller. Realtor Association of the Sioux Empire
- $699,9003 bd3 ba3.1k sqft2701 W Oak Hill Dr, Sioux Falls, SD 57108For SaleMLS ID #22601918, Tony J Ratchford. Realtor Association of the Sioux Empire
- $574,9005 bd4 ba3.4k sqft5936 S Hosta Ave, Sioux Falls, SD 57108For SaleMLS ID #22507872, Rachel M Nelson Junker. Realtor Association of the Sioux Empire
- $514,9003 bd3 ba2.3k sqft2403 E Joshua Cir, Sioux Falls, SD 57108For SaleMLS ID #22506848, Greg J Kneip. Realtor Association of the Sioux Empire
- $969,0005 bd3 ba3.5k sqft7309 E Donnelly Dr, Sioux Falls, SD 57110For SaleMLS ID #22605116, Tonya M Madsen. Realtor Association of the Sioux Empire
- $899,9004 bd3 ba2.3k sqft8401 E Roughlock St, Sioux Falls, SD 57110For SaleMLS ID #22603870, Amanda M Nielsen-Doop. Realtor Association of the Sioux Empire
