Experience modern luxury in this brand new slab-on-grade ranch villa with nearly 1,800 sq ft, designed for effortless living and walkability to a future city park. Step inside to discover a massive amount of bright, open living space beautifully accented by pristine painted white doors and trim. This layout functions perfectly as a 3-bedroom home, as the private den features a walk-in closet and direct access to one of the two covered patios. The heart of the home is a grand living room showcasing elegant wood beams, a 10 ft step ceiling with a shiplap inlay, and a floor-to-ceiling stone fireplace. Culinary enthusiasts will love the gourmet kitchen, boasting a massive quartz island, designer pendant lighting, and sleek cabinetry. High-end finishes abound, including engineered wood flooring, plush carpeting, and a large laundry room with a dedicated sink. Seamlessly blending open indoor space with exceptional outdoor living, this pristine villa offers a sophisticated lifestyle. HOA provides lawn care, snow, and trash services. Completed home includes lawn, landscaping, and sprinklers.
For sale
$514,950
5937 S Huntwood Ave, Sioux Falls, SD 57108
3beds
1,793sqft
Single Family Residence
Built in 2026
8,934 Square Feet Lot
$-- Zestimate®
$287/sqft
$135/mo HOA
What's special
Floor-to-ceiling stone fireplaceGourmet kitchenElegant wood beamsLawn landscaping and sprinklersEngineered wood flooringDesigner pendant lightingTwo covered patios
- 3 days
- 115
- 7
Zillow last checked:
Listing updated:
Listed by:
Kris E Ronning kristofer.ronning@ronningcompanies.com,
Ronning Realty 605-336-6000,
Peter J Ronning,
Ronning Realty
Source: Realtor Association of the Sioux Empire,MLS#: 22606685
Facts & features
Interior
Bedrooms & bathrooms
- Bedrooms: 3
- Bathrooms: 2
- Full bathrooms: 1
- 3/4 bathrooms: 1
- Main level bedrooms: 2
Primary bedroom
- Description: WIC, En-suite with double sink
- Level: Main
- Area: 180
- Dimensions: 12 x 15
Bedroom 2
- Description: Double door closet
- Level: Main
- Area: 121
- Dimensions: 11 x 11
Bedroom 3
- Description: Bedroom or Den with closet and patio
- Level: Main
- Area: 168
- Dimensions: 12 x 14
Bedroom 4
- Area: 0
- Dimensions: 0 x 0
Dining room
- Level: Main
- Area: 198
- Dimensions: 11 x 18
Kitchen
- Description: Pantry, Island, Appliances, Backsplash
- Level: Main
- Area: 198
- Dimensions: 18 x 11
Living room
- Description: Fireplace
- Level: Main
- Area: 270
- Dimensions: 15 x 18
Heating
- 90% Efficient
Cooling
- Central Air
Appliances
- Included: Electric Range, Microwave, Dishwasher, Disposal, Refrigerator, Humidifier
Features
- Tray Ceiling(s), Step Ceiling, Master Bath, Main Floor Laundry, 3+ Bedrooms Same Level, High Speed Internet
- Flooring: Carpet, Other
- Basement: None
- Number of fireplaces: 1
- Fireplace features: Gas
Interior area
- Total interior livable area: 1,793 sqft
- Finished area above ground: 1,793
- Finished area below ground: 0
Property
Parking
- Total spaces: 2
- Parking features: Concrete
- Garage spaces: 2
Features
- Patio & porch: Covered Patio, Front Porch
Lot
- Size: 8,934 Square Feet
- Dimensions: 69 x 129 x 69 x 127
- Features: Corner Lot, City Lot, Villa
Details
- Parcel number: 281.95.19.010
Construction
Type & style
- Home type: SingleFamily
- Architectural style: Ranch
- Property subtype: Single Family Residence
Materials
- Brick, Hard Board
- Foundation: Slab
- Roof: Composition
Condition
- Year built: 2026
Utilities & green energy
- Sewer: Public Sewer
- Water: Public
Community & HOA
Community
- Subdivision: Briarwood Estates
HOA
- Has HOA: Yes
- Amenities included: Trash, Snow Removal, Maintenance Grounds
- HOA fee: $135 monthly
Location
- Region: Sioux Falls
Financial & listing details
- Price per square foot: $287/sqft
- Date on market: 8/28/2026
- Road surface type: Curb and Gutter, Asphalt
Estimated market value
Not available
Estimated sales range
Not available
Not available
Price history
| Date | Event | Price |
|---|---|---|
| 8/28/2026 | Listed for sale | $514,950+19.8%$287/sqft |
Source:  Realtor Association of the Sioux Empire #22606685 Report a problem Realtor Association of the Sioux Empire #22606685 Report a problem | ||
| 8/8/2026 | Listing removed | $430,000$240/sqft |
Source:  Ronning Custom Homes & Neighborhoods Report a problem Ronning Custom Homes & Neighborhoods Report a problem | ||
| 5/16/2025 | Listed for sale | $430,000$240/sqft |
Source: Ronning Custom Homes & Neighborhoods Report a problem | ||
Public tax history
Tax history is unavailable.
Monthly payment
Est. payment
Payment breakdown
Explore the cost of this home by adjusting the details. Changes won't be saved.Climate risks
Neighborhood: 57108
Nearby schools
Schools provided by the listing agent
- Elementary: Horizon Elementary
- High: Harrisburg HS
- District: Harrisburg
Source: Realtor Association of the Sioux Empire. This data may not be complete. We recommend contacting the local school district to confirm school assignments for this home.
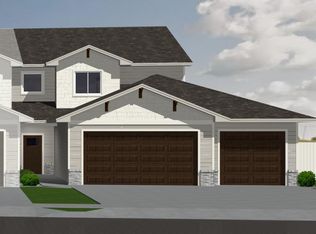
- from $395,0004,000 sqft5513 E 67th St, Sioux Falls, SD 57108New Construction
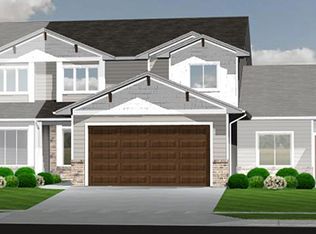
- from $381,5004,000 sqft5515 E 67th St, Sioux Falls, SD 57108New Construction
- from $395,0005,700 sqft5517 E 67th St, Sioux Falls, SD 57108New Construction
- from $381,5005,700 sqft5511 E 67th St, Sioux Falls, SD 57108New Construction
Similar homes
- $499,9903 bd2 ba1.6k sqft5901 S Huntwood Ave, Sioux Falls, SD 57108New Construction

 Realtor Association of the Sioux Empire
 - $479,9004 bd3 ba2.1k sqft3616 E Sage Grass St, Sioux Falls, SD 57108For Sale
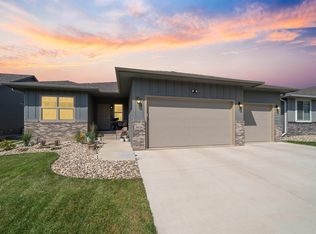 MLS ID #22606663, Matthew D Fisher. Realtor Association of the Sioux Empire
 - $419,9004 bd2 ba1.9k sqft3616 E Brewster St, Sioux Falls, SD 57108For Sale
 MLS ID #22606643, Justin R Oakland. Realtor Association of the Sioux Empire
 - from $515,0003 bd2 ba1.7k sqft1743 Villa Den/BD Plan, Briarwood Estates, Sioux Falls, SD 57108New Construction
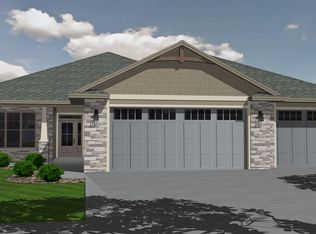 Ronning Custom Homes & Neighborhoods
 - $499,9902 bd2 ba1.7k sqft5909 S Huntwood Ave, Sioux Falls, SD 57108New ConstructionRealtor Association of the Sioux Empire
- $499,9005 bd3 ba2.5k sqft5612 E Ashwood Cir, Sioux Falls, SD 57108For SaleMLS ID #22605307, Brandon A Roy. Realtor Association of the Sioux Empire
- $499,9004 bd3 ba2.6k sqft5413 S Sirocco Ave, Sioux Falls, SD 57108For SaleMLS ID #22606352, Deena L Becker. Realtor Association of the Sioux Empire
- $504,5002 bd2 ba1.6k sqft5004 E 65th St, Sioux Falls, SD 57108For SaleMLS ID #22606159, Ron P Weber. Realtor Association of the Sioux Empire
- $448,5004 bd3 ba1.8k sqft5301 E Lumin St, Sioux Falls, SD 57108For SaleMLS ID #22606466, Brooke M Brown. Realtor Association of the Sioux Empire
- $394,9004 bd3 ba2k sqft3216 E Brewster St, Sioux Falls, SD 57108For SaleMLS ID #22606622, Maegan E Alberico. Realtor Association of the Sioux Empire
- $464,5002 bd2 ba1.5k sqft5801 S Yarrow Trl, Sioux Falls, SD 57108For SaleMLS ID #22606157, Ron P Weber. Realtor Association of the Sioux Empire
- $479,9002 bd3 ba1.6k sqft5913 S Huntwood Ave, Sioux Falls, SD 57108New ConstructionRealtor Association of the Sioux Empire
- $464,9902 bd2 ba1.5k sqft5921 S Huntwood Ave, Sioux Falls, SD 57108New ConstructionRealtor Association of the Sioux Empire
- $392,9003 bd2 ba1.5k sqft5406 S Bahnson Ave, Sioux Falls, SD 57108For SaleMLS ID #22606613, Lynda F Billars. Realtor Association of the Sioux Empire
- $440,0004 bd3 ba2.2k sqft5208 S Breezeway Ave, Sioux Falls, SD 57108For SaleMLS ID #22606363, Shaina B Goedtke. Realtor Association of the Sioux Empire
