Experience exceptional living in this stunning executive ranch offering over-the-top quality, timeless design, and an incredible layout. With five bedrooms and five bathrooms, this home was built to impress from the moment you step inside. Soaring ceilings, expansive windows, and a grand fireplace create a dramatic focal point in the open-concept living room, seamlessly flowing into the spacious dining area and beautifully appointed kitchen perfect for entertaining or everyday living. The inviting sunroom showcases rich wood floors, walls of windows, and peaceful views of the park-like backyard, while the oversized screened-in deck provides the ideal space to relax and enjoy the outdoors in comfort. The luxurious primary suite offers generous space, a large walk-in closet, and a spa-inspired bath featuring heated floors. Main-floor laundry adds everyday convenience. The finished lower level is equally impressive with 9 foot ceilings, oversized windows that fill the space with natural light, a second fireplace, wet bar, and ample room for entertaining, family gatherings, or game nights. The heated three-stall garage is finished with epoxy floors and a floor drain, combining functionality with premium finishes. From its thoughtfully designed living spaces to its exceptional amenities and serene setting, this executive ranch offers luxury, comfort, and elegance in every detail.
For sale
$1,150,000
5800 S Deer Park Dr, Sioux Falls, SD 57108
5beds
4,698sqft
Single Family Residence
Built in 2001
0.42 Acres Lot
$-- Zestimate®
$245/sqft
$-- HOA
What's special
Grand fireplaceSecond fireplaceWalls of windowsSpacious dining areaWet barRich wood floorsOversized screened-in deck
- 14 days |
- 1,147 |
- 52 |
Zillow last checked:
Listing updated:
Listed by:
Mike L Niemeyer OFFICE:605-336-2100,
Hegg, REALTORS 605-336-2100
Source: Realtor Association of the Sioux Empire,MLS#: 22605909
Facts & features
Interior
Bedrooms & bathrooms
- Bedrooms: 5
- Bathrooms: 5
- Full bathrooms: 2
- 3/4 bathrooms: 2
- 1/2 bathrooms: 1
- Main level bedrooms: 2
Primary bedroom
- Description: Huge Tall ceiling
- Level: Main
- Area: 289
- Dimensions: 17 x 17
Bedroom 2
- Description: Office, 3/4 bath
- Level: Main
- Area: 272
- Dimensions: 16 x 17
Bedroom 3
- Level: Basement
- Area: 156
- Dimensions: 13 x 12
Bedroom 4
- Level: Basement
- Area: 169
- Dimensions: 13 x 13
Bedroom 5
- Level: Basement
- Area: 273
- Dimensions: 21 x 13
Dining room
- Description: Formal
- Level: Main
- Area: 192
- Dimensions: 16 x 12
Family room
- Description: Walkout, fireplace, bar
- Level: Basement
- Area: 1190
- Dimensions: 34 x 35
Kitchen
- Description: Eat-in Kitchen Granite
- Level: Main
- Area: 416
- Dimensions: 26 x 16
Living room
- Description: Built-ins, Large windows
- Level: Main
- Area: 289
- Dimensions: 17 x 17
Heating
- Electric, Hot Water, Two or More Units
Cooling
- Central Air
Appliances
- Included: Range, Microwave, Dishwasher, Disposal, Refrigerator, Humidifier
Features
- Formal Dining Rm, Vaulted Ceiling(s), 9 FT+ Ceiling in Lwr Lvl, Master Bath, Main Floor Laundry, 3+ Bedrooms Same Level, Sound System
- Flooring: Carpet, Tile, Wood, Heated
- Basement: Full
- Number of fireplaces: 2
- Fireplace features: Gas
Interior area
- Total interior livable area: 4,698 sqft
- Finished area above ground: 2,461
- Finished area below ground: 2,237
Property
Parking
- Total spaces: 3
- Parking features: Concrete
- Garage spaces: 3
Features
- Patio & porch: Patio
- Fencing: Chain Link
Lot
- Size: 0.42 Acres
- Features: Irregular Lot, Walk-Out
Details
- Parcel number: 280.41.03.007
Construction
Type & style
- Home type: SingleFamily
- Architectural style: Ranch
- Property subtype: Single Family Residence
Materials
- Brick, Hard Board
- Roof: Composition
Condition
- Year built: 2001
Utilities & green energy
- Sewer: Public Sewer
- Water: Public
Community & HOA
Community
- Subdivision: Prairie Vista Estate
HOA
- Has HOA: No
Location
- Region: Sioux Falls
Financial & listing details
- Price per square foot: $245/sqft
- Tax assessed value: $769,223
- Annual tax amount: $9,305
- Date on market: 8/5/2026
- Road surface type: Curb and Gutter
Estimated market value
Not available
Estimated sales range
Not available
Not available
Price history
| Date | Event | Price |
|---|---|---|
| 8/5/2026 | Listed for sale | $1,150,000$245/sqft |
Source:  Realtor Association of the Sioux Empire #22605909 Report a problem Realtor Association of the Sioux Empire #22605909 Report a problem | ||
Public tax history
| Year | Property taxes | Tax assessment |
|---|---|---|
| 2025 | $9,191 -3.7% | $769,223 +0.9% |
| 2024 | $9,541 +13.5% | $762,080 +2.4% |
| 2023 | $8,403 +9.5% | $743,876 +16.2% |
| 2022 | $7,677 | $639,944 +13.7% |
| 2021 | -- | $562,793 +0% |
| 2020 | $8,084 -10.4% | $562,790 |
| 2019 | $9,024 | $562,790 |
| 2018 | $9,024 | $562,790 -11.3% |
| 2017 | $9,024 -1.6% | $634,525 |
| 2016 | $9,171 -3.3% | $634,525 |
| 2015 | $9,489 -1.3% | $634,525 |
| 2014 | $9,615 | $634,525 |
Find assessor info on the county website
Monthly payment
Est. payment
Payment breakdown
Explore the cost of this home by adjusting the details. Changes won't be saved.Climate risks
Neighborhood: 57108
Nearby schools
GreatSchools rating
- 3/10Susan B. Anthony ElementaryGrades: PK-5Distance: 2.5 mi
- 8/10Patrick Henry Middle School - 07Grades: 6-8Distance: 2.6 mi
- 6/10Lincoln High School - 02Grades: 9-12Distance: 2.5 mi
Schools provided by the listing agent
- Elementary: Susan B Anthony ES
- Middle: Patrick Henry MS
- High: Lincoln HS
- District: Sioux Falls
Source: Realtor Association of the Sioux Empire. This data may not be complete. We recommend contacting the local school district to confirm school assignments for this home.
- $1,039,7004 bd4 ba3k sqft5804 S Deer Park Dr, Sioux Falls, SD 57108Off Market
- $817,7003 bd3 ba2.2k sqft5708 S Deer Park Dr, Sioux Falls, SD 57108Off Market
- $790,2005 bd4 ba2.3k sqft5705 S Shadow Ridge Ave, Sioux Falls, SD 57108Off Market
- $975,0005 bd4 ba2.4k sqft5701 S Shadow Ridge Ave, Sioux Falls, SD 57108Sold
- $766,6005 bd4 ba3.9k sqft5801 S Deer Park Dr, Sioux Falls, SD 57108Off Market
- $947,8004 bd3 ba4.8k sqft5709 S Shadow Ridge Ave, Sioux Falls, SD 57108Off Market
- $966,5004 bd6 ba4.5k sqft5705 S Deer Park Dr, Sioux Falls, SD 57108Off Market
- $861,3004 bd4 ba2.4k sqft5808 S Deer Park Dr, Sioux Falls, SD 57108Off Market
A local agent can set up tours, give advice and negotiate with sellers.
A local lender can help you make sure your offer is ready when you are.
Similar homes
- $875,0004 bd3 ba4.2k sqft5201 S Sand Cherry Cir, Sioux Falls, SD 57108For Sale

 MLS ID #22605683, Shaina B Goedtke. Realtor Association of the Sioux Empire
 - $740,0005 bd4 ba3.6k sqft5604 S Josh Wyatt Dr, Sioux Falls, SD 57108For Sale
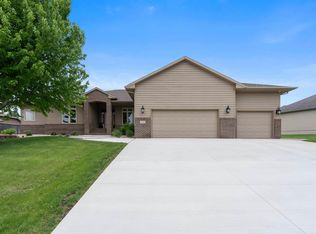 MLS ID #22606189, David J Maske. Realtor Association of the Sioux Empire
 - $739,9005 bd5 ba3.6k sqft1325 W Waterstone Dr, Sioux Falls, SD 57108For Sale
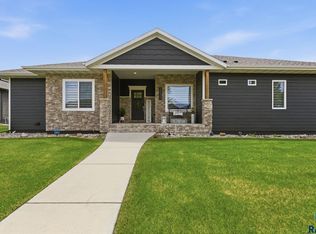 MLS ID #22606349, Shawn A Martins. Realtor Association of the Sioux Empire
 - $1,295,0005 bd4 ba4.9k sqft2905 W 77th St, Sioux Falls, SD 57108For Sale
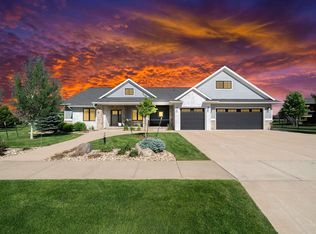 MLS ID #22601728, Rob W Kurtenbach. Realtor Association of the Sioux Empire
 - $774,9005 bd4 ba3.5k sqft1325 W Wicklow Ct, Sioux Falls, SD 57108For SaleMLS ID #22603383, Tony J Ratchford. Realtor Association of the Sioux Empire
- $850,0005 bd5 ba4.3k sqft2201 W Sleigh Creek Trl, Sioux Falls, SD 57108For SaleMLS ID #22602711, Anita M Wetsch. Realtor Association of the Sioux Empire
- $794,5005 bd3 ba1.9k sqft8221 S Grass Creek Dr, Sioux Falls, SD 57108Off Market
- $950,0006 bd4 ba4k sqft7812 S Tuscan Club Cir, Sioux Falls, SD 57108For SaleMLS ID #22603057, Jacob W Benedict. Realtor Association of the Sioux Empire
- $849,0005 bd4 ba3.6k sqft6205 S Pinehurst Ct, Sioux Falls, SD 57108For SaleMLS ID #22604738, Matthew L Harvey. Realtor Association of the Sioux Empire
- $1,399,0006 bd5 ba6k sqft6301 S Grand Prairie Dr, Sioux Falls, SD 57108For SaleMLS ID #22603000, Amy M Stockberger. Realtor Association of the Sioux Empire
- $585,0004 bd3 ba3.1k sqft6520 S Heatherridge Ave, Sioux Falls, SD 57108For SaleMLS ID #22606178, Mallory S Kuiper. Realtor Association of the Sioux Empire
- $675,0005 bd4 ba3.1k sqft5109 S Sweetbriar Dr, Sioux Falls, SD 57108For SaleMLS ID #22605102, Amy M Stockberger. Realtor Association of the Sioux Empire
- $790,0005 bd4 ba4k sqft1008 W Batcheller Ln, Sioux Falls, SD 57105For SaleMLS ID #22605989, Connie J Lees. Realtor Association of the Sioux Empire
- $825,0005 bd4 ba3.2k sqft2500 W 95th St, Sioux Falls, SD 57108For SaleMLS ID #22606049, Al J Meger. Realtor Association of the Sioux Empire
- $1,050,0004 bd4 ba4.3k sqft301 E 32nd St, Sioux Falls, SD 57105For SaleMLS ID #22605746, Tanner J Zittlau. Realtor Association of the Sioux Empire
- $679,9005 bd3 ba3.6k sqft6208 S El Dorado Ave, Sioux Falls, SD 57108For SaleMLS ID #22605994, April D McCormick. Realtor Association of the Sioux Empire
- $669,9005 bd4 ba3.9k sqft7624 S Courtyard Cir, Sioux Falls, SD 57108For SaleMLS ID #22601877, Shawn A Martins. Realtor Association of the Sioux Empire
- $725,0005 bd3 ba3.6k sqft305 E 77th St, Sioux Falls, SD 57108For SaleMLS ID #22605468, Eric D Gohl. Realtor Association of the Sioux Empire
- $679,9005 bd4 ba3k sqft7305 S Russet Dr, Sioux Falls, SD 57108For SaleMLS ID #22605945, Colleen A Helland. Realtor Association of the Sioux Empire
- $1,050,0005 bd6 ba4.9k sqft1305 S Barbara Cir, Sioux Falls, SD 57110For SaleMLS ID #22605463, Karen C Bankowski. Realtor Association of the Sioux Empire
