Dreaming of an acreage surrounded by wildlife & unspoiled views of nature? But conflicted because you'll miss the convenience of being in the city? Maybe you need a HUGE garage to accommodate multiple vehicles and/or toys. Looking for a year round space for the kids to enjoy outdoor activities? Check, check, check and CHECK! Located on a quiet street with just under an acre of land, yet in one of the most convenient locations for city or interstate travel. This RANCH WALKOUT has over 2,600 sq ft on the main level and the potential for 5,000+ finished sq ft. The living spaces include 6 bedrooms, 5 baths, formal dining, massive main floor laundry, kitchen with hidden walk-in pantry, dedicated game room, wet bar plus space for 4 cars & storage galore! Outdoor sport court has 3 hoops & has been used for skating in the winter time too! Enjoy the deer & waterfowl in their natural habitat from the large deck or patio or from the comfort of your master suite or living room! Current owner has completed several exterior updates: exterior paint, new front sidewalk, sport court netting, and lots of landscaping projects!
For sale
Price cut: $104K (7/30)
$1,095,000
S Prairie View Ct, Sioux Falls, SD 57108
6beds
4,696sqft
:
Get pre-qualified$6,714/mo
Single Family Residence
Built in 2000
0.98 Acres Lot
$-- Zestimate®
$233/sqft
$-- HOA
What's special
- 41 days |
- 86 |
- 3 |
Zillow last checked:
Listing updated:
Listed by:
Kory N Davis,
The Experience Real Estate 605-940-5544
Source: Realtor Association of the Sioux Empire,MLS#: 22604548
Facts & features
Interior
Bedrooms & bathrooms
- Bedrooms: 6
- Bathrooms: 5
- Full bathrooms: 3
- 3/4 bathrooms: 1
- 1/2 bathrooms: 1
- Main level bedrooms: 3
Primary bedroom
- Description: Walk-in Closet; WP Tub; Steam Shower
- Level: Main
- Area: 260
- Dimensions: 20 x 13
Bedroom 2
- Description: Double Closet
- Level: Main
- Area: 143
- Dimensions: 13 x 11
Bedroom 3
- Description: Walk-in Closet
- Level: Main
- Area: 120
- Dimensions: 12 x 10
Bedroom 4
- Description: Walk-in Closet
- Level: Lower
- Area: 195
- Dimensions: 15 x 13
Dining room
- Description: Formal
- Level: Main
- Area: 208
- Dimensions: 16 x 13
Family room
- Description: Walkout; Wet Bar with seating
- Level: Lower
- Area: 552
- Dimensions: 24 x 23
Kitchen
- Description: Wood Floor; Eat-in; Pantry
- Level: Main
- Area: 425
- Dimensions: 17 x 25
Living room
- Description: Amazing View, Vaulted
- Level: Main
- Area: 196
- Dimensions: 14 x 14
Heating
- Natural Gas, Hot Water, 90% Efficient
Cooling
- Central Air
Appliances
- Included: Electric Range, Microwave, Dishwasher, Disposal, Refrigerator
Features
- Formal Dining Rm, Vaulted Ceiling(s), 9 FT+ Ceiling in Lwr Lvl, Master Bath, Main Floor Laundry, Wet Bar, 3+ Bedrooms Same Level
- Flooring: Carpet, Tile, Wood
- Basement: Full
- Number of fireplaces: 2
- Fireplace features: Gas
Interior area
- Total interior livable area: 4,696 sqft
- Finished area above ground: 2,627
- Finished area below ground: 2,069
Property
Parking
- Total spaces: 4
- Parking features: Garage
- Garage spaces: 4
Features
- Patio & porch: Deck, Patio
Lot
- Size: 0.98 Acres
- Dimensions: 42680
- Features: City Lot
Details
- Parcel number: 280.41.01.018
Construction
Type & style
- Home type: SingleFamily
- Architectural style: Ranch
- Property subtype: Single Family Residence
Materials
- Synthetic Stucco, Stone
- Roof: Composition
Condition
- Year built: 2000
Utilities & green energy
- Sewer: Public Sewer
- Water: Public
Community & HOA
Community
- Subdivision: Prairie Vista Estate
HOA
- Has HOA: No
Location
- Region: Sioux Falls
Financial & listing details
- Price per square foot: $233/sqft
- Annual tax amount: $11,183
- Date on market: 6/19/2026
- Road surface type: Curb and Gutter
Estimated market value
Not available
Estimated sales range
Not available
Not available
Price history
| Date | Event | Price |
|---|---|---|
| 7/30/2026 | Price change | $1,095,000-8.7%$233/sqft |
Source:  Realtor Association of the Sioux Empire #22604548 Report a problem Realtor Association of the Sioux Empire #22604548 Report a problem | ||
| 7/14/2026 | Price change | $1,199,000-7.8%$255/sqft |
Source: Realtor Association of the Sioux Empire #22604548 Report a problem | ||
| 6/19/2026 | Listed for sale | $1,300,000$277/sqft |
Source: Realtor Association of the Sioux Empire #22604548 Report a problem | ||
Public tax history
Tax history is unavailable.
Monthly payment
Est. payment
Payment breakdown
Explore the cost of this home by adjusting the details. Changes won't be saved.Climate risks
Neighborhood: 57108
Nearby schools
GreatSchools rating
- 3/10Susan B. Anthony ElementaryGrades: PK-5Distance: 2.5 mi
- 8/10Patrick Henry Middle School - 07Grades: 6-8Distance: 2.5 mi
- 6/10Lincoln High School - 02Grades: 9-12Distance: 2.4 mi
Schools provided by the listing agent
- Elementary: Susan B Anthony ES
- Middle: Patrick Henry MS
- High: Lincoln HS
- District: Sioux Falls
Source: Realtor Association of the Sioux Empire. This data may not be complete. We recommend contacting the local school district to confirm school assignments for this home.
- $1,145,9006 bd5 ba4.6k sqft5716 S Prairie View Ct, Sioux Falls, SD 57108Off Market
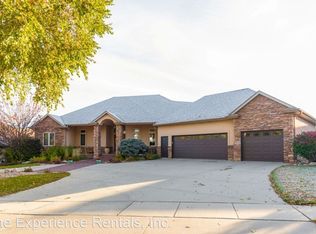
- $1,093,4005 bd5 ba2.7k sqft5712 S Prairie View Ct, Sioux Falls, SD 57108Off Market
- $1,399,1006 bd5 ba6k sqft5800 S Prairie View Ct, Sioux Falls, SD 57108Off Market
- $895,1005 bd5 ba2.3k sqft5715 S Prairie View Ct, Sioux Falls, SD 57108Off Market
- $327,800-- bd-- ba-- sqft5709 S Prairie View Ct, Sioux Falls, SD 57108Off Market
- $1,077,5005 bd5 ba3.3k sqft5708 S Prairie View Ct, Sioux Falls, SD 57108Off Market
- $830,3005 bd3 ba2.2k sqft5804 S Prairie View Ct, Sioux Falls, SD 57108Off Market
- $937,4005 bd4 ba2.8k sqft5801 S Prairie View Ct, Sioux Falls, SD 57108Off Market
A local agent can set up tours, give advice and negotiate with sellers.
A local lender can help you make sure your offer is ready when you are.
Similar homes
- $1,275,0005 bd3 ba3.6k sqft905 W Ralph Rogers Rd, Sioux Falls, SD 57108For Sale
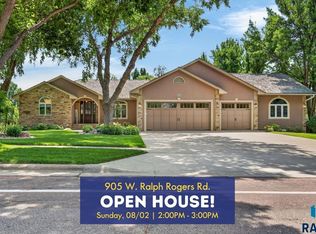
 MLS ID #22604990, Shawn A Martins. Realtor Association of the Sioux Empire
 - $1,195,0006 bd6 ba6.1k sqft4800 S Caraway Cir, Sioux Falls, SD 57108For Sale
 MLS ID #22602965, Kory N Davis. Realtor Association of the Sioux Empire
 - $949,9005 bd3 ba3.8k sqftS Ballymore Cir, Sioux Falls, SD 57108For Sale
 MLS ID #22605724, Kory N Davis. Realtor Association of the Sioux Empire
 - $1,050,0004 bd4 ba4.3k sqft301 E 32nd St, Sioux Falls, SD 57105For Sale
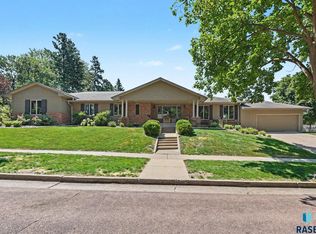 MLS ID #22605746, Tanner J Zittlau. Realtor Association of the Sioux Empire
 - $959,0005 bd4 ba3.6k sqft7601 S Ridgestone Dr, Sioux Falls, SD 57108For SaleMLS ID #22604516, Janelle L Aday. Realtor Association of the Sioux Empire
- $1,095,0005 bd4 ba4.6k sqftS Spencer Blvd, Sioux Falls, SD 57103For SaleMLS ID #22603425, Greg J Kneip. Realtor Association of the Sioux Empire
- $1,295,0006 bd5 ba5k sqft405 E Piping Rock Ln, Sioux Falls, SD 57108For SaleMLS ID #22604621, Kathy O Allen. Realtor Association of the Sioux Empire
- $1,399,9004 bd3 ba4k sqft6004 S Prairie View Cir, Sioux Falls, SD 57108For SaleMLS ID #22602991, Lee A Harding. Realtor Association of the Sioux Empire
- $975,0006 bd4 ba4k sqft7812 S Tuscan Club Cir, Sioux Falls, SD 57108For SaleMLS ID #22603057, Jacob W Benedict. Realtor Association of the Sioux Empire
- $850,0005 bd5 ba4.3k sqft2201 W Sleigh Creek Trl, Sioux Falls, SD 57108For SaleMLS ID #22602711, Anita M Wetsch. Realtor Association of the Sioux Empire
- $849,0005 bd4 ba3.6k sqft6205 S Pinehurst Ct, Sioux Falls, SD 57108For SaleMLS ID #22604738, Matthew L Harvey. Realtor Association of the Sioux Empire
- $760,0005 bd4 ba3.6k sqft5604 S Josh Wyatt Dr, Sioux Falls, SD 57108For SaleMLS ID #22604139, David J Maske. Realtor Association of the Sioux Empire
- $1,295,0005 bd4 ba4.9k sqft2905 W 77th St, Sioux Falls, SD 57108For SaleMLS ID #22601728, Rob W Kurtenbach. Realtor Association of the Sioux Empire
- $774,9005 bd4 ba3.5k sqft1325 W Wicklow Ct, Sioux Falls, SD 57108For SaleMLS ID #22603383, Tony J Ratchford. Realtor Association of the Sioux Empire
- $955,0005 bd4 ba3.7k sqft709 E Piping Rock Ln, Sioux Falls, SD 57108For SaleMLS ID #22603058, Nic D Allen. Realtor Association of the Sioux Empire
- $675,0005 bd4 ba3.1k sqft5109 S Sweetbriar Dr, Sioux Falls, SD 57108For SaleMLS ID #22605102, Amy M Stockberger. Realtor Association of the Sioux Empire
- $730,0005 bd3 ba3.4k sqft709 E Shadow Creek Ln, Sioux Falls, SD 57108For SaleMLS ID #22605708, Jon D Eng. Realtor Association of the Sioux Empire
- $1,399,0006 bd5 ba6k sqft6301 S Grand Prairie Dr, Sioux Falls, SD 57108For SaleMLS ID #22603000, Amy M Stockberger. Realtor Association of the Sioux Empire
- $760,0005 bd3 ba3.6k sqftE 77th St, Sioux Falls, SD 57108For SaleMLS ID #22605468, Eric D Gohl. Realtor Association of the Sioux Empire
- $1,095,0005 bd4 ba4.6k sqft3548 S Spencer Blvd, Sioux Falls, SD 57103For SaleBHHS broker feed
