SUCH A CONVENIENT FLOOR PLAN with so many clever features! It begins with the wide plank wood floors at the entry that run throughout the great room. Living room boasts gas fireplace and is open to the kitchen & dining. From the dining is a slider to a large covered deck overlooking that back yard. Kitchen boasts white cabinets with a big center island & walk-in pantry, along with solid countertops & a GAS COOKTOP! All THREE main floor bedrooms are OVERSIZED! There are also two baths, including the primary suite with a large soaking tub, toilet room, double sinks and tile walk-in shower. From the MASSIVE walk-in closet there is a pass through to a separate laundry with sink and then on through to a drop zone with bench, hooks & closet. 9 foot ceilings greet you in the lower level where the family room is goes on and on! TV gathering space around another gas fireplace, game table area with a walk out to concrete patio, PLUS a tiled wet bar space with seating & a full refrigerator. Two additional bedrooms and another full bath in the lower level. Good size unfinished space for lots of storage! Oversized triple garage includes a drain, water and is already plumbed for a gas heater. FULLY FENCED back yard includes several maturing trees & underground sprinklers.
For sale
$949,900
S Ballymore Cir, Sioux Falls, SD 57108
5beds
3,870sqft
:
Get pre-qualified$6,073/mo
Single Family Residence
Built in 2019
0.31 Acres Lot
$-- Zestimate®
$245/sqft
$-- HOA
What's special
Walk-in pantryUnderground sprinklersSeparate laundry with sinkMassive walk-in closetSolid countertopsGas cooktop
- 22 hours |
- 290 |
- 13 |
Zillow last checked:
Listing updated:
Listed by:
Kory N Davis,
The Experience Real Estate 605-940-5544
Source: Realtor Association of the Sioux Empire,MLS#: 22605724
Facts & features
Interior
Bedrooms & bathrooms
- Bedrooms: 5
- Bathrooms: 3
- Full bathrooms: 3
- Main level bedrooms: 3
Primary bedroom
- Description: Huge WIC, 2 Sinks, Soaker Tub, Toilet Rm
- Level: Main
- Area: 224
- Dimensions: 16 x 14
Bedroom 2
- Description: Double Closet
- Level: Main
- Area: 144
- Dimensions: 12 x 12
Bedroom 3
- Description: Double Closet
- Level: Main
- Area: 144
- Dimensions: 12 x 12
Bedroom 4
- Description: Double Closet
- Level: Basement
- Area: 132
- Dimensions: 12 x 11
Bedroom 5
- Description: Double Closet
- Level: Basement
- Area: 121
- Dimensions: 11 x 11
Dining room
- Description: Slider to Covered Deck
- Level: Main
- Area: 143
- Dimensions: 13 x 11
Family room
- Description: Walk-out, Gas Fireplace
- Level: Basement
- Area: 966
- Dimensions: 42 x 23
Kitchen
- Description: Ctr Island, White Cabs, Walk-in Pantry
- Level: Main
- Area: 192
- Dimensions: 16 x 12
Living room
- Description: Wood Floor, Gas Fireplace
- Level: Main
- Area: 300
- Dimensions: 20 x 15
Heating
- Natural Gas, 90% Efficient
Cooling
- Central Air
Appliances
- Included: Electric Range, Range, Microwave, Dishwasher, Disposal, Refrigerator, Washer, Dryer
Features
- 9 FT+ Ceiling in Lwr Lvl, Master Bath, Main Floor Laundry, Wet Bar, 3+ Bedrooms Same Level
- Flooring: Carpet, Tile, Wood
- Basement: Full
- Number of fireplaces: 2
- Fireplace features: Gas
Interior area
- Total interior livable area: 3,870 sqft
- Finished area above ground: 2,133
- Finished area below ground: 1,737
Property
Parking
- Total spaces: 3
- Parking features: Concrete
- Garage spaces: 3
Features
- Patio & porch: Patio
- Fencing: Other
Lot
- Size: 0.31 Acres
- Dimensions: 13634
- Features: Walk-Out
Details
- Parcel number: 281.31.05.041
Construction
Type & style
- Home type: SingleFamily
- Architectural style: Ranch
- Property subtype: Single Family Residence
Materials
- Hard Board, Stone
- Roof: Composition
Condition
- Year built: 2019
Utilities & green energy
- Sewer: Public Sewer
- Water: Public
Community & HOA
Community
- Subdivision: Prairie Hills South
HOA
- Has HOA: No
Location
- Region: Sioux Falls
Financial & listing details
- Price per square foot: $245/sqft
- Annual tax amount: $9,728
- Date on market: 7/29/2026
- Road surface type: Curb and Gutter
Estimated market value
Not available
Estimated sales range
Not available
Not available
Price history
| Date | Event | Price |
|---|---|---|
| 7/29/2026 | Listed for sale | $949,900-3.1%$245/sqft |
Source:  Realtor Association of the Sioux Empire #22605724 Report a problem Realtor Association of the Sioux Empire #22605724 Report a problem | ||
| 7/9/2026 | Listing removed | $979,900$253/sqft |
Source: Realtor Association of the Sioux Empire #22603831 Report a problem | ||
| 5/29/2026 | Listed for sale | $979,900$253/sqft |
Source: Realtor Association of the Sioux Empire #22603831 Report a problem | ||
Public tax history
Tax history is unavailable.
Monthly payment
Est. payment
Payment breakdown
Explore the cost of this home by adjusting the details. Changes won't be saved.Climate risks
Neighborhood: 57108
Nearby schools
GreatSchools rating
- 7/10Endeavor Elementary School - 07Grades: PK-5Distance: 0.9 mi
- 7/10Harrisburg North Middle School - 08Grades: 6-8Distance: 0.8 mi
- 8/10Harrisburg High School - 01Grades: 9-12Distance: 3.6 mi
Schools provided by the listing agent
- Elementary: Harrisburg Endeavor ES
- High: Harrisburg HS
- District: Harrisburg
Source: Realtor Association of the Sioux Empire. This data may not be complete. We recommend contacting the local school district to confirm school assignments for this home.
- $949,5005 bd3 ba3.7k sqft7408 S Ballymore Cir, Sioux Falls, SD 57108Off Market
- $889,6006 bd4 ba4k sqft7412 S Ballymore Cir, Sioux Falls, SD 57108Off Market
- $1,047,3005 bd4 ba3.1k sqft7404 S Ballymore Cir, Sioux Falls, SD 57108Off Market
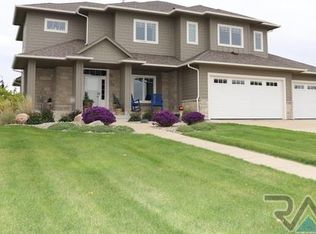
- $862,2005 bd3 ba4k sqft7409 S Chatworth Cir, Sioux Falls, SD 57108Off Market
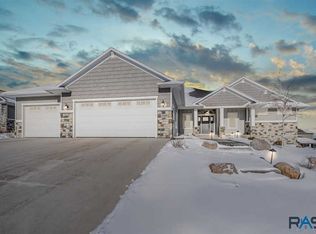
- $917,0005 bd3 ba2k sqft7405 S Chatworth Cir, Sioux Falls, SD 57108Off Market
- $912,7005 bd4 ba2k sqft7501 S Chatworth Cir, Sioux Falls, SD 57108Off Market
- $819,0005 bd3 ba3.7k sqft7416 S Ballymore Cir, Sioux Falls, SD 57108Off Market
- $929,5005 bd4 ba2k sqft7400 S Ballymore Cir, Sioux Falls, SD 57108Off Market
A local agent can set up tours, give advice and negotiate with sellers.
A local lender can help you make sure your offer is ready when you are.
Similar homes
- $959,0005 bd4 ba3.6k sqft7601 S Ridgestone Dr, Sioux Falls, SD 57108For Sale
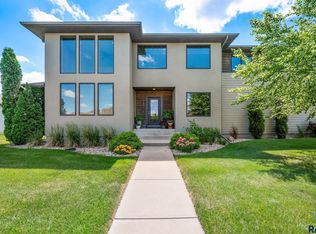
 MLS ID #22604516, Janelle L Aday. Realtor Association of the Sioux Empire
 - $730,0005 bd3 ba3.4k sqft709 E Shadow Creek Ln, Sioux Falls, SD 57108For Sale
 MLS ID #22605708, Jon D Eng. Realtor Association of the Sioux Empire
 - $850,0005 bd5 ba4.3k sqft2201 W Sleigh Creek Trl, Sioux Falls, SD 57108For Sale
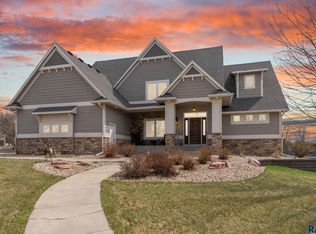 MLS ID #22602711, Anita M Wetsch. Realtor Association of the Sioux Empire
 - $955,0005 bd4 ba3.7k sqft709 E Piping Rock Ln, Sioux Falls, SD 57108For Sale
 MLS ID #22603058, Nic D Allen. Realtor Association of the Sioux Empire
 - $950,0004 bd3 ba4.1k sqftGrand Arbor Ct, Sioux Falls, SD 57108For SaleMLS ID #22604899, Tony J Ratchford. Realtor Association of the Sioux Empire
- $975,0006 bd4 ba4k sqft7812 S Tuscan Club Cir, Sioux Falls, SD 57108For SaleMLS ID #22603057, Jacob W Benedict. Realtor Association of the Sioux Empire
- $759,9005 bd5 ba3.6k sqft1325 W Waterstone Dr, Sioux Falls, SD 57108For SaleMLS ID #22604234, Shawn A Martins. Realtor Association of the Sioux Empire
- $1,050,0004 bd4 ba4.3k sqft301 E 32nd St, Sioux Falls, SD 57105For SaleMLS ID #22605746, Tanner J Zittlau. Realtor Association of the Sioux Empire
- $760,0005 bd3 ba3.6k sqftE 77th St, Sioux Falls, SD 57108For SaleMLS ID #22605468, Eric D Gohl. Realtor Association of the Sioux Empire
- $715,0005 bd3 ba3.3k sqft2710 W Little Oak Cir, Sioux Falls, SD 57108For SaleMLS ID #22605093, Kate K Patrick. Realtor Association of the Sioux Empire
- $849,0005 bd4 ba3.6k sqft6205 S Pinehurst Ct, Sioux Falls, SD 57108For SaleMLS ID #22604738, Matthew L Harvey. Realtor Association of the Sioux Empire
- $760,0005 bd4 ba3.6k sqft5604 S Josh Wyatt Dr, Sioux Falls, SD 57108For SaleMLS ID #22604139, David J Maske. Realtor Association of the Sioux Empire
- $699,9006 bd3 ba3.4k sqft2400 W Trevi Pl, Sioux Falls, SD 57108For SaleMLS ID #22603729, Chelsea L Link. Realtor Association of the Sioux Empire
- $774,9005 bd4 ba3.5k sqft1325 W Wicklow Ct, Sioux Falls, SD 57108For SaleMLS ID #22603383, Tony J Ratchford. Realtor Association of the Sioux Empire
- $679,9005 bd4 ba3.9k sqftS Courtyard Cir, Sioux Falls, SD 57108For SaleMLS ID #22601877, Shawn A Martins. Realtor Association of the Sioux Empire
- $780,0005 bd4 ba3.5k sqftS Grass Creek Dr, Sioux Falls, SD 57108For SaleMLS ID #22601360, Brady M Timmer. Realtor Association of the Sioux Empire
- $750,0007 bd4 ba4.1k sqft3008 W Brandy Wine St, Sioux Falls, SD 57108For SaleMLS ID #22603094, Shaina B Goedtke. Realtor Association of the Sioux Empire
- $789,0005 bd3 ba3.1k sqftE 77th St, Sioux Falls, SD 57108For SaleMLS ID #22604958, Jenny Hefty. Realtor Association of the Sioux Empire
- $789,0005 bd3 ba3.1k sqft708 E 77th St Street, Sioux Falls, SD 57108For SaleMLS ID #22604958. eXp Realty
- $1,095,0006 bd5 ba4.6k sqftS Prairie View Ct, Sioux Falls, SD 57108For SaleMLS ID #22604548, Kory N Davis. Realtor Association of the Sioux Empire
