Seldom do we see an up-scale twinhome on a greenway in a purely residential neighborhood. Easy daily living with an open concept, yet formal enough for entertaining. Excellent quality with many upgraded features. Outstanding custom kitchen with hidden walkin pantry, huge center snack island, granite tops, and stainless steel appliances. The spacious owner's suite is complete with raised ceiling and crown molding, private bath with twin sink vanity, walkin tile shower, and a substantial walkin closet. The secondary bedroom works great as an office. Living room is comfortable anytime. Dining area with glass door to deck. A four season sunroom. The walkout lower level is ideal for entertaining with a wet bar, fireplace, media area, plus game table area. There is a total of 4-bedrooms, 3-baths, 2340 square feet on main floor with a total 4,140 finish plus storage. The 4+ car heated garage with epoxy floor is perfect for the car lover or handyman. Situated on a natural greenway, it delivers privacy and a peaceful retreat with morning sunrises and shaded quiet evenings on the east-facing covered deck or patio. Laundry room and everyhing you need is on the on main level; use the lower when needed. A convenient south-central location that is only minutes to most every need. A carefree lifestyle is here. Live more, work less. Let someone else cut the grass and shovel snow. HOA does it for you ($150/month).
For sale
Price cut: $40K (7/28)
$950,000
Grand Arbor Ct, Sioux Falls, SD 57108
4beds
4,140sqft
:
Get pre-qualified$6,224/mo
Townhouse
Built in 2014
8,620 Square Feet Lot
$-- Zestimate®
$229/sqft
$150/mo HOA
What's special
Formal enough for entertainingWet barWalkin tile showerGame table areaHuge center snack islandGranite topsOpen concept
- 27 days |
- 52 |
- 0 |
Zillow last checked:
Listing updated:
Listed by:
Tony J Ratchford,
Keller Williams Realty Sioux Falls 605-275-0555
Source: Realtor Association of the Sioux Empire,MLS#: 22604899
Facts & features
Interior
Bedrooms & bathrooms
- Bedrooms: 4
- Bathrooms: 3
- Full bathrooms: 3
- Main level bedrooms: 2
Primary bedroom
- Description: Private bath, walk-in closet
- Level: Main
- Area: 240
- Dimensions: 16 x 15
Bedroom 2
- Description: Walk-in closet
- Level: Main
- Area: 195
- Dimensions: 15 x 13
Bedroom 3
- Description: Two double closets
- Level: Main
- Area: 180
- Dimensions: 15 x 12
Bedroom 4
- Description: Walk-in closet, pass-thru to bath
- Level: Main
- Area: 180
- Dimensions: 15 x 12
Dining room
- Level: Main
- Area: 182
- Dimensions: 13 x 14
Family room
- Description: +12'x7', Fireplace
- Level: Basement
- Area: 672
- Dimensions: 24 x 28
Kitchen
- Level: Main
- Area: 312
- Dimensions: 24 x 13
Living room
- Description: Fireplace
- Level: Main
- Area: 345
- Dimensions: 23 x 15
Heating
- Natural Gas
Cooling
- Central Air
Appliances
- Included: Range, Microwave, Dishwasher, Disposal, Refrigerator, Stove Hood
Features
- Main Floor Laundry, Master Bath, Wet Bar
- Flooring: Carpet, Tile, Wood
- Basement: Full
- Number of fireplaces: 2
- Fireplace features: Gas
Interior area
- Total interior livable area: 4,140 sqft
- Finished area above ground: 2,340
- Finished area below ground: 1,800
Property
Parking
- Total spaces: 3
- Parking features: Concrete
- Garage spaces: 3
Features
- Patio & porch: Patio, Front Porch
Lot
- Size: 8,620 Square Feet
Details
- Parcel number: 281.57.01.007B
Construction
Type & style
- Home type: Townhouse
- Architectural style: Ranch
- Property subtype: Townhouse
Materials
- Hard Board, Stone
- Roof: Composition
Condition
- Year built: 2014
Utilities & green energy
- Sewer: Public Sewer
- Water: Public
Community & HOA
Community
- Subdivision: Grand Arbor Village
HOA
- Has HOA: Yes
- Amenities included: Trash, Maintenance Grounds, Snow Removal
- HOA fee: $150 monthly
Location
- Region: Sioux Falls
Financial & listing details
- Price per square foot: $229/sqft
- Annual tax amount: $11,631
- Date on market: 7/2/2026
- Road surface type: Curb and Gutter
Estimated market value
Not available
Estimated sales range
Not available
Not available
Price history
| Date | Event | Price |
|---|---|---|
| 7/28/2026 | Price change | $950,000-4%$229/sqft |
Source:  Realtor Association of the Sioux Empire #22604899 Report a problem Realtor Association of the Sioux Empire #22604899 Report a problem | ||
| 7/2/2026 | Listed for sale | $990,000$239/sqft |
Source: Realtor Association of the Sioux Empire #22604899 Report a problem | ||
Public tax history
Tax history is unavailable.
Monthly payment
Est. payment
Payment breakdown
Explore the cost of this home by adjusting the details. Changes won't be saved.Climate risks
Neighborhood: 57108
Nearby schools
GreatSchools rating
- 8/10Journey Elementary - 05Grades: K-5Distance: 0.5 mi
- 7/10Harrisburg East Middle School - 11Grades: 6-8Distance: 2.8 mi
- 8/10Harrisburg High School - 01Grades: 9-12Distance: 3.3 mi
Schools provided by the listing agent
- Elementary: Harrisburg Journey ES
- Middle: Harrisburg East Middle School
- High: Harrisburg HS
- District: Harrisburg
Source: Realtor Association of the Sioux Empire. This data may not be complete. We recommend contacting the local school district to confirm school assignments for this home.
- $962,1004 bd3 ba2k sqft7406 S Grand Arbor Ct, Sioux Falls, SD 57108Off Market
- $854,7004 bd3 ba2.2k sqft7404 S Grand Arbor Ct, Sioux Falls, SD 57108Off Market
- $675,8002 bd2 ba1.9k sqft7416 Grand Arbor Ct, Sioux Falls, SD 57108Off Market
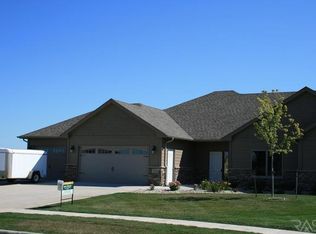
- $844,9003 bd3 ba2.1k sqft7408 S Grand Arbor Ct, Sioux Falls, SD 57108Off Market
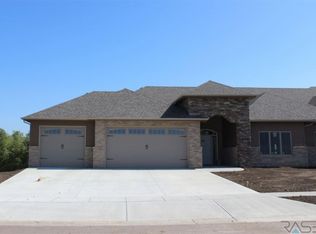
- $729,0004 bd3 ba1.9k sqft7402 S Grand Arbor Ct, Sioux Falls, SD 57108Off Market
- $500,7003 bd3 ba2.6k sqft7415 Grand Arbor Ct, Sioux Falls, SD 57108Off Market
- $534,5004 bd3 ba3k sqft7417 Grand Arbor Ct, Sioux Falls, SD 57108Off Market
- $470,7003 bd3 ba2.6k sqft7413 Grand Arbor Ct, Sioux Falls, SD 57108Off Market
A local agent can set up tours, give advice and negotiate with sellers.
A local lender can help you make sure your offer is ready when you are.
Similar homes
- $949,9005 bd3 ba3.8k sqftS Ballymore Cir, Sioux Falls, SD 57108For Sale
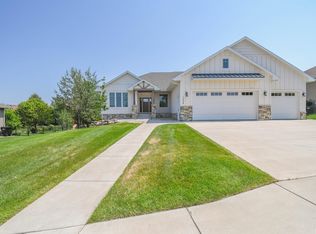
 MLS ID #22605724, Kory N Davis. Realtor Association of the Sioux Empire
 - $959,0005 bd4 ba3.6k sqft7601 S Ridgestone Dr, Sioux Falls, SD 57108For Sale
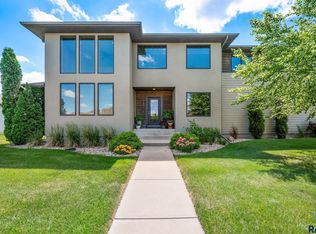 MLS ID #22604516, Janelle L Aday. Realtor Association of the Sioux Empire
 - $799,9004 bd4 ba3.1k sqft2717 W Oak Hill Dr, Sioux Falls, SD 57108For Sale
 MLS ID #22604861, Rick R Sawvell. Realtor Association of the Sioux Empire
 - $955,0005 bd4 ba3.7k sqft709 E Piping Rock Ln, Sioux Falls, SD 57108For Sale
 MLS ID #22603058, Nic D Allen. Realtor Association of the Sioux Empire
 - $730,0005 bd3 ba3.4k sqftE Shadow Creek Ln, Sioux Falls, SD 57108For SaleMLS ID #22605708, Jon D Eng. Realtor Association of the Sioux Empire
- $975,0006 bd4 ba4k sqft7812 S Tuscan Club Cir, Sioux Falls, SD 57108For SaleMLS ID #22603057, Jacob W Benedict. Realtor Association of the Sioux Empire
- $850,0005 bd5 ba4.3k sqft2201 W Sleigh Creek Trl, Sioux Falls, SD 57108For SaleMLS ID #22602711, Anita M Wetsch. Realtor Association of the Sioux Empire
- $759,9005 bd5 ba3.6k sqft1325 W Waterstone Dr, Sioux Falls, SD 57108For SaleMLS ID #22604234, Shawn A Martins. Realtor Association of the Sioux Empire
- $1,299,9004 bd4 ba4.2k sqft7508 S Grand Arbor Ct, Sioux Falls, SD 57108For SaleMLS ID #22602748, Jeff D Koch. Realtor Association of the Sioux Empire
- $849,0005 bd4 ba3.6k sqft6205 S Pinehurst Ct, Sioux Falls, SD 57108For SaleMLS ID #22604738, Matthew L Harvey. Realtor Association of the Sioux Empire
- $760,0005 bd3 ba3.6k sqftE 77th St, Sioux Falls, SD 57108For SaleMLS ID #22605468, Eric D Gohl. Realtor Association of the Sioux Empire
- $494,5004 bd3 ba2.5k sqft6517 S Killarney Ct, Sioux Falls, SD 57108For SaleMLS ID #22605364, Ron P Weber. Realtor Association of the Sioux Empire
- $549,0004 bd4 ba2.9k sqft7303 S Grand Arbor Ct, Sioux Falls, SD 57108For SaleMLS ID #22603189, Tony J Ratchford. Realtor Association of the Sioux Empire
- $849,5002 bd3 ba2.8k sqft5206 S Sweetbriar Ct, Sioux Falls, SD 57108For SaleMLS ID #22604358, Rhonda L Rentz. Realtor Association of the Sioux Empire
- $774,9005 bd4 ba3.5k sqft1325 W Wicklow Ct, Sioux Falls, SD 57108For SaleMLS ID #22603383, Tony J Ratchford. Realtor Association of the Sioux Empire
- $715,0005 bd3 ba3.3k sqft2710 W Little Oak Cir, Sioux Falls, SD 57108For SaleMLS ID #22605093, Kate K Patrick. Realtor Association of the Sioux Empire
- $789,0005 bd3 ba3.1k sqftE 77th St, Sioux Falls, SD 57108For SaleMLS ID #22604958, Jenny Hefty. Realtor Association of the Sioux Empire
- $789,0005 bd3 ba3.1k sqft708 E 77th St Street, Sioux Falls, SD 57108For SaleMLS ID #22604958. eXp Realty
- $815,0006 bd3 ba3.6k sqft413 E 77th St, Sioux Falls, SD 57108For SaleMLS ID #22506194, Jamie J Larson. Realtor Association of the Sioux Empire
- $760,0005 bd4 ba3.6k sqft5604 S Josh Wyatt Dr, Sioux Falls, SD 57108For SaleMLS ID #22604139, David J Maske. Realtor Association of the Sioux Empire
