Welcome home to this beautifully designed 5-bedroom, 3-bathroom residence in the highly sought-after Grand Prairie Addition within the Harrisburg School District. Thoughtfully crafted with an open-concept layout, this home is filled with natural light, creating a bright, airy atmosphere that's perfect for both everyday living and entertaining.
The spacious main level features vaulted ceilings, custom cabinetry, wood floors, stunning granite countertops, and the convenience of main-floor laundry. The seamless flow between the living, dining, and kitchen areas creates an inviting space to gather.
Step outside to the covered deck—an ideal place to enjoy your morning coffee, unwind after a busy day, or entertain guests while taking in the outdoors.
The expansive lower level offers even more room to relax and entertain, featuring a spacious family room complete with a full wet bar, making it the perfect spot for game days, movie nights, or hosting family and friends.
An oversized three-stall garage provides ample space for vehicles, recreational toys, hobbies, and additional storage. It also has an EV hookup.
As an added amenity, residents have the opportunity to join the optional HOA, which includes access to an indoor/outdoor pool, tennis courts and scenic walking trails.
Offering the perfect combination of quality craftsmanship, thoughtful upgrades, and an exceptional location, this beautiful home is ready to welcome you.
Buyer to verify schools.
For sale
$789,000
E 77th St, Sioux Falls, SD 57108
5beds
3,149sqft
:
Get pre-qualified$5,045/mo
Single Family Residence
Built in 2020
10,193 Square Feet Lot
$-- Zestimate®
$251/sqft
$-- HOA
What's special
- 23 days |
- 10 |
- 0 |
Zillow last checked:
Listing updated:
Listed by:
Jenny Hefty Cell:605-351-4599,
eXp Realty - Elevated Sioux Falls 605-521-0544
Source: Realtor Association of the Sioux Empire,MLS#: 22604958
Facts & features
Interior
Bedrooms & bathrooms
- Bedrooms: 5
- Bathrooms: 3
- Full bathrooms: 2
- 3/4 bathrooms: 1
- Main level bedrooms: 3
Primary bedroom
- Description: Large walk in closet
- Level: Main
- Area: 210
- Dimensions: 14 x 15
Bedroom 2
- Level: Main
- Area: 110
- Dimensions: 11 x 10
Bedroom 3
- Level: Main
- Area: 110
- Dimensions: 11 x 10
Bedroom 4
- Level: Lower
- Area: 156
- Dimensions: 12 x 13
Bedroom 5
- Level: Lower
- Area: 182
- Dimensions: 13 x 14
Dining room
- Level: Main
- Area: 143
- Dimensions: 13 x 11
Family room
- Level: Lower
- Area: 663
- Dimensions: 39 x 17
Kitchen
- Area: 169
- Dimensions: 13 x 13
Living room
- Description: Vaulted ceilings, beautiful wood accents
- Level: Main
- Area: 195
- Dimensions: 15 x 13
Heating
- Natural Gas
Cooling
- Central Air
Appliances
- Included: Range, Microwave, Dishwasher, Disposal, Refrigerator, Washer, Dryer, Freezer
Features
- Vaulted Ceiling(s), 9 FT+ Ceiling in Lwr Lvl, Master Bath, Main Floor Laundry, Wet Bar, 3+ Bedrooms Same Level
- Flooring: Carpet, Tile
- Basement: Full
- Number of fireplaces: 1
- Fireplace features: Gas
Interior area
- Total interior livable area: 3,149 sqft
- Finished area above ground: 1,740
- Finished area below ground: 1,409
Property
Parking
- Total spaces: 3
- Parking features: Concrete
- Garage spaces: 3
Lot
- Size: 10,193 Square Feet
- Dimensions: 126x82
- Features: Garden
Details
- Parcel number: 281.34.06.035
Construction
Type & style
- Home type: SingleFamily
- Architectural style: Ranch
- Property subtype: Single Family Residence
Materials
- Brick
- Roof: Composition
Condition
- Year built: 2020
Utilities & green energy
- Sewer: Public Sewer
- Water: Public
Community & HOA
Community
- Subdivision: Grand Prairie Addn
HOA
- Has HOA: No
- Amenities included: Pool
Location
- Region: Sioux Falls
Financial & listing details
- Price per square foot: $251/sqft
- Annual tax amount: $7,574
- Date on market: 7/6/2026
- Road surface type: Curb and Gutter
Estimated market value
Not available
Estimated sales range
Not available
Not available
Price history
| Date | Event | Price |
|---|---|---|
| 7/6/2026 | Listed for sale | $789,000$251/sqft |
Source:  Realtor Association of the Sioux Empire #22604958 Report a problem Realtor Association of the Sioux Empire #22604958 Report a problem | ||
Public tax history
Tax history is unavailable.
Monthly payment
Est. payment
Payment breakdown
Explore the cost of this home by adjusting the details. Changes won't be saved.Climate risks
Neighborhood: 57108
Nearby schools
GreatSchools rating
- 8/10Journey Elementary - 05Grades: K-5Distance: 1.1 mi
- 7/10Harrisburg East Middle School - 11Grades: 6-8Distance: 1.4 mi
- 8/10Harrisburg High School - 01Grades: 9-12Distance: 3.3 mi
Schools provided by the listing agent
- Elementary: Harrisburg Endeavor ES
- High: Harrisburg HS
- District: Harrisburg
Source: Realtor Association of the Sioux Empire. This data may not be complete. We recommend contacting the local school district to confirm school assignments for this home.
- $789,0005 bd3 ba3.1k sqft708 E 77th St, Sioux Falls, SD 57108For Sale

- $834,4006 bd4 ba2.2k sqft704 E 77th St, Sioux Falls, SD 57108Off Market
- $504,5003 bd2 ba1.5k sqft712 E 77th St, Sioux Falls, SD 57108Off Market
- $955,0005 bd4 ba3.7k sqft709 E Piping Rock Ln, Sioux Falls, SD 57108For Sale

- $735,1005 bd3 ba1.8k sqft705 E Piping Rock Ln, Sioux Falls, SD 57108Off Market
- $897,3004 bd4 ba2.8k sqft700 E 77th St, Sioux Falls, SD 57108Off Market
- $576,6003 bd2 ba1.6k sqft717 E 77th St, Sioux Falls, SD 57108Off Market
- $609,0002 bd2 ba1.6k sqft713 E 77th St, Sioux Falls, SD 57108For Sale
A local agent can set up tours, give advice and negotiate with sellers.
A local lender can help you make sure your offer is ready when you are.
Similar homes
- $730,0005 bd3 ba3.4k sqftE Shadow Creek Ln, Sioux Falls, SD 57108For Sale

 MLS ID #22605708, Jon D Eng. Realtor Association of the Sioux Empire
 - $789,0005 bd3 ba3.1k sqft708 E 77th St Street, Sioux Falls, SD 57108For SaleMLS ID #22604958. eXp Realty
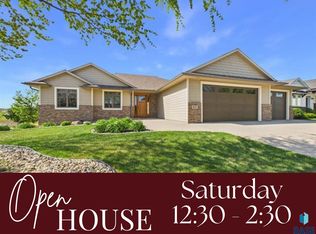
- $760,0005 bd3 ba3.6k sqftE 77th St, Sioux Falls, SD 57108For Sale
 MLS ID #22605468, Eric D Gohl. Realtor Association of the Sioux Empire
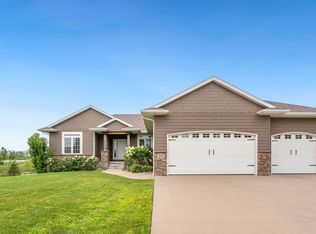
 - $815,0006 bd3 ba3.6k sqft413 E 77th St, Sioux Falls, SD 57108For Sale
 MLS ID #22506194, Jamie J Larson. Realtor Association of the Sioux Empire
 - $849,0005 bd4 ba3.6k sqft6205 S Pinehurst Ct, Sioux Falls, SD 57108For SaleMLS ID #22604738, Matthew L Harvey. Realtor Association of the Sioux Empire
- $759,9005 bd5 ba3.6k sqft1325 W Waterstone Dr, Sioux Falls, SD 57108For SaleMLS ID #22604234, Shawn A Martins. Realtor Association of the Sioux Empire
- $774,9005 bd4 ba3.5k sqft1325 W Wicklow Ct, Sioux Falls, SD 57108For SaleMLS ID #22603383, Tony J Ratchford. Realtor Association of the Sioux Empire
- $955,0005 bd4 ba3.7k sqft709 E Piping Rock Ln, Sioux Falls, SD 57108For SaleMLS ID #22603058, Nic D Allen. Realtor Association of the Sioux Empire
- $949,9005 bd3 ba3.8k sqftS Ballymore Cir, Sioux Falls, SD 57108For SaleMLS ID #22605724, Kory N Davis. Realtor Association of the Sioux Empire
- $760,0005 bd4 ba3.6k sqft5604 S Josh Wyatt Dr, Sioux Falls, SD 57108For SaleMLS ID #22604139, David J Maske. Realtor Association of the Sioux Empire
- $715,0005 bd3 ba3.3k sqft2710 W Little Oak Cir, Sioux Falls, SD 57108For SaleMLS ID #22605093, Kate K Patrick. Realtor Association of the Sioux Empire
- $769,9006 bd4 ba4.1k sqft6200 S El Dorado Ave, Sioux Falls, SD 57108For SaleBHHS broker feed
- $780,0005 bd4 ba3.5k sqftS Grass Creek Dr, Sioux Falls, SD 57108For SaleMLS ID #22601360, Brady M Timmer. Realtor Association of the Sioux Empire
- $675,0005 bd4 ba3.1k sqft5109 S Sweetbriar Dr, Sioux Falls, SD 57108For SaleMLS ID #22605102, Amy M Stockberger. Realtor Association of the Sioux Empire
- $629,9005 bd3 ba2.9k sqft7904 S Pinewood Ave, Sioux Falls, SD 57108For SaleMLS ID #22604960, Samuel H Adams. Realtor Association of the Sioux Empire
- $689,0005 bd4 ba3.1k sqft716 W Laquinta St, Sioux Falls, SD 57108For SaleMLS ID #22602706, Jacob W Benedict. Realtor Association of the Sioux Empire
- $850,0005 bd5 ba4.3k sqft2201 W Sleigh Creek Trl, Sioux Falls, SD 57108For SaleMLS ID #22602711, Anita M Wetsch. Realtor Association of the Sioux Empire
- $699,9006 bd3 ba3.4k sqft2400 W Trevi Pl, Sioux Falls, SD 57108For SaleMLS ID #22603729, Chelsea L Link. Realtor Association of the Sioux Empire
- $579,0004 bd3 ba2.8k sqft6105 S Mustang Cir, Sioux Falls, SD 57108For SaleMLS ID #22605496, Melissa R Eich. Realtor Association of the Sioux Empire
- $799,9004 bd4 ba3.4k sqftS Southridge Dr, Sioux Falls, SD 57105For SaleMLS ID #22604509, Amy M Stockberger. Realtor Association of the Sioux Empire
