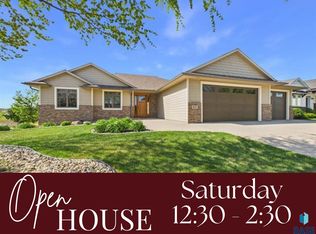
Discover exceptional quality and thoughtful design in this beautifully maintained custom-built home in the highly sought-after Grand Prairie neighborhood. Offering five spacious bedrooms and three bathrooms, this home combines timeless craftsmanship with modern amenities to create the perfect setting for everyday living and entertaining. The open-concept floor plan is filled with natural light thanks to oversized fiberglass windows, creating a bright and inviting atmosphere throughout. At the heart of the home, the stunning kitchen features elegant quartz countertops, a gas range, a generous pantry, and seamless flow into the main living spaces-ideal for gathering with family and friends. The expansive lower-level family room provides endless possibilities for entertaining or relaxing and is already plumbed for a wet bar, making it easy to create the ultimate recreation space. Two cozy fireplaces add warmth and character, while abundant storage, including large walk-in closets, ensures there's room for everything. Designed with both comfort and efficiency in mind, this home features spray foam insulation for outstanding energy performance and main-floor laundry for everyday convenience. The oversized three-stall heated garage is a dream for hobbyists and homeowners alike, complete with epoxy floors, water hookups, a floor drain, and impressive 10-foot doors. Step outside to enjoy the large, open backyard and beautiful stone patio—perfect for summer barbecues, outdoor entertaining, or simply unwinding at the end of the day. Meticulously cared for and loaded with premium features, this Grand Prairie gem offers the space, quality, and lifestyle today's buyers are looking for. Don't miss your opportunity to make this exceptional home your own!
For sale
$730,000
E Shadow Creek Ln, Sioux Falls, SD 57108
5beds
3,465sqft
:
Get pre-qualified$4,667/mo
Single Family Residence
Built in 2019
0.27 Acres Lot
$-- Zestimate®
$211/sqft
$-- HOA
What's special
Two cozy fireplacesGenerous pantryLarge open backyardAbundant storageGas rangeBeautiful stone patioOpen-concept floor plan
- 23 hours |
- 496 |
- 41 |
Zillow last checked:
Listing updated:
Listed by:
Jon D Eng OFFICE:605-336-2100,
Hegg, REALTORS 605-336-2100,
Deena L Becker,
Hegg, REALTORS
Source: Realtor Association of the Sioux Empire,MLS#: 22605708
Facts & features
Interior
Bedrooms & bathrooms
- Bedrooms: 5
- Bathrooms: 3
- Full bathrooms: 2
- 3/4 bathrooms: 1
- Main level bedrooms: 3
Primary bedroom
- Description: Trayed ceiling
- Level: Main
- Area: 196
- Dimensions: 14 x 14
Bedroom 2
- Level: Main
- Area: 168
- Dimensions: 14 x 12
Bedroom 3
- Level: Main
- Area: 143
- Dimensions: 13 x 11
Bedroom 4
- Description: Extra large WIC
- Level: Basement
- Area: 168
- Dimensions: 14 x 12
Bedroom 5
- Description: Extra large WIC
- Level: Basement
- Area: 165
- Dimensions: 15 x 11
Dining room
- Level: Main
- Area: 80
- Dimensions: 10 x 8
Family room
- Description: Huge room; plumbed for wet bar
- Level: Basement
- Area: 816
- Dimensions: 34 x 24
Kitchen
- Level: Main
- Area: 169
- Dimensions: 13 x 13
Living room
- Level: Main
- Area: 384
- Dimensions: 24 x 16
Heating
- Natural Gas
Cooling
- Central Air
Appliances
- Included: Range, Microwave, Dishwasher, Disposal, Refrigerator, Washer, Dryer
Features
- Vaulted Ceiling(s), Tray Ceiling(s), 9 FT+ Ceiling in Lwr Lvl, Master Bath, Main Floor Laundry, 3+ Bedrooms Same Level
- Flooring: Carpet, Tile
- Basement: Full
- Number of fireplaces: 2
- Fireplace features: Gas
Interior area
- Total interior livable area: 3,465 sqft
- Finished area above ground: 1,922
- Finished area below ground: 1,543
Property
Parking
- Total spaces: 3
- Parking features: Concrete
- Garage spaces: 3
Features
- Patio & porch: Deck, Patio
Lot
- Size: 0.27 Acres
- Dimensions: 86 X 133 X 143
- Features: City Lot
Details
- Additional structures: Shed(s)
- Parcel number: 281.34.07.005
Construction
Type & style
- Home type: SingleFamily
- Architectural style: Ranch
- Property subtype: Single Family Residence
Materials
- Hard Board, Stone
- Roof: Composition
Condition
- Year built: 2019
Utilities & green energy
- Sewer: Public Sewer
- Water: Public
Community & HOA
Community
- Subdivision: Grand Prairie Addn
HOA
- Has HOA: No
Location
- Region: Sioux Falls
Financial & listing details
- Price per square foot: $211/sqft
- Annual tax amount: $8,126
- Date on market: 7/29/2026
- Road surface type: Curb and Gutter
Estimated market value
Not available
Estimated sales range
Not available
Not available
Price history
| Date | Event | Price |
|---|---|---|
| 7/29/2026 | Listed for sale | $730,000+652.6%$211/sqft |
Source:  Realtor Association of the Sioux Empire #22605708 Report a problem Realtor Association of the Sioux Empire #22605708 Report a problem | ||
| 8/14/2019 | Sold | $97,000$28/sqft |
Source: Realtor Association of the Sioux Empire #21707589 Report a problem | ||
Public tax history
Tax history is unavailable.
Monthly payment
Est. payment
Payment breakdown
Explore the cost of this home by adjusting the details. Changes won't be saved.Climate risks
Neighborhood: 57108
Nearby schools
GreatSchools rating
- 8/10Journey Elementary - 05Grades: K-5Distance: 1.1 mi
- 7/10Harrisburg East Middle School - 11Grades: 6-8Distance: 1.4 mi
- 8/10Harrisburg High School - 01Grades: 9-12Distance: 3.4 mi
Schools provided by the listing agent
- Elementary: Harrisburg Journey ES
- Middle: Harrisburg East Middle School
- High: Harrisburg HS
- District: Harrisburg
Source: Realtor Association of the Sioux Empire. This data may not be complete. We recommend contacting the local school district to confirm school assignments for this home.
- $630,3000.274 Acres709 E Shadow Creek Ln, Sioux Falls, SD 57108Off Market

- $695,3005 bd3 ba3.3k sqft705 E Shadow Creek Ln, Sioux Falls, SD 57108Off Market

- $665,9000.256 Acres713 E Shadow Creek Ln, Sioux Falls, SD 57108Off Market
- $1,242,9006 bd5 ba2.9k sqft708 E Piping Rock Ln, Sioux Falls, SD 57108Off Market
- $784,6004 bd3 ba2.5k sqft717 E Shadow Creek Ln, Sioux Falls, SD 57108Off Market
- $669,4005 bd3 ba3.1k sqft701 E Shadow Creek Ln, Sioux Falls, SD 57108Off Market
- $604,5004 bd3 ba2.6k sqft712 E Shadow Creek Ln, Sioux Falls, SD 57108Sold
- $652,0003 bd3 ba2.3k sqft716 E Piping Rock Ln, Sioux Falls, SD 57108Sold
A local agent can set up tours, give advice and negotiate with sellers.
A local lender can help you make sure your offer is ready when you are.
Similar homes
- $760,0005 bd3 ba3.6k sqftE 77th St, Sioux Falls, SD 57108For Sale
 MLS ID #22605468, Eric D Gohl. Realtor Association of the Sioux Empire
 - $789,0005 bd3 ba3.1k sqftE 77th St, Sioux Falls, SD 57108For Sale
 MLS ID #22604958, Jenny Hefty. Realtor Association of the Sioux Empire
 - $789,0005 bd3 ba3.1k sqft708 E 77th St Street, Sioux Falls, SD 57108For SaleMLS ID #22604958. eXp Realty
- $949,9005 bd3 ba3.8k sqftS Ballymore Cir, Sioux Falls, SD 57108For Sale
 MLS ID #22605724, Kory N Davis. Realtor Association of the Sioux Empire
 - $759,9005 bd5 ba3.6k sqft1325 W Waterstone Dr, Sioux Falls, SD 57108For SaleMLS ID #22604234, Shawn A Martins. Realtor Association of the Sioux Empire
- $715,0005 bd3 ba3.3k sqft2710 W Little Oak Cir, Sioux Falls, SD 57108For SaleMLS ID #22605093, Kate K Patrick. Realtor Association of the Sioux Empire
- $815,0006 bd3 ba3.6k sqft413 E 77th St, Sioux Falls, SD 57108For SaleMLS ID #22506194, Jamie J Larson. Realtor Association of the Sioux Empire
- $849,0005 bd4 ba3.6k sqft6205 S Pinehurst Ct, Sioux Falls, SD 57108For SaleMLS ID #22604738, Matthew L Harvey. Realtor Association of the Sioux Empire
- $760,0005 bd4 ba3.6k sqft5604 S Josh Wyatt Dr, Sioux Falls, SD 57108For SaleMLS ID #22604139, David J Maske. Realtor Association of the Sioux Empire
- $689,0005 bd4 ba3.1k sqft716 W Laquinta St, Sioux Falls, SD 57108For SaleMLS ID #22602706, Jacob W Benedict. Realtor Association of the Sioux Empire
- $675,0005 bd4 ba3.1k sqft5109 S Sweetbriar Dr, Sioux Falls, SD 57108For SaleMLS ID #22605102, Amy M Stockberger. Realtor Association of the Sioux Empire
- $774,9005 bd4 ba3.5k sqft1325 W Wicklow Ct, Sioux Falls, SD 57108For SaleMLS ID #22603383, Tony J Ratchford. Realtor Association of the Sioux Empire
- $649,9005 bd4 ba4.2k sqft2009 E Elizabeth Dr, Sioux Falls, SD 57103For SaleMLS ID #22605637, Annie M Welsh. Realtor Association of the Sioux Empire
- $629,9005 bd3 ba2.9k sqft7904 S Pinewood Ave, Sioux Falls, SD 57108For SaleMLS ID #22604960, Samuel H Adams. Realtor Association of the Sioux Empire
- $769,9006 bd4 ba4.1k sqft6200 S El Dorado Ave, Sioux Falls, SD 57108For SaleBHHS broker feed
- $955,0005 bd4 ba3.7k sqft709 E Piping Rock Ln, Sioux Falls, SD 57108For SaleMLS ID #22603058, Nic D Allen. Realtor Association of the Sioux Empire
- $699,9006 bd3 ba3.4k sqft2400 W Trevi Pl, Sioux Falls, SD 57108For SaleMLS ID #22603729, Chelsea L Link. Realtor Association of the Sioux Empire
- $679,9005 bd4 ba3.9k sqftS Courtyard Cir, Sioux Falls, SD 57108For SaleMLS ID #22601877, Shawn A Martins. Realtor Association of the Sioux Empire
- $725,0004 bd3 ba2.8k sqft3738 E Fox Run Pl, Sioux Falls, SD 57103For SaleMLS ID #22605622, Amy M Stockberger. Realtor Association of the Sioux Empire
- $750,0007 bd4 ba4.1k sqft3008 W Brandy Wine St, Sioux Falls, SD 57108For SaleMLS ID #22603094, Shaina B Goedtke. Realtor Association of the Sioux Empire
