Modern luxury meets everyday comfort in this fully updated smart home, nestled in the highly sought-after Tomar Hills neighborhood. From the moment you step into the grand entry with its custom staircase, you’ll feel the elevated design in every corner.
The heart of the home is a jaw-dropping kitchen with an oversized island, premium appliances, an entire wall of custom cabinetry, undercabinet lighting, and a massive hidden butler’s pantry offering unmatched prep space and storage. Formal and informal dining spaces, a main-floor office/flex room, and a living room with built-ins and fireplace create the perfect flow.
Retreat to the spa-inspired primary suite upstairs featuring a walk-in tiled shower, dual vanities, heated floors, and a spacious walk-in closet. Surround sound is wired on both the main and lower levels. Downstairs, the walk-out lower level impresses with a full wet bar, game area, gas fireplace, guest bedroom, and full bath—ideal for entertaining or hosting guests.
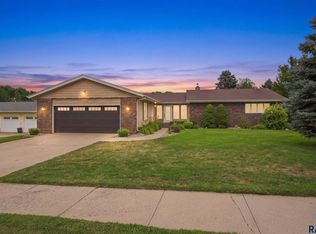
Outside is where this home really shines: a brand-new oversized cedar deck, a sprawling paver patio with built-in firepit, designated hot tub area, and a huge fenced yard made for play, pets, and parties. Additional perks include new garage doors, fresh exterior paint, a robot mower, new sprinkler system, and a fully finished, heated 3-stall garage with epoxy floors and water hookup.
This is more than a home—it’s a lifestyle upgrade.
For sale
$799,900
S Southridge Dr, Sioux Falls, SD 57105
4beds
3,480sqft
:
Get pre-qualified$5,098/mo
Single Family Residence
Built in 1987
0.29 Acres Lot
$-- Zestimate®
$230/sqft
$-- HOA
What's special
- 41 days |
- 18 |
- 0 |
Zillow last checked:
Listing updated:
Listed by:
Amy M Stockberger 605-376-6780,
Amy Stockberger Real Estate 605-376-6780,
Logan Stockberger,
Amy Stockberger Real Estate
Source: Realtor Association of the Sioux Empire,MLS#: 22604509
Facts & features
Interior
Bedrooms & bathrooms
- Bedrooms: 4
- Bathrooms: 4
- Full bathrooms: 2
- 3/4 bathrooms: 1
- 1/2 bathrooms: 1
Primary bedroom
- Description: Tiled Shower, Walk In Closet
- Level: Upper
- Area: 196
- Dimensions: 14 x 14
Bedroom 2
- Description: Walk in closet
- Level: Upper
- Area: 132
- Dimensions: 12 x 11
Bedroom 3
- Description: Walk in closet
- Level: Upper
- Area: 154
- Dimensions: 14 x 11
Bedroom 4
- Description: Large Walk In Closet
- Level: Basement
- Area: 120
- Dimensions: 12 x 10
Dining room
- Description: Vaulted
- Level: Main
- Area: 154
- Dimensions: 14 x 11
Family room
- Description: Wet Bar, Walk Out, Fireplace
- Level: Basement
- Area: 476
- Dimensions: 34 x 14
Kitchen
- Description: Island, Quartz Counters
- Level: Main
- Area: 252
- Dimensions: 21 x 12
Living room
- Description: Open, Sun-Filled
- Level: Main
- Area: 440
- Dimensions: 22 x 20
Heating
- Natural Gas, 90% Efficient
Cooling
- Central Air
Appliances
- Included: Electric Range, Microwave, Dishwasher, Disposal, Refrigerator, Stove Hood, Washer, Dryer, Humidifier
Features
- Formal Dining Rm, Vaulted Ceiling(s), Master Bath, Main Floor Laundry, Wet Bar, 3+ Bedrooms Same Level, Sound System
- Flooring: Carpet, Tile, Laminate, Heated
- Basement: Full
- Number of fireplaces: 2
- Fireplace features: Gas
Interior area
- Total interior livable area: 3,480 sqft
- Finished area above ground: 2,249
- Finished area below ground: 1,231
Video & virtual tour
Property
Parking
- Total spaces: 3
- Parking features: Concrete
- Garage spaces: 3
Features
- Levels: Two
- Patio & porch: Deck, Patio
- Fencing: Privacy,Other
Lot
- Size: 0.29 Acres
- Features: City Lot, Irregular Lot
Details
- Parcel number: 56464
Construction
Type & style
- Home type: SingleFamily
- Architectural style: Two Story
- Property subtype: Single Family Residence
Materials
- Wood Siding
- Foundation: Block
- Roof: Composition
Condition
- Year built: 1987
Utilities & green energy
- Sewer: Public Sewer
- Water: Public
Community & HOA
Community
- Subdivision: River Oaks Addn
HOA
- Has HOA: No
Location
- Region: Sioux Falls
Financial & listing details
- Price per square foot: $230/sqft
- Annual tax amount: $8,817
- Date on market: 6/18/2026
- Road surface type: Asphalt, Curb and Gutter
Estimated market value
Not available
Estimated sales range
Not available
Not available
Price history
| Date | Event | Price |
|---|---|---|
| 6/18/2026 | Listed for sale | $799,900$230/sqft |
Source:  Realtor Association of the Sioux Empire #22604509 Report a problem Realtor Association of the Sioux Empire #22604509 Report a problem | ||
Public tax history
Tax history is unavailable.
Monthly payment
Est. payment
Payment breakdown
Explore the cost of this home by adjusting the details. Changes won't be saved.Climate risks
Neighborhood: 57105
Nearby schools
GreatSchools rating
- 7/10Robert Frost Elementary - 18Grades: PK-5Distance: 1.1 mi
- 8/10Patrick Henry Middle School - 07Grades: 6-8Distance: 1.6 mi
- 6/10Lincoln High School - 02Grades: 9-12Distance: 1.1 mi
Schools provided by the listing agent
- Elementary: Robert Frost ES
- Middle: Patrick Henry MS
- High: Lincoln HS
- District: Sioux Falls
Source: Realtor Association of the Sioux Empire. This data may not be complete. We recommend contacting the local school district to confirm school assignments for this home.
- $769,4005 bd4 ba3.3k sqft4513 S Southridge Dr, Sioux Falls, SD 57105Off Market
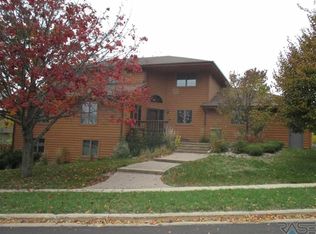
- $498,3005 bd4 ba2.7k sqft4509 S Southridge Dr, Sioux Falls, SD 57105Off Market
- $406,4004 bd3 ba2.6k sqft4612 S Quail Run Ave, Sioux Falls, SD 57105Off Market
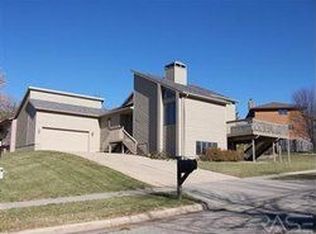
- $475,0004 bd3 ba2.5k sqft4608 S Quail Run Ave, Sioux Falls, SD 57105Off Market
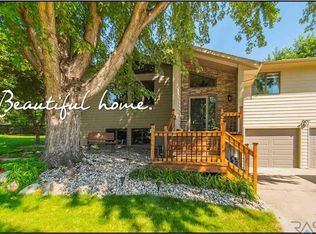
- $494,7004 bd4 ba3.3k sqft4516 S Southridge Dr, Sioux Falls, SD 57105Off Market
- $439,1004 bd3 ba2.9k sqft4512 S Southridge Dr, Sioux Falls, SD 57105Off Market
- $467,1004 bd2 ba3.2k sqft4524 S Southridge Dr, Sioux Falls, SD 57105Off Market
- $442,9004 bd4 ba2.3k sqft4520 S Southridge Dr, Sioux Falls, SD 57105Off Market
A local agent can set up tours, give advice and negotiate with sellers.
Similar homes
- $849,9005 bd4 ba4.5k sqft1001 E Ridge Rd, Sioux Falls, SD 57105For Sale
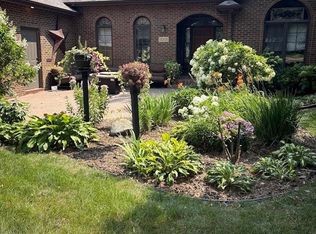
 MLS ID #22603066, Reed C Johnson. Realtor Association of the Sioux Empire
 - $730,0005 bd3 ba3.4k sqftE Shadow Creek Ln, Sioux Falls, SD 57108For Sale
 MLS ID #22605708, Jon D Eng. Realtor Association of the Sioux Empire
 - $779,9002 bd3 ba2.7k sqft4305 S Dakota Pl, Sioux Falls, SD 57105For Sale
 MLS ID #22605253, Greg J Kneip. Realtor Association of the Sioux Empire
 - $649,9005 bd4 ba4.2k sqft2009 E Elizabeth Dr, Sioux Falls, SD 57103For Sale
 MLS ID #22605637, Annie M Welsh. Realtor Association of the Sioux Empire
 - $418,5004 bd3 ba2.4k sqft4600 S Quail Run Ave, Sioux Falls, SD 57105For SaleMLS ID #22604760, Anne Ferrell. Realtor Association of the Sioux Empire
- $815,0004 bd2 ba3.3k sqft1220 S Main Ave, Sioux Falls, SD 57105For SaleMLS ID #22603985, Kate E Milliman. Realtor Association of the Sioux Empire
- $849,0005 bd4 ba3.6k sqft6205 S Pinehurst Ct, Sioux Falls, SD 57108For SaleMLS ID #22604738, Matthew L Harvey. Realtor Association of the Sioux Empire
- $745,0004 bd6 ba3.5k sqft1308 S Phillips Ave, Sioux Falls, SD 57105For SaleMLS ID #22605671, Chere Rosa de Sharon. Realtor Association of the Sioux Empire
- $690,0004 bd4 ba2.8k sqft2209 S Main Ave, Sioux Falls, SD 57105For SaleMLS ID #22605073, JJ Gohl. Realtor Association of the Sioux Empire
- $789,0005 bd3 ba3.1k sqftE 77th St, Sioux Falls, SD 57108For SaleMLS ID #22604958, Jenny Hefty. Realtor Association of the Sioux Empire
- $789,0005 bd3 ba3.1k sqft708 E 77th St Street, Sioux Falls, SD 57108For SaleMLS ID #22604958. eXp Realty
- $740,0006 bd4 ba4.1k sqftE Edgewood Rd, Sioux Falls, SD 57103For SaleMLS ID #22605369, Marshall Selberg. Realtor Association of the Sioux Empire
- $760,0005 bd3 ba3.6k sqftE 77th St, Sioux Falls, SD 57108For SaleMLS ID #22605468, Eric D Gohl. Realtor Association of the Sioux Empire
- $675,0005 bd4 ba3.1k sqft5109 S Sweetbriar Dr, Sioux Falls, SD 57108For SaleMLS ID #22605102, Amy M Stockberger. Realtor Association of the Sioux Empire
- $949,9005 bd3 ba3.8k sqftS Ballymore Cir, Sioux Falls, SD 57108For SaleMLS ID #22605724, Kory N Davis. Realtor Association of the Sioux Empire
- $760,0005 bd4 ba3.6k sqft5604 S Josh Wyatt Dr, Sioux Falls, SD 57108For SaleMLS ID #22604139, David J Maske. Realtor Association of the Sioux Empire
- $774,9005 bd4 ba3.5k sqft1325 W Wicklow Ct, Sioux Falls, SD 57108For SaleMLS ID #22603383, Tony J Ratchford. Realtor Association of the Sioux Empire
- $759,9005 bd5 ba3.6k sqft1325 W Waterstone Dr, Sioux Falls, SD 57108For SaleMLS ID #22604234, Shawn A Martins. Realtor Association of the Sioux Empire
- $719,0003 bd2 ba2.6k sqft100 E 23rd St, Sioux Falls, SD 57105For SaleMLS ID #22604018, Matthew P Brazendale. Realtor Association of the Sioux Empire
- $725,0004 bd3 ba2.8k sqft3738 E Fox Run Pl, Sioux Falls, SD 57103For SaleMLS ID #22605622, Amy M Stockberger. Realtor Association of the Sioux Empire
