1308 - 1310 S Phillips Ave, Sioux Falls, SD 57105
Beautiful Craftsman Four Square side-by-side duplex in the historic McKennan Park neighborhood. Renovated in 2015 with complete upgrades to plumbing, electrical, HVAC, and roofing systems while retaining its classic architectural features and timeless charm.
Currently owner-occupied on one side with the other side providing rental income. Continue the current arrangement and enjoy living in one of Sioux Falls’ most sought-after historic neighborhoods while generating significant income or take advantage of the property’s strong double income-producing potential by renting out both units.
Both sides feature two spacious master suites each with private bathrooms finished in high end marble or tile. There’s also a convenient main-floor powder room for guests. Custom kitchens are designed to maximize workspace and storage, offering granite countertops, abundant cabinetry, original built-in pantries, and high-end stainless-steel appliances. Finished lower-level family rooms and main-level sunrooms provide added living space, while separate front and rear entrances, mudrooms with built-in benches, and generous storage in the attic and garage will enhance everyday conveniences.
The owner’s residence showcases exceptional added upgrades, including travertine tile, in-floor heating, a fireplace, custom new and historic built-ins and wainscoting, new wood floors, a climate-controlled wine cellar, a floor-to-ceiling tiled walk-in shower, and a chef’s gas range with direct exterior ventilation. The second unit offers a highly desirable open main floor layout with spacious living areas, abundant storage, and features designed to support strong rental demand and long-term occupancy.
Outdoor amenities include a heated 528-square-foot garage with substantial attic storage, a beautifully landscaped semi-private patio, underground sprinklers, and low-maintenance landscaping.
Located just two blocks from McKennan Park, one-half mile from the Avera campus, and less than one mile from the Sanford campus, this property offers a rare combination of historic character, modern convenience, and investment flexibility.
Recently renovated properties offering this combination of historic charm, modern systems, luxury finishes, and income-producing potential rarely become available in McKennan Park. Whether you’re seeking an elegant owner-occupied residence with supplemental income or a premium double investment opportunity in one of Sioux Falls’ most desirable neighborhoods, this property delivers.
For sale
$745,000
1308 S Phillips Ave, Sioux Falls, SD 57105
4beds
3,508sqft
Townhouse
Built in 1916
4,621 Square Feet Lot
$-- Zestimate®
$212/sqft
$-- HOA
What's special
Low-maintenance landscapingTravertine tileUnderground sprinklersMain-level sunroomsNew wood floorsOriginal built-in pantriesGranite countertops
- 80 days
- 267
- 20
Zillow last checked:
Listing updated:
Listed by:
Chere Rosa de Sharon,
Hi-Tech Realty 605-906-1152
Source: Realtor Association of the Sioux Empire,MLS#: 22605671
Facts & features
Interior
Bedrooms & bathrooms
- Bedrooms: 4
- Bathrooms: 6
- Full bathrooms: 2
- 3/4 bathrooms: 2
- 1/2 bathrooms: 2
Primary bedroom
- Description: Bedroom with private bath
- Level: Upper
- Area: 154
- Dimensions: 11 x 14
Bedroom 2
- Description: bedroom with private bath
- Level: Upper
- Area: 120
- Dimensions: 10 x 12
Dining room
- Description: amazing wood floor throughout
- Level: Main
- Area: 120
- Dimensions: 12 x 10
Family room
- Description: In floor heat in 1308
- Level: Basement
- Area: 320
- Dimensions: 16 x 20
Kitchen
- Description: granite counters with gas stove
- Level: Main
- Area: 140
- Dimensions: 10 x 14
Living room
- Description: Charming and hard wood floors
- Level: Main
- Area: 176
- Dimensions: 16 x 11
Heating
- Natural Gas
Cooling
- Central Air
Appliances
- Included: Range, Microwave, Dishwasher, Disposal, Refrigerator, Washer, Dryer
Features
- Formal Dining Rm
- Flooring: Carpet, Tile, Wood
- Basement: Full
- Number of fireplaces: 1
- Fireplace features: Other
Interior area
- Total interior livable area: 3,508 sqft
- Finished area above ground: 2,500
- Finished area below ground: 1,008
Video & virtual tour
Property
Parking
- Total spaces: 2
- Parking features: Concrete
- Garage spaces: 2
Features
- Levels: Two
- Patio & porch: Patio
- Fencing: Partial
Lot
- Size: 4,621 Square Feet
- Dimensions: 42x110
- Features: City Lot
Details
- Parcel number: 53981
Construction
Type & style
- Home type: Townhouse
- Architectural style: Two Story
- Property subtype: Townhouse
Materials
- Wood Siding
- Foundation: Block
- Roof: Composition
Condition
- Year built: 1916
Utilities & green energy
- Sewer: Public Sewer
- Water: Public
Community & HOA
Community
- Subdivision: Sherman Addn
HOA
- Has HOA: No
Location
- Region: Sioux Falls
Financial & listing details
- Price per square foot: $212/sqft
- Tax assessed value: $205,119
- Annual tax amount: $3,834
- Date on market: 7/28/2026
- Road surface type: Curb and Gutter
Estimated market value
Not available
Estimated sales range
Not available
Not available
Price history
| Date | Event | Price |
|---|---|---|
| 7/28/2026 | Listed for sale | $745,000$212/sqft |
Source:  Realtor Association of the Sioux Empire #22605671 Report a problem Realtor Association of the Sioux Empire #22605671 Report a problem | ||
| 4/20/2023 | Listing removed | -- |
Source: Zillow Rentals Report a problem | ||
| 4/11/2023 | Listed for rent | $1,950$1/sqft |
Source: Zillow Rentals Report a problem | ||
| 7/24/2021 | Listing removed | -- |
Source: Zillow Rental Manager Report a problem | ||
| 7/10/2021 | Listed for rent | $1,950$1/sqft |
Source: Zillow Rental Manager Report a problem | ||
Public tax history
| Year | Property taxes | Tax assessment |
|---|---|---|
| 2017 | $3,386 | $205,119 |
Find assessor info on the county website
Monthly payment
Est. payment
Payment breakdown
Explore the cost of this home by adjusting the details. Changes won't be saved.Climate risks
Neighborhood: McKennan Park
Nearby schools
Schools provided by the listing agent
- Elementary: Susan B Anthony ES
- Middle: Patrick Henry MS
- High: Lincoln HS
- District: Sioux Falls
Source: Realtor Association of the Sioux Empire. This data may not be complete. We recommend contacting the local school district to confirm school assignments for this home.
- $745,000-- bd-- ba3.5k sqft1308-1310 S Phillips Ave, Sioux Falls, SD 57105For Sale

- $327,7002 bd3 ba1.5k sqft1310 S Phillips Ave, Sioux Falls, SD 57105Off Market
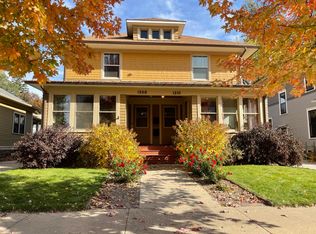
- $304,000-- bd-- ba-- sqft1308 N Phillips Ave, Sioux Falls, SD 57104Off Market
- $293,1003 bd1 ba1.5k sqft1306 S Phillips Ave, Sioux Falls, SD 57105Off Market

Similar homes
- $775,0004 bd2 ba3.3k sqft1220 S Main Ave, Sioux Falls, SD 57105For Sale

 MLS ID #22605916, Kate E Milliman. Realtor Association of the Sioux Empire
 - $709,0003 bd2 ba2.6k sqft100 E 23rd St, Sioux Falls, SD 57105For Sale
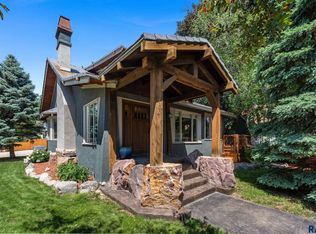 MLS ID #22604018, Matthew P Brazendale. Realtor Association of the Sioux Empire
 - $730,0004 bd3 ba3.7k sqft4608 S Tomar Rd, Sioux Falls, SD 57105For Sale
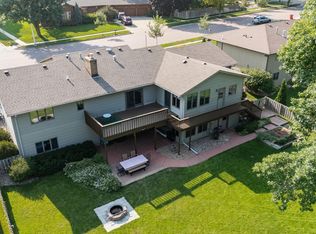 MLS ID #22606021, Beth E Meyer. Realtor Association of the Sioux Empire
 - $729,0004 bd4 ba3.7k sqft708 E Alder Ln, Sioux Falls, SD 57105For Sale
 MLS ID #22606846, Margue R Fenner. Realtor Association of the Sioux Empire
 - $765,0003 bd3 ba3.2k sqft317 E Autumn Ln, Sioux Falls, SD 57105For SaleMLS ID #22605823, Kera N Heier. Realtor Association of the Sioux Empire
- $725,0004 bd3 ba2.8k sqft3738 E Fox Run Pl, Sioux Falls, SD 57103For SaleMLS ID #22605622, Amy M Stockberger. Realtor Association of the Sioux Empire
- $888,8003 bd3 ba2.5k sqft605 E 21st St, Sioux Falls, SD 57105For SaleMLS ID #22605833, Spencer M Mannes. Realtor Association of the Sioux Empire
- $949,9004 bd4 ba4.3k sqft301 E 32nd St, Sioux Falls, SD 57105For SaleMLS ID #22607462, Tanner J Zittlau. Realtor Association of the Sioux Empire
- $550,0004 bd2 ba2.4k sqft2305 S Main Ave, Sioux Falls, SD 57105For SaleMLS ID #22607367, JJ Gohl. Realtor Association of the Sioux Empire
- $750,0005 bd4 ba4.1k sqft4700 S Blaine Ave, Sioux Falls, SD 57103For SaleMLS ID #22606899, Kate K Patrick. Realtor Association of the Sioux Empire
- $790,0003 bd3 ba2.8k sqft5206 S Sweetbriar Ct, Sioux Falls, SD 57108For SaleMLS ID #22606791, Rhonda L Rentz. Realtor Association of the Sioux Empire
- $749,9005 bd4 ba3.4k sqft1325 W Wicklow Ct, Sioux Falls, SD 57108For SaleMLS ID #22606907, Kory N Davis. Realtor Association of the Sioux Empire
- $575,0003 bd3 ba2.8k sqft1435 S Westward Ho Pl, Sioux Falls, SD 57105For SaleMLS ID #22606237, JJ Gohl. Realtor Association of the Sioux Empire
- $648,0004 bd3 ba3.2k sqft2700 E 33rd St, Sioux Falls, SD 57103For SaleMLS ID #22607508, Marlys M Fisher. Realtor Association of the Sioux Empire
- $550,0004 bd4 ba3.2k sqft401 E Aspen Dr, Sioux Falls, SD 57105For SaleMLS ID #22606536, Kellie L Koehler. Realtor Association of the Sioux Empire
- $675,0005 bd4 ba3.1k sqft5109 S Sweetbriar Dr, Sioux Falls, SD 57108For SaleMLS ID #22605102, Amy M Stockberger. Realtor Association of the Sioux Empire
- $389,0003 bd2 ba2.1k sqft1515 S Dakota Ave, Sioux Falls, SD 57105For SaleMLS ID #22606916, Katie P Day. Realtor Association of the Sioux Empire
- $1,080,0004 bd5 ba4.7k sqft21 S Riverview Hts, Sioux Falls, SD 57105For SaleMLS ID #22607150, Dana L Fisher. Realtor Association of the Sioux Empire
- $399,9004 bd2 ba2k sqft2310 S 1st Ave, Sioux Falls, SD 57105For SaleMLS ID #22607364, JJ Gohl. Realtor Association of the Sioux Empire
- $624,9005 bd4 ba4.2k sqft2009 E Elizabeth Dr, Sioux Falls, SD 57103For SaleMLS ID #22607692, Annie M Welsh. Realtor Association of the Sioux Empire
