Skip main navigation
Off market
  • $609,800

    504 N Corsair Cir, Circle Sioux Falls, SD 57110

    3beds
    1,785sqft
    Single Family Residence
    Built in 2022
    0.26 Acres Lot
    $609,800 Zestimate®
    $342/sqft
    $2,472 Estimated rent

    Home value

    $609,800

    $579,000 - $640,000

    $2,472/mo

    Zestimate® history
    Loading
    Loading...

    Owner options

    List your home for rent

    $2,472/mo

    Rent Zestimate®

    Find your next renter with Zillow Rental Manager. Plus, with online applications, you can quickly screen prospective tenants – for free.

    Learn more

    $2,472/mo

    Rent Zestimate®

    Refinance and save

    $3,162/mo

    Est. payment

    Refinancing to a lower rate could help reduce your monthly payments and save thousands over the life of the loan.

    See today's rates

    $3,162/mo

    Est. payment

    Explore your selling options

    Work with a Zillow partner agent

    Leverage their expertise and Zillow's premium Showcase listings to get your home seen by more buyers.

    Get started

    List with your own agent

    Get your home in front of millions of buyers by listing it on Zillow.

    Learn how to do it

    Sell it yourself

    Take full control of how buyers see your home on Zillow by listing For Sale by Owner (FSBO).

    List your home

    What's special

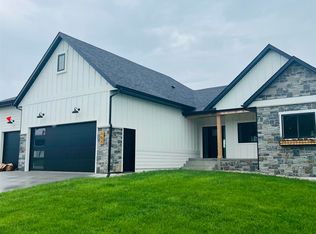
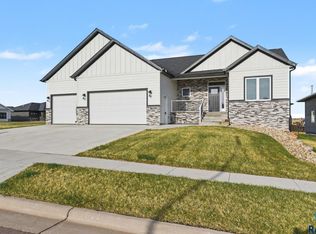
    New construction ranch walkout in northeast Sioux Falls' Mystic Heights at Foss Fields development. The 1,785 square foot main floor features 3 bedrooms, 2 baths and an over-sized 3 car garage. The much sought after open floor plan includes a gas fire place, large covered deck located off the dining area and a corner walk in pantry. The mudroom has lockers, washer and dry hook ups, laundry sink with 2 base cabinets. The three main floor bedrooms are grouped together on the left side of the home. Master ensuite includes a large walk in closet off the heated tile floor master bath. The double vanity and walk in tile shower complete the functionality and luxury of the master suite. The unfinished lower level is designed and roughed in for 2 additional bedrooms, full bath and wet bar. Seller is Sioux Falls licensed general contractor and a licensed South Dakota Real Estate Broker Associate.

    This property is off market, which means it's not currently listed for sale or rent on Zillow. This may be different from what's available on other websites or public sources.

    Zillow last checked:

    Listing updated:

    Listed by:

    Joel McDowell,

    eXp Realty 605-988-6209,

    Spencer M Mannes,

    eXp Realty

    Bought with:

    Gretchen Shafer

    Source: Realtor Association of the Sioux Empire,MLS#: 22205371MLS Logo

    Facts & features

    Interior

    Bedrooms & bathrooms
    • Bedrooms: 3
    • Bathrooms: 2
    • Full bathrooms: 1
    • 3/4 bathrooms: 1
    • Main level bedrooms: 3
    Primary bedroom
    • Level: Main
    • Area: 169
    • Dimensions: 13 x 13
    Bedroom 2
    • Level: Main
    • Area: 132
    • Dimensions: 12 x 11
    Bedroom 3
    • Level: Main
    • Area: 120
    • Dimensions: 10 x 12
    Dining room
    • Level: Main
    • Area: 121
    • Dimensions: 11 x 11
    Kitchen
    • Level: Main
    • Area: 144
    • Dimensions: 12 x 12
    Living room
    • Level: Main
    • Area: 270
    • Dimensions: 15 x 18
    Heating
    • 90% Efficient, Natural Gas
    Cooling
    • Central Air
    Appliances
    • Included: Dishwasher, Disposal, Range, Humidifier, Microwave, Refrigerator
    Features
    • 3+ Bedrooms Same Level, Master Downstairs, Main Floor Laundry, Master Bath, Tray Ceiling(s)
    • Flooring: Carpet, Tile, Vinyl
    • Number of fireplaces: 1
    • Fireplace features: Gas
    Interior area
    • Total interior livable area: 1,785 sqft
    • Finished area above ground: 1,785
    • Finished area below ground: 0

    Property

    Parking
    • Total spaces: 3
    • Parking features: Concrete
    • Garage spaces: 3
    Lot
    • Size: 0.26 Acres
    • Features: City Lot, Irregular Lot, Walk-Out
    Details
    • Parcel number: 94719

    Construction

    Type & style
    • Home type: SingleFamily
    • Architectural style: Ranch
    • Property subtype: Single Family Residence
    Materials
    • Hard Board, Stone
    • Roof: Composition
    Condition
    • Year built: 2022

    Utilities & green energy

    • Sewer: Public Sewer
    • Water: Public

    Community & HOA

    Community
    • Subdivision: Mystic Heights at Foss Fields Addition
    HOA
    • Has HOA: No
    Location
    • Region: Circle Sioux Falls

    Financial & listing details

    • Price per square foot: $342/sqft
    • Date on market: 10/25/2022
    • Listing terms: Conventional
    • Road surface type: Asphalt

    Price history

    DateEventPrice
    10/25/2022Sold$599,900$336/sqft
    Source: Realtor Association of the Sioux Empire #22205371 Report a problem
    8/27/2022Listed for sale$599,900$336/sqft
    Source: Realtor Association of the Sioux Empire #22205371 Report a problem

    Public tax history

    Tax history is unavailable.

    Neighborhood: 57110

    Nearby schools

    GreatSchools rating
    Schools provided by the listing agent
    • Elementary: Fred Assam ES
    • Middle: Brandon Valley MS
    • High: Brandon Valley HS
    • District: Brandon Valley 49-2

    Source: Realtor Association of the Sioux Empire. This data may not be complete. We recommend contacting the local school district to confirm school assignments for this home.

    Get pre-qualified for a loan
    At Zillow Home Loans, we can pre-qualify you in as little as 5 minutes with no impact to your credit score.

    An equal housing lender. NMLS #10287.