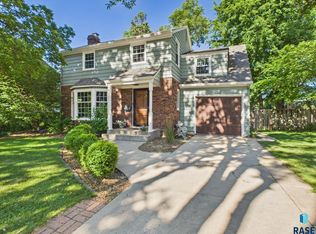
Timeless Charm in Coveted McKennan Park! Nestled on a beautiful tree-lined street in the highly sought-after neighborhood, this historic home is filled with character, warmth, & timeless beauty. Situated on a large corner lot with mature landscaping & a fenced in yard, this property offers the perfect blend of classic charm & everyday functionality. Inside, you'll find gorgeous wood floors & thoughtfully designed living spaces throughout. The inviting main level features a spacious living room, sunroom/office filled with lots of natural light, a formal dining room, a charming kitchen complete with an eat-in breakfast nook & built-in hutch, & a convenient half bath rounds out the main level. Upstairs lies the coveted 3 bedrooms & a full bathroom, offering comfortable space. Downstairs provides even more room featuring a family room with a cozy fireplace, a nook area, 3rd bathroom (ability to add tub/shower), & laundry/utility/storage room. Complete with an oversized 2 stall garage providing ample storage & convenience. From the mature trees to the classic architectural details, this home is a rare opportunity to own a piece of history in one of the city's most beloved neighborhoods!
For sale
Price cut: $15K (7/31)
$485,000
2200 S Phillips Ave, Sioux Falls, SD 57105
3beds
2,852sqft
:
Get pre-qualified$3,055/mo
Single Family Residence
Built in 1934
10,001 Square Feet Lot
$-- Zestimate®
$170/sqft
$-- HOA
What's special
Formal dining roomMature treesBeautiful tree-lined streetInviting main levelClassic architectural detailsGorgeous wood floorsThoughtfully designed living spaces
- 70 days |
- 1,277 |
- 46 |
Zillow last checked:
Listing updated:
Listed by:
Codi F Nincehelser,
Keller Williams Realty Sioux Falls 605-275-0555
Source: Realtor Association of the Sioux Empire,MLS#: 22603772
Facts & features
Interior
Bedrooms & bathrooms
- Bedrooms: 3
- Bathrooms: 3
- Full bathrooms: 1
- 1/2 bathrooms: 2
Primary bedroom
- Description: Spacious; 2 Walk-in Closets
- Level: Upper
- Area: 247
- Dimensions: 19 x 13
Bedroom 2
- Description: Single Closet
- Level: Upper
- Area: 104
- Dimensions: 13 x 8
Bedroom 3
- Description: Single Closet
- Level: Upper
- Area: 154
- Dimensions: 14 x 11
Dining room
- Description: Formal Dining Room
- Level: Main
- Area: 168
- Dimensions: 14 x 12
Family room
- Description: New Carpet; Fireplace
- Level: Basement
- Area: 286
- Dimensions: 22 x 13
Kitchen
- Description: Tile Backsplash; SS Appliances
- Level: Main
- Area: 90
- Dimensions: 10 x 9
Living room
- Description: Wood Floors; Fireplace
- Level: Main
- Area: 299
- Dimensions: 23 x 13
Heating
- Natural Gas
Cooling
- Central Air
Appliances
- Included: Range, Microwave, Dishwasher, Refrigerator, Washer, Dryer
Features
- Formal Dining Rm, 9 FT+ Ceiling in Lwr Lvl, 3+ Bedrooms Same Level
- Flooring: Carpet, Ceramic Tile, Laminate, Tile, Wood
- Basement: Full
- Number of fireplaces: 2
- Fireplace features: Gas, Wood Burning
Interior area
- Total interior livable area: 2,852 sqft
- Finished area above ground: 1,868
- Finished area below ground: 984
Video & virtual tour
Property
Parking
- Total spaces: 2
- Parking features: Concrete
- Garage spaces: 2
Features
- Levels: Two
- Patio & porch: Patio
- Fencing: Other
Lot
- Size: 10,001 Square Feet
- Dimensions: 99X103
- Features: Corner Lot, City Lot
Details
- Parcel number: 36799
Construction
Type & style
- Home type: SingleFamily
- Architectural style: Two Story
- Property subtype: Single Family Residence
Materials
- Brick, Wood Siding
- Roof: Composition
Condition
- Year built: 1934
Utilities & green energy
- Sewer: Public Sewer
- Water: Public
Community & HOA
Community
- Subdivision: Hunters Addn
HOA
- Has HOA: No
Location
- Region: Sioux Falls
Financial & listing details
- Price per square foot: $170/sqft
- Tax assessed value: $339,800
- Annual tax amount: $4,614
- Date on market: 5/27/2026
- Road surface type: Curb and Gutter
Estimated market value
Not available
Estimated sales range
Not available
Not available
Price history
| Date | Event | Price |
|---|---|---|
| 7/31/2026 | Price change | $485,000-3%$170/sqft |
Source:  Realtor Association of the Sioux Empire #22603772 Report a problem Realtor Association of the Sioux Empire #22603772 Report a problem | ||
| 6/26/2026 | Price change | $500,000-9.1%$175/sqft |
Source: Realtor Association of the Sioux Empire #22603772 Report a problem | ||
| 6/17/2026 | Price change | $549,900-4.4%$193/sqft |
Source: Realtor Association of the Sioux Empire #22603772 Report a problem | ||
| 6/3/2026 | Price change | $575,000-4.2%$202/sqft |
Source: Realtor Association of the Sioux Empire #22603772 Report a problem | ||
| 5/27/2026 | Listed for sale | $600,000+84%$210/sqft |
Source: Realtor Association of the Sioux Empire #22603772 Report a problem | ||
| 1/8/2021 | Sold | $326,000+0.3%$114/sqft |
Source: Realtor Association of the Sioux Empire #22006516 Report a problem | ||
| 12/29/2020 | Contingent | $325,000$114/sqft |
Source:  Realtor Association of the Sioux Empire #22006516 Report a problem Realtor Association of the Sioux Empire #22006516 Report a problem | ||
| 11/4/2020 | Price change | $325,000-3%$114/sqft |
Source: Amy Stockberger Real Estate #22006516 Report a problem | ||
| 10/19/2020 | Listed for sale | $335,000+77.7%$117/sqft |
Source: Amy Stockberger Real Estate #22006516 Report a problem | ||
| 6/26/2007 | Sold | $188,500$66/sqft |
Source: Agent Provided Report a problem | ||
Public tax history
| Year | Property taxes | Tax assessment |
|---|---|---|
| 2025 | $4,422 +1.1% | $339,800 +1.8% |
| 2024 | $4,372 -6.4% | $333,700 +1.2% |
| 2023 | $4,672 +4% | $329,600 +10.3% |
| 2022 | $4,491 +15.1% | $298,700 +19% |
| 2021 | $3,901 +6.9% | $251,100 -4.3% |
| 2020 | $3,651 +2.3% | $262,500 +15.5% |
| 2018 | $3,570 -0.7% | $227,295 +1.5% |
| 2017 | $3,596 +0.7% | $223,919 +0.9% |
| 2016 | $3,570 -2.7% | $221,871 |
| 2015 | $3,668 +6.1% | $221,871 |
| 2014 | $3,456 +13.1% | $221,871 +6.3% |
| 2013 | $3,057 | $208,766 +7.9% |
| 2012 | $3,057 | $193,479 +1.1% |
| 2011 | -- | $191,431 +1.1% |
| 2010 | -- | $189,384 |
| 2009 | $2,843 | $189,384 |
| 2008 | -- | $189,384 +2.2% |
| 2007 | -- | $185,289 |
Find assessor info on the county website
Monthly payment
Est. payment
Payment breakdown
Explore the cost of this home by adjusting the details. Changes won't be saved.Climate risks
Neighborhood: 57105
Nearby schools
GreatSchools rating
- 3/10Susan B. Anthony ElementaryGrades: PK-5Distance: 0.2 mi
- 8/10Patrick Henry Middle School - 07Grades: 6-8Distance: 0.4 mi
- 6/10Lincoln High School - 02Grades: 9-12Distance: 1 mi
Schools provided by the listing agent
- Elementary: Susan B Anthony ES
- Middle: Patrick Henry MS
- High: Lincoln HS
- District: Sioux Falls
Source: Realtor Association of the Sioux Empire. This data may not be complete. We recommend contacting the local school district to confirm school assignments for this home.
- $262,6003 bd2 ba1.4k sqft2201 S 1st Ave, Sioux Falls, SD 57105Off Market
- $278,7003 bd2 ba1.2k sqft2205 S 1st Ave, Sioux Falls, SD 57105Off Market
- $288,3003 bd2 ba1.3k sqft2206 S Phillips Ave, Sioux Falls, SD 57105Off Market
- $225,7002 bd2 ba838 sqft2207 S 1st Ave, Sioux Falls, SD 57105Off Market
- $249,9003 bd1 ba1.3k sqft2212 S Phillips Ave, Sioux Falls, SD 57105Sold
- $336,4002 bd2 ba1.8k sqft2120 S Phillips Ave, Sioux Falls, SD 57105Off Market
- $241,2002 bd1 ba832 sqft2211 S 1st Ave, Sioux Falls, SD 57105Off Market
- $312,9003 bd2 ba1.3k sqft2119 S 1st Ave, Sioux Falls, SD 57105Off Market
A local agent can set up tours, give advice and negotiate with sellers.
Similar homes
- $575,0004 bd2 ba2.4k sqft2305 S Main Ave, Sioux Falls, SD 57105For Sale
 MLS ID #22605869, JJ Gohl. Realtor Association of the Sioux Empire
 - $475,0003 bd3 ba1.6k sqft105 E 36th St, Sioux Falls, SD 57105For Sale
 MLS ID #22605157, Keegen L Kleinwolterink. Realtor Association of the Sioux Empire
 - $430,0004 bd2 ba2k sqft2310 S 1st Ave, Sioux Falls, SD 57105For Sale
 MLS ID #22605100, JJ Gohl. Realtor Association of the Sioux Empire
 - $439,9004 bd3 ba2.2k sqft4101 S Thunderbird Trl, Sioux Falls, SD 57103For Sale
 MLS ID #22605903, Annie M Welsh. Realtor Association of the Sioux Empire
 - $349,9004 bd2 ba2.1k sqft2312 S Phillips Ave, Sioux Falls, SD 57105For SaleMLS ID #22605112, Chris Greve. Realtor Association of the Sioux Empire
- $690,0004 bd4 ba2.8k sqft2209 S Main Ave, Sioux Falls, SD 57105For SaleMLS ID #22605073, JJ Gohl. Realtor Association of the Sioux Empire
- $475,0004 bd3 ba2.5k sqft1805 S Cranston Cir, Sioux Falls, SD 57106For SaleMLS ID #22605613, Mike L Niemeyer. Realtor Association of the Sioux Empire
- $418,5004 bd3 ba2.4k sqft4600 S Quail Run Ave, Sioux Falls, SD 57105For SaleMLS ID #22604760, Anne Ferrell. Realtor Association of the Sioux Empire
- $259,9003 bd2 ba1.8k sqft1408 S Summit Ave, Sioux Falls, SD 57105For SaleMLS ID #22605904, Joe A Johnson. Realtor Association of the Sioux Empire
- $349,9004 bd2 ba2.5k sqft1102 S 2nd Ave, Sioux Falls, SD 57105For SaleMLS ID #22605765, Kory N Davis. Realtor Association of the Sioux Empire
- $375,0003 bd2 ba1.9k sqft727 E Wiswall Pl, Sioux Falls, SD 57105For SaleMLS ID #22603824, Janelle L Aday. Realtor Association of the Sioux Empire
- $319,9004 bd2 ba1.5k sqft1405 S Bruce Rd, Sioux Falls, SD 57105For SaleMLS ID #22605900, Laura T Wingert. Realtor Association of the Sioux Empire
- $299,0003 bd2 ba1.7k sqft2422 S Main Ave, Sioux Falls, SD 57105For SaleMLS ID #22604086, Jason H Zomer. Realtor Association of the Sioux Empire
- $439,9004 bd3 ba2.7k sqft1000 N Richmond Cir, Sioux Falls, SD 57103For SaleMLS ID #22605783, Jon D Fick. Realtor Association of the Sioux Empire
- $335,0003 bd2 ba1.5k sqft1709 S Duluth Ave, Sioux Falls, SD 57105For SaleMLS ID #22605414, Abraham E Carroll. Realtor Association of the Sioux Empire
- $349,9004 bd3 ba2.5k sqft1120 S Center Ave, Sioux Falls, SD 57105For SaleMLS ID #22603858, Aaron L Rietsema. Realtor Association of the Sioux Empire
- $389,0004 bd2 ba2.4k sqft4508 S Highland Ave, Sioux Falls, SD 57103For SaleMLS ID #22605837, Holly M Romanowski. Realtor Association of the Sioux Empire
- $300,0005 bd2 ba1.8k sqft401 W 29th St, Sioux Falls, SD 57105For SaleMLS ID #22605368, Nick R Eichacker. Realtor Association of the Sioux Empire
- $529,9004 bd3 ba2.6k sqft26986 Cactus Pl, Sioux Falls, SD 57108For SaleMLS ID #22605241, Rebecca M Ohayon. Realtor Association of the Sioux Empire
- $309,9003 bd2 ba2k sqft713 E 29th St, Sioux Falls, SD 57105For SaleMLS ID #22604412, Spencer M Mannes. Realtor Association of the Sioux Empire
