**BUY NOW, NO PAYMENTS UNTIL 2027 with a $7,500 allowance from seller to make your FIRST THREE PAYMENTS**Even the easy drive to this historic home is enjoyable...just a few blocks north of one of the main streets through our city (26th St), you travel down 2nd Ave lined with mature trees and past iconic McKennan Park, across 'The Boulevard' on 21st St to arrive at your destination. All the classic charm and character await you! Stucco exterior offset with pleasant landscaping are so inviting. Quaint entry leads in to the original hardwood floors and classic oak woodwork of the living room that also includes a gas fireplace. Behind double glass doors lies the den with a multitude of built in shelves. Formal dining also includes built-ins classic to the era of the home. REMODELED KITCHEN sparkles with white cabinets, white quartz countertops, tile backsplash and new flooring! There is also a door to the fenced back yard and ample concrete patio area. THREE upstairs bedrooms and a full bath with claw foot tub! The primary suite is HUGE and encased in windows on one end for lots of natural light. Unique 3rd bedroom has a stairway up to the attic level to allow for gaming on one level & sleeping on the other! Finished rec room in the lower level along with another 3/4 bath and lots of unfinished storage. Additional storage in the former 12x18 garage behind the home.
Pending
Price cut: $11.9K (8/19)
$338,000
1102 S 2nd Ave, Sioux Falls, SD 57105
4beds
2,552sqft
Single Family Residence
Built in 1916
5,100 Square Feet Lot
$-- Zestimate®
$132/sqft
$-- HOA
What's special
Gas fireplaceMature treesClassic oak woodworkOriginal hardwood floorsPleasant landscapingStucco exteriorQuaint entry
- 76 days
- 786
- 54
Zillow last checked:
Listing updated:
Listed by:
Kory N Davis,
The Experience Real Estate 605-940-5544
Source: Realtor Association of the Sioux Empire,MLS#: 22605765
Facts & features
Interior
Bedrooms & bathrooms
- Bedrooms: 4
- Bathrooms: 2
- Full bathrooms: 1
- 3/4 bathrooms: 1
Primary bedroom
- Description: Walk-in Closet
- Level: Upper
- Area: 264
- Dimensions: 22 x 12
Bedroom 2
- Description: Walk-in Closet
- Level: Upper
- Area: 110
- Dimensions: 11 x 10
Bedroom 3
- Description: Access to Attic Bedroom
- Level: Upper
- Area: 99
- Dimensions: 11 x 9
Bedroom 4
- Description: Elec Heater & Window A/C - Attic Bedrm
- Level: Upper
- Area: 192
- Dimensions: 16 x 12
Dining room
- Description: Wood Floor, Built-ins
- Level: Main
- Area: 143
- Dimensions: 13 x 11
Family room
- Description: New Carpet
- Level: Basement
- Area: 266
- Dimensions: 19 x 14
Kitchen
- Description: Remodeled, White Cabs, Quartz
- Level: Main
- Area: 209
- Dimensions: 19 x 11
Living room
- Description: Wood Floor, Gas Fireplace
- Level: Main
- Area: 187
- Dimensions: 17 x 11
Heating
- Natural Gas, 90% Efficient
Cooling
- Central Air
Appliances
- Included: Electric Range, Microwave, Dishwasher, Refrigerator, Humidifier
Features
- Formal Dining Rm, 3+ Bedrooms Same Level
- Flooring: Carpet, Wood, Vinyl
- Basement: Partial
- Number of fireplaces: 1
- Fireplace features: Gas
Interior area
- Total interior livable area: 2,552 sqft
- Finished area above ground: 2,252
- Finished area below ground: 300
Property
Parking
- Parking features: Concrete
Features
- Levels: Two
- Patio & porch: Patio
- Fencing: Privacy
Lot
- Size: 5,100 Square Feet
- Dimensions: 5101
- Features: City Lot
Details
- Additional structures: Shed(s)
- Parcel number: 26829
Construction
Type & style
- Home type: SingleFamily
- Architectural style: Two Story
- Property subtype: Single Family Residence
Materials
- Synthetic Stucco, Slate
- Foundation: Block
- Roof: Composition
Condition
- Year built: 1916
Utilities & green energy
- Sewer: Public Sewer
- Water: Public
Community & HOA
Community
- Subdivision: Boulevard Addn
HOA
- Has HOA: No
Location
- Region: Sioux Falls
Financial & listing details
- Price per square foot: $132/sqft
- Tax assessed value: $278,100
- Annual tax amount: $3,716
- Date on market: 7/30/2026
- Road surface type: Curb and Gutter
Estimated market value
Not available
Estimated sales range
Not available
Not available
Price history
| Date | Event | Price |
|---|---|---|
| 10/6/2026 | Pending sale | $338,000$132/sqft |
Source:  Realtor Association of the Sioux Empire #22605765 Report a problem Realtor Association of the Sioux Empire #22605765 Report a problem | ||
| 8/19/2026 | Price change | $338,000-3.4%$132/sqft |
Source: Realtor Association of the Sioux Empire #22605765 Report a problem | ||
| 7/30/2026 | Listed for sale | $349,900-5.4%$137/sqft |
Source: Realtor Association of the Sioux Empire #22605765 Report a problem | ||
| 7/30/2026 | Listing removed | $369,900$145/sqft |
Source: Realtor Association of the Sioux Empire #22604060 Report a problem | ||
| 7/15/2026 | Price change | $369,900-2.6%$145/sqft |
Source: Realtor Association of the Sioux Empire #22604060 Report a problem | ||
| 6/25/2026 | Price change | $379,900-5%$149/sqft |
Source: Realtor Association of the Sioux Empire #22604060 Report a problem | ||
| 6/4/2026 | Listed for sale | $399,900+227.8%$157/sqft |
Source: Realtor Association of the Sioux Empire #22604060 Report a problem | ||
| 7/16/1999 | Sold | $122,000$48/sqft |
Source: Agent Provided Report a problem | ||
Public tax history
| Year | Property taxes | Tax assessment |
|---|---|---|
| 2025 | $3,620 +3.5% | $278,100 +4.2% |
| 2024 | $3,496 -1.5% | $266,800 +5% |
| 2023 | $3,550 +8.6% | $254,000 +15.3% |
| 2022 | $3,270 +7% | $220,300 +10.1% |
| 2021 | $3,056 +24% | $200,100 -0.2% |
| 2020 | $2,464 +9.5% | $200,500 +32% |
| 2018 | $2,250 -5.3% | $151,931 +6.6% |
| 2017 | $2,376 +5.6% | $142,508 +1% |
| 2016 | $2,250 -0.1% | $141,109 +2.7% |
| 2015 | $2,254 +1.9% | $137,381 |
| 2014 | $2,212 +7.6% | $137,381 +3.4% |
| 2013 | $2,056 | $132,912 +0.9% |
| 2012 | $2,056 | $131,767 +0.9% |
| 2011 | -- | $130,621 +0.9% |
| 2010 | -- | $129,475 |
| 2009 | $1,901 | $129,475 +0.9% |
| 2008 | -- | $128,329 +4.4% |
| 2007 | -- | $122,899 |
Find assessor info on the county website
Monthly payment
Est. payment
Payment breakdown
Explore the cost of this home by adjusting the details. Changes won't be saved.Climate risks
Neighborhood: All Saints
Nearby schools
Schools provided by the listing agent
- Elementary: Susan B Anthony ES
- Middle: Patrick Henry MS
- High: Lincoln HS
- District: Sioux Falls
Source: Realtor Association of the Sioux Empire. This data may not be complete. We recommend contacting the local school district to confirm school assignments for this home.

Similar homes
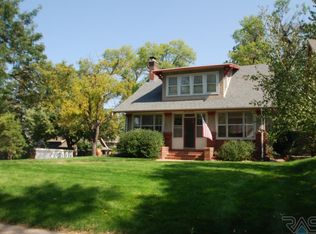
- $339,0003 bd2 ba1.9k sqft727 E Wiswall Pl, Sioux Falls, SD 57105For Sale

 MLS ID #22606393, Janelle L Aday. Realtor Association of the Sioux Empire
 - $320,0004 bd2 ba2.1k sqft2312 S Phillips Ave, Sioux Falls, SD 57105For Sale
 MLS ID #22607568, Chris Greve. Realtor Association of the Sioux Empire
 - $319,9003 bd2 ba1.6k sqft1905 S 5th Ave, Sioux Falls, SD 57105For Sale
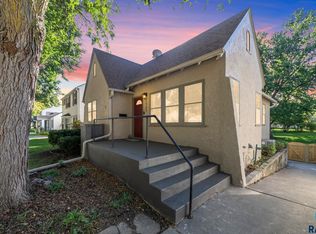 MLS ID #22607605, Cole M Shawd. Realtor Association of the Sioux Empire
 - $309,9004 bd2 ba1.5k sqft1405 S Bruce Rd, Sioux Falls, SD 57105For Sale
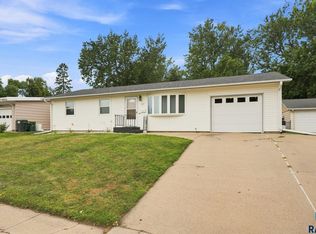 MLS ID #22607732, Laura T Wingert. Realtor Association of the Sioux Empire
 - $294,0004 bd2 ba2.3k sqft1608 S Sherman Ave, Sioux Falls, SD 57105For SaleMLS ID #22607705, Carrie Pederson. Realtor Association of the Sioux Empire
- $314,9003 bd2 ba1.6k sqft2116 W 21st St, Sioux Falls, SD 57105For SaleMLS ID #22607748, Tanner J Zittlau. Realtor Association of the Sioux Empire
- $389,0003 bd2 ba2.1k sqft1515 S Dakota Ave, Sioux Falls, SD 57105For SaleMLS ID #22606916, Katie P Day. Realtor Association of the Sioux Empire
- $279,9003 bd2 ba2k sqft2200 W 28th St, Sioux Falls, SD 57105For SaleMLS ID #22607819, Kory N Davis. Realtor Association of the Sioux Empire
- $399,9004 bd2 ba2k sqft2310 S 1st Ave, Sioux Falls, SD 57105For SaleMLS ID #22607364, JJ Gohl. Realtor Association of the Sioux Empire
- $317,5004 bd2 ba1.8k sqft2017 S Fox Trl, Sioux Falls, SD 57103For SaleMLS ID #22607862, Brandon P Martens. Realtor Association of the Sioux Empire
- $399,0003 bd2 ba1.6k sqft1606 S Center Ave, Sioux Falls, SD 57105For SaleMLS ID #22607624, Colleen T Kelly. Realtor Association of the Sioux Empire
- $399,9004 bd2 ba2.4k sqft2101 S Willow Ave, Sioux Falls, SD 57105For SaleMLS ID #22607618, Sophie Daly. Realtor Association of the Sioux Empire
- $275,0004 bd2 ba1.8k sqft101 W 27th St, Sioux Falls, SD 57105For SaleMLS ID #22604682, Justin Pfeiffer. Realtor Association of the Sioux Empire
- $259,9003 bd2 ba1.6k sqft600 W 22nd St, Sioux Falls, SD 57105For SaleMLS ID #22607614, Drew B Gohl. Realtor Association of the Sioux Empire
- $280,0005 bd2 ba1.8k sqft401 W 29th St, Sioux Falls, SD 57105For SaleMLS ID #22607498, Nick R Eichacker. Realtor Association of the Sioux Empire
- $290,0004 bd3 ba1.3k sqft1100 S Glendale Ave, Sioux Falls, SD 57105For SaleMLS ID #22606892, Larisa K Deery. Realtor Association of the Sioux Empire
- $242,9003 bd2 ba1.8k sqft1408 S Summit Ave, Sioux Falls, SD 57105For SaleMLS ID #22607707, Joe A Johnson. Realtor Association of the Sioux Empire
- $260,0004 bd2 ba1.6k sqft2916 S Walts Ave, Sioux Falls, SD 57105For SaleMLS ID #22607575, Chris C Chase. Realtor Association of the Sioux Empire
- $385,0005 bd2 ba2.4k sqft235 N Duluth Ave, Sioux Falls, SD 57104For SaleMLS ID #22606451, Amy M Stockberger. Realtor Association of the Sioux Empire
- $255,0004 bd2 ba1.9k sqft1613 S Van Eps Ave, Sioux Falls, SD 57105For SaleMLS ID #22607187, Bryan A Anfinson. Realtor Association of the Sioux Empire
