Skip main navigation
Sold for $255,000
  • $255,000

    311 E 19th St, Sioux Falls, SD 57105

    3beds
    1,210sqft
    Single Family Residence
    Built in 1916
    4,800.31 Square Feet Lot
    $255,000 Zestimate®
    $211/sqft
    $1,532 Estimated rent

    Home value

    $255,000

    $242,000 - $268,000

    $1,532/mo

    Zestimate® history
    Loading
    Loading...

    Owner options

    List your home for rent

    $1,532/mo

    Rent Zestimate®

    Find your next renter with Zillow Rental Manager. Plus, with online applications, you can quickly screen prospective tenants – for free.

    Learn more

    $1,532/mo

    Rent Zestimate®

    Refinance and save

    $1,615/mo

    Est. payment

    Refinancing to a lower rate could help reduce your monthly payments and save thousands over the life of the loan.

    See today's rates

    $1,615/mo

    Est. payment

    Explore your selling options

    Work with a Zillow partner agent

    Leverage their expertise and Zillow's premium Showcase listings to get your home seen by more buyers.

    Get started

    List with your own agent

    Get your home in front of millions of buyers by listing it on Zillow.

    Learn how to do it

    Sell it yourself

    Take full control of how buyers see your home on Zillow by listing For Sale by Owner (FSBO).

    List your home

    What's special

    Storage shedTrue formal dining roomMature shade treesOff-street parkingStriking feature staircaseMediterranean sunken gardensEight lit tennis courts
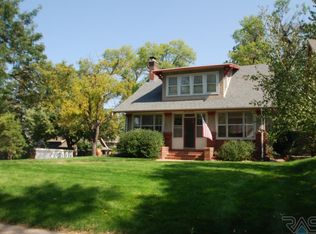
    Set on a quiet, tree-lined block in one of central Sioux Falls' most established neighborhoods, this 1916 1.5-story sits within easy reach of nearly every amenity that draws buyers to the heart of the city. McKennan Park — the city's oldest developed park and a registered historic district — is just a few blocks south, offering Mediterranean sunken gardens, the restored 1926 bandshell, eight lit tennis courts, basketball and shuffleboard courts, horseshoe pits, a free summer wading pool, and mature walking paths under century-old trees. Downtown Sioux Falls is roughly a mile north, putting Phillips Avenue shopping, the Washington Pavilion, Falls Park, and the full slate of restaurants and breweries along the Phillips and 8th & Railroad corridors within a five-minute drive. Avera McKennan Hospital is less than a mile away, Sanford USD Medical Center is a short drive west, and Augustana University and the University of Sioux Falls are both within roughly two miles — a meaningful advantage for medical professionals, faculty, and graduate students seeking a true commute-free lifestyle. Inside, the home has been meticulously maintained and presents clean and move-in ready throughout, with the original Craftsman-era woodwork preserved untouched — a rarity in homes of this vintage. A covered front porch opens to a main level showcasing authentic colonnades, picture rail, substantial window and door casings, built-in shelving, and a striking feature staircase, with original hardwood flooring running through the living room and formal dining room. The floor plan delivers genuinely usable spaces: a comfortable living room, a true formal dining room, a functional kitchen with painted cabinetry and a built-in pantry, and a main-level multi-purpose room ideal for a home office or sitting area. Upstairs offers the increasingly rare three-bedrooms-on-one-level configuration, each with its own walk-in closet, served by a full bath. Exterior features include off-street parking, a privacy-fenced backyard with patio, storage shed, and mature shade trees — with ample room on the lot to add a garage, a notable value-add opportunity for the next owner.

    Zillow last checked:

    Listing updated:

    Listed by:

    Aaron L Rietsema 605-306-9141,

    Alpine Residential

    Bought with:

    Becky J Miller

    Source: Realtor Association of the Sioux Empire,MLS#: 22603077MLS Logo

    Facts & features

    Interior

    Bedrooms & bathrooms
    • Bedrooms: 3
    • Bathrooms: 1
    • Full bathrooms: 1
    Primary bedroom
    • Description: Walk In Closet
    • Level: Upper
    • Area: 110
    • Dimensions: 10 x 11
    Bedroom 2
    • Description: Walk In Closet
    • Level: Upper
    • Area: 110
    • Dimensions: 11 x 10
    Bedroom 3
    • Description: Walk In Closet
    • Level: Upper
    • Area: 108
    • Dimensions: 12 x 9
    Dining room
    • Level: Main
    • Area: 143
    • Dimensions: 11 x 13
    Family room
    • Description: Den/Office
    • Level: Main
    • Area: 110
    • Dimensions: 10 x 11
    Kitchen
    • Level: Main
    • Area: 99
    • Dimensions: 9 x 11
    Living room
    • Level: Main
    • Area: 132
    • Dimensions: 12 x 11
    Heating
    • Natural Gas
    Cooling
    • Central Air
    Appliances
    • Included: Range, Dishwasher, Disposal, Refrigerator, Washer, Dryer
    Features
    • Formal Dining Rm, 3+ Bedrooms Same Level
    • Flooring: Carpet, Tile, Wood
    • Basement: Full
    Interior area
    • Total interior livable area: 1,210 sqft
    • Finished area above ground: 1,210
    • Finished area below ground: 0

    Property

    Features
    • Levels: One and One Half
    • Patio & porch: Patio, Front Porch
    • Fencing: Privacy
    Lot
    • Size: 4,800 sqft
    • Dimensions: 48x100
    • Features: City Lot
    Details
    • Additional structures: Shed(s)
    • Parcel number: 26828

    Construction

    Type & style
    • Home type: SingleFamily
    • Property subtype: Single Family Residence
    Materials
    • Wood Siding
    • Foundation: Block
    • Roof: Composition
    Condition
    • Year built: 1916

    Utilities & green energy

    • Sewer: Public Sewer
    • Water: Public

    Community & neighborhood

    Location
    • Region: Sioux Falls
    • Subdivision: Boulevard Addn

    Other

    Other facts
    • Listing terms: Conventional
    • Road surface type: Asphalt, Curb and Gutter

    Price history

    DateEventPrice
    6/2/2026Sold$255,000-1.9%$211/sqft
    Source: Realtor Association of the Sioux Empire #22603077 Report a problem
    5/2/2026Listed for sale$259,900+52.9%$215/sqft
    Source: Realtor Association of the Sioux Empire #22603077 Report a problem
    4/10/2025Listing removed$1,500$1/sqft
    Source: Zillow Rentals Report a problem
    3/26/2025Price change$1,500-6%$1/sqft
    Source: Zillow Rentals Report a problem
    2/5/2025Price change$1,595-5.9%$1/sqft
    Source: Zillow Rentals Report a problem
    1/23/2025Listed for rent$1,695+25.6%$1/sqft
    Source: Zillow Rentals Report a problem
    6/3/2021Listing removed--
    Source: Zillow Rental Network Premium Report a problem
    5/26/2021Listed for rent$1,350$1/sqft
    Source: Zillow Rental Network Premium Report a problem
    4/16/2021Sold$170,000+25.9%$140/sqft
    Source: Realtor Association of the Sioux Empire #22100572 Report a problem
    5/1/2015Sold$135,000+1.6%$112/sqft
    Source: Realtor Association of the Sioux Empire #21502222 Report a problem
    10/1/2009Listing removed$132,900$110/sqft
    Source: AmeriStar Real Estate, Inc. #20906550 Report a problem
    9/6/2009Price change$132,900-5%$110/sqft
    Source: AmeriStar Real Estate, Inc. #20906550 Report a problem
    7/9/2009Price change$139,900-3.5%$116/sqft
    Source: AmeriStar Real Estate, Inc. #20906550 Report a problem
    5/29/2009Listed for sale$144,900$120/sqft
    Source: AmeriStar Real Estate, Inc. #20906550 Report a problem

    Public tax history

    YearProperty taxesTax assessment
    2025$3,132 +3.2%$195,800 +4.8%
    2024$3,035 +20.6%$186,900 +4.8%
    2023$2,517 +7.2%$178,400 +13.8%
    2022$2,348 +7.2%$156,700 +10.4%
    2021$2,191 +15.4%$142,000 +0.1%
    2020$1,898 +9.7%$141,800 +22.7%
    2018$1,730 -5.1%$115,535 +6.4%
    2017$1,823 +5.4%$108,582 +1%
    2016$1,730 +0.8%$107,503 +3.7%
    2015$1,717 +2.5%$103,712
    2014$1,675 +7.9%$103,712 +4.2%
    2013$1,552 $99,576 +1.1%
    2012$1,552 $98,484 +18.8%
    2011-- $82,895 +1.3%
    2010-- $81,803
    2009$1,220 $81,803 +1.3%
    2008-- $80,731 +6.1%
    2007-- $76,092

    Find assessor info on the county website

    Neighborhood: All Saints

    Nearby schools

    GreatSchools rating
    Schools provided by the listing agent
    • Elementary: Susan B Anthony ES
    • Middle: Patrick Henry MS
    • High: Lincoln HS
    • District: Sioux Falls

    Source: Realtor Association of the Sioux Empire. This data may not be complete. We recommend contacting the local school district to confirm school assignments for this home.

    Get pre-qualified for a loan
    At Zillow Home Loans, we can pre-qualify you in as little as 5 minutes with no impact to your credit score.

    An equal housing lender. NMLS #10287.

    Sell for more on Zillow
    Get a Zillow Showcase℠ listing at no additional cost and you could sell for .
    $255,000
    2% more
    +$5,100
    With Zillow Showcase(estimated)
    $260,100