This newer-construction home offers something truly special — modern style and efficiency tucked into a charming, established neighborhood. It’s the best of both worlds: character, convenience, and comfort all in one. Enjoy incredible skyline views that elevate your everyday living. From peaceful mornings to evenings filled with glowing city lights, the setting creates a backdrop you’ll never get tired of. It’s perfect for entertaining, relaxing, or simply enjoying the beauty around you. Inside, the home is designed for how you live today — open, functional, and easy — with modern finishes that make everything feel fresh and inviting.
For sale
$885,000
221 E 14th St, Sioux Falls, SD 57104
2beds
1,983sqft
:
Get pre-qualified$5,640/mo
Single Family Residence
Built in 2019
9,674 Square Feet Lot
$-- Zestimate®
$446/sqft
$-- HOA
What's special
Modern style and efficiencyModern finishesIncredible skyline views
- 126 days |
- 538 |
- 9 |
Zillow last checked:
Listing updated:
Listed by:
Dana L Fisher Cell:605-521-4413,
Grand Sothebys International Realty 605-799-3700
Source: Realtor Association of the Sioux Empire,MLS#: 22601932
Facts & features
Interior
Bedrooms & bathrooms
- Bedrooms: 2
- Bathrooms: 4
- Full bathrooms: 1
- 3/4 bathrooms: 1
- 1/2 bathrooms: 2
Primary bedroom
- Description: Private suite, WIC, 26x6 Deck
- Level: Upper
- Area: 276
- Dimensions: 23 x 12
Bedroom 2
- Description: 3/4 Bath, Second suite
- Level: Upper
- Area: 135
- Dimensions: 15 x 9
Dining room
- Level: Main
- Area: 255
- Dimensions: 17 x 15
Kitchen
- Description: Pantry, Large Island, Cafe App
- Level: Main
- Area: 187
- Dimensions: 17 x 11
Living room
- Description: Gas Fireplace
- Level: Main
- Area: 300
- Dimensions: 25 x 12
Heating
- Natural Gas, Zoned
Cooling
- Central Air
Appliances
- Included: Electric Range, Range, Microwave, Dishwasher, Disposal, Refrigerator, Washer, Dryer
Features
- Master Bath
- Flooring: Tile, Wood
- Basement: None
- Number of fireplaces: 1
- Fireplace features: Gas
Interior area
- Total interior livable area: 1,983 sqft
- Finished area above ground: 1,983
- Finished area below ground: 0
Video & virtual tour
Property
Parking
- Total spaces: 2
- Parking features: Concrete, Asphalt
- Garage spaces: 2
Features
- Levels: Two
- Patio & porch: Deck, Patio
Lot
- Size: 9,674 Square Feet
- Dimensions: 90x107
- Features: Corner Lot, City Lot
Details
- Additional structures: Shed(s), RV/Boat Storage
- Parcel number: 92012
Construction
Type & style
- Home type: SingleFamily
- Architectural style: Two Story
- Property subtype: Single Family Residence
Materials
- Hard Board, Brick
- Foundation: Other
- Roof: Composition
Condition
- Year built: 2019
Utilities & green energy
- Sewer: Public Sewer
- Water: Public
Community & HOA
Community
- Subdivision: Husman Addn
HOA
- Has HOA: No
Location
- Region: Sioux Falls
Financial & listing details
- Price per square foot: $446/sqft
- Tax assessed value: $426,200
- Annual tax amount: $5,742
- Date on market: 3/20/2026
- Road surface type: Asphalt, Curb and Gutter
Estimated market value
Not available
Estimated sales range
Not available
Not available
Price history
| Date | Event | Price |
|---|---|---|
| 3/20/2026 | Listed for sale | $885,000+4.1%$446/sqft |
Source:  Realtor Association of the Sioux Empire #22601932 Report a problem Realtor Association of the Sioux Empire #22601932 Report a problem | ||
| 3/18/2026 | Sold | $850,000-10.5%$429/sqft |
Source: Realtor Association of the Sioux Empire #22508588 Report a problem | ||
| 11/14/2025 | Listed for sale | $950,000$479/sqft |
Source: Realtor Association of the Sioux Empire #22508588 Report a problem | ||
Public tax history
| Year | Property taxes | Tax assessment |
|---|---|---|
| 2025 | $5,546 +1.3% | $426,200 +2.1% |
| 2024 | $5,473 -11% | $417,600 -4.7% |
| 2023 | $6,151 -5.4% | $438,000 |
| 2022 | $6,505 +14.2% | $438,000 +17.8% |
| 2021 | $5,694 | $371,800 -9.1% |
| 2020 | -- | $408,900 |
Find assessor info on the county website
Monthly payment
Est. payment
Payment breakdown
Explore the cost of this home by adjusting the details. Changes won't be saved.Climate risks
Neighborhood: All Saints
Nearby schools
GreatSchools rating
- 3/10Susan B. Anthony ElementaryGrades: PK-5Distance: 1 mi
- 8/10Patrick Henry Middle School - 07Grades: 6-8Distance: 1.2 mi
- 6/10Lincoln High School - 02Grades: 9-12Distance: 1.8 mi
Schools provided by the listing agent
- Elementary: Susan B Anthony ES
- Middle: Patrick Henry MS
- High: Lincoln HS
- District: Sioux Falls
Source: Realtor Association of the Sioux Empire. This data may not be complete. We recommend contacting the local school district to confirm school assignments for this home.
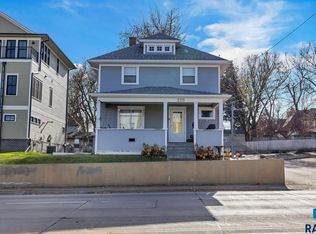
- $275,000-- bd-- ba2.3k sqft215 E 14th St, Sioux Falls, SD 57104Sold
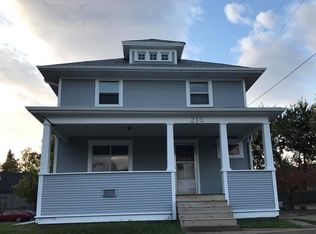
- $--4 bd1 ba1.8k sqft215 E 14th St UNIT A, Sioux Falls, SD 57104Off Market
- $275,000-- bd-- ba2.1k sqft609 S 2nd Ave, Sioux Falls, SD 57104Sold

- $1,4502 bd1 ba1.1k sqft611 S 2nd Ave, Sioux Falls, SD 57104For Rent
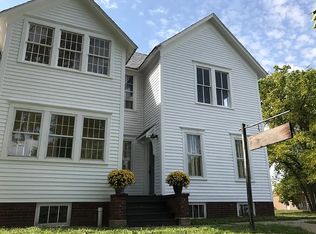
- $274,500-- bd-- ba2.2k sqft614 S 2nd Ave #1-2-3, Sioux Falls, SD 57104Off Market
- $265,7005 bd2 ba1.8k sqft615 S 2nd Ave, Sioux Falls, SD 57104Off Market
- $390,0002 bd3 ba1.4k sqft218 E 14th St, Sioux Falls, SD 57104Sold
- $392,7002 bd3 ba1.5k sqft216 E 14th St, Sioux Falls, SD 57104Off Market
A local agent can set up tours, give advice and negotiate with sellers.
A local lender can help you make sure your offer is ready when you are.
Similar homes
- $874,9004 bd3 ba2.7k sqft5605 E Canter Ridge Cir, Circle Sioux Falls, SD 57110For Sale
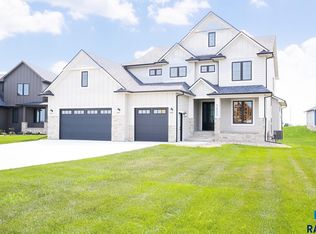
 MLS ID #22604993, Becca Tschetter. Realtor Association of the Sioux Empire
 - $899,9004 bd3 ba2.3k sqft8401 E Roughlock St, Sioux Falls, SD 57110For Sale
 MLS ID #22603870, Amanda M Nielsen-Doop. Realtor Association of the Sioux Empire
 - $719,0003 bd2 ba2.6k sqft100 E 23rd St, Sioux Falls, SD 57105For Sale
 MLS ID #22604018, Matthew P Brazendale. Realtor Association of the Sioux Empire
 - $690,0004 bd4 ba2.8k sqft2209 S Main Ave, Sioux Falls, SD 57105For Sale
 MLS ID #22605073, JJ Gohl. Realtor Association of the Sioux Empire
 - $699,0005 bd3 ba2.9k sqft4405 S Sawtooth Trl, Sioux Falls, SD 57110For SaleMLS ID #22605554, Julie A Taylor. Realtor Association of the Sioux Empire
- $875,0003 bd4 ba2.5k sqft2810 S Oriya Pl, Sioux Falls, SD 57106For SaleMLS ID #22604352, Rebecca M Ohayon. Realtor Association of the Sioux Empire
- $880,0003 bd4 ba2.5k sqft2800 S Oriya Pl, Sioux Falls, SD 57106For SaleMLS ID #22603010, Angie R Muth. Realtor Association of the Sioux Empire
- $579,0004 bd3 ba2.8k sqft6105 S Mustang Cir, Sioux Falls, SD 57108For SaleMLS ID #22605496, Melissa R Eich. Realtor Association of the Sioux Empire
- $849,5002 bd3 ba2.8k sqft5206 S Sweetbriar Ct, Sioux Falls, SD 57108For SaleMLS ID #22604358, Rhonda L Rentz. Realtor Association of the Sioux Empire
- $1,199,9002 bd2 ba1.8k sqft350 S Main Ave #504, Sioux Falls, SD 57105For SaleMLS ID #22603543, Justin J Garry. Realtor Association of the Sioux Empire
- $475,0003 bd3 ba1.6k sqft105 E 36th St, Sioux Falls, SD 57105For SaleMLS ID #22605157, Keegen L Kleinwolterink. Realtor Association of the Sioux Empire
- $599,9003 bd2 ba2.4k sqft47649 Surrell St, Sioux Falls, SD 57104For SaleMLS ID #22604713, Monica E Pluim. Realtor Association of the Sioux Empire
- $635,0005 bd3 ba2.8k sqft6616 E 33rd St, Sioux Falls, SD 57110For SaleMLS ID #22605379, Kate K Patrick. Realtor Association of the Sioux Empire
- $1,049,0004 bd3 ba2.8k sqft1700 N Otto Ave, Sioux Falls, SD 57110For SaleMLS ID #22603940, Amy M Stockberger. Realtor Association of the Sioux Empire
- $849,9003 bd3 ba2.6k sqft5812 E Rush St, Sioux Falls, SD 57110For SaleMLS ID #22604943, Brian Jackson. Realtor Association of the Sioux Empire
- $949,9005 bd4 ba2.9k sqft25785 Frederick Cir, Renner, SD 57055For SaleMLS ID #22604951, Jack M VanLeur. Realtor Association of the Sioux Empire
- $875,0004 bd3 ba2.8k sqft8600 W Shoreline Pl, Sioux Falls, SD 57107For SaleMLS ID #22600957, Greg T Doohen. Realtor Association of the Sioux Empire
- $649,9005 bd3 ba2.2k sqft46878 270th St, Tea, SD 57064For SaleMLS ID #22605213, Abraham E Carroll. Realtor Association of the Sioux Empire
- $479,0004 bd4 ba2.2k sqft207 E 30th St, Sioux Falls, SD 57105For SaleMLS ID #22603078, Aaron L Rietsema. Realtor Association of the Sioux Empire
- $610,0003 bd2 ba1.8k sqft6601 E 33rd St, Sioux Falls, SD 57110For SaleMLS ID #22604600, Beth E Meyer. Realtor Association of the Sioux Empire
