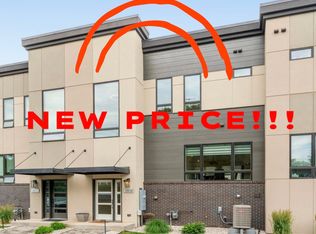
This distinctive and impeccably appointed 3 bedroom, 4 bath, townhome overlooking flourishing Lake Lorraine is like no other! The 2520 sf., custom, interior-designed unit features Anderson windows, premium electric blinds, 3 zone HVAC, Mannington hardwood floors, custom stonework, hand-curated fixtures and a private elevator. The eclectic floor plan includes a top level with a luxurious living space, generous outdoor balcony and a gourmet kitchen that features top of the line appliances such as Wolf, SubZero, and Miele. The gourmand’s space also includes limestone countertops, oversized island & walk-in pantry w/antique tailor-made, sliding door. The first level features an elevated and inspired master suite w/patio, tiled shower, double vanity & walk in closet, guest bed/office, a full bath and laundry room. The ground level sports a roomy, heated garage with epoxy floor, a 3/4 bath, workbench & storage. Experience worry-free, outdoor maintenance provided by The Shores HOA.
For sale
$880,000
2800 S Oriya Pl, Sioux Falls, SD 57106
3beds
2,520sqft
:
Get pre-qualified$5,882/mo
Townhouse
Built in 2019
2,970 Square Feet Lot
$-- Zestimate®
$349/sqft
$275/mo HOA
What's special
Overlooking flourishing lake lorraineOversized islandGourmet kitchenWalk in closetTiled showerLaundry roomAnderson windows
- 87 days |
- 101 |
- 0 |
Zillow last checked:
Listing updated:
Listed by:
Angie R Muth 605-336-3600,
AMERI/STAR Real Estate, Inc. 605-336-3600,
Mike Muth,
AMERI/STAR Real Estate, Inc.
Source: Realtor Association of the Sioux Empire,MLS#: 22603010
Facts & features
Interior
Bedrooms & bathrooms
- Bedrooms: 3
- Bathrooms: 4
- Full bathrooms: 1
- 3/4 bathrooms: 2
- 1/2 bathrooms: 1
- Main level bedrooms: 3
Primary bedroom
- Description: Walkout to patio
- Level: Main
- Area: 234
- Dimensions: 13 x 18
Bedroom 2
- Description: Built in Murphy Bed
- Level: Main
- Area: 143
- Dimensions: 11 x 13
Kitchen
- Description: Limestone Cabinets
- Level: Upper
- Area: 238
- Dimensions: 14 x 17
Living room
- Description: Great Room and dining
- Level: Upper
- Area: 400
- Dimensions: 20 x 20
Heating
- Natural Gas
Cooling
- Central Air
Appliances
- Included: Range, Microwave, Dishwasher, Refrigerator
Features
- Master Bath, 3+ Bedrooms Same Level
- Flooring: Carpet, Tile, Wood
- Basement: None
- Number of fireplaces: 1
- Fireplace features: Gas
Interior area
- Total interior livable area: 2,520 sqft
- Finished area above ground: 2,085
- Finished area below ground: 435
Property
Parking
- Total spaces: 2
- Parking features: Concrete
- Garage spaces: 2
Features
- Levels: Two
- Patio & porch: Deck, Patio
Lot
- Size: 2,970 Square Feet
- Features: City Lot
Details
- Parcel number: 93091
Construction
Type & style
- Home type: Townhouse
- Architectural style: Two Story
- Property subtype: Townhouse
Materials
- Brick, Synthetic Stucco, Wood Siding
- Roof: Flat,Rubber
Condition
- Year built: 2019
Utilities & green energy
- Sewer: Public Sewer
- Water: Public
Community & HOA
Community
- Subdivision: Lorraine Towne Cente
HOA
- Has HOA: Yes
- Amenities included: Trash, Snow Removal, Maintenance Grounds, Maintenance Structure, Road Maint
- HOA fee: $275 monthly
Location
- Region: Sioux Falls
Financial & listing details
- Price per square foot: $349/sqft
- Tax assessed value: $748,200
- Annual tax amount: $11,996
- Date on market: 5/1/2026
Estimated market value
Not available
Estimated sales range
Not available
Not available
Price history
| Date | Event | Price |
|---|---|---|
| 5/1/2026 | Listed for sale | $880,000-7.4%$349/sqft |
Source:  Realtor Association of the Sioux Empire #22603010 Report a problem Realtor Association of the Sioux Empire #22603010 Report a problem | ||
| 4/30/2026 | Listing removed | $949,900$377/sqft |
Source: Realtor Association of the Sioux Empire #22407281 Report a problem | ||
| 5/30/2025 | Price change | $949,900-5%$377/sqft |
Source: Realtor Association of the Sioux Empire #22407281 Report a problem | ||
| 10/3/2024 | Listed for sale | $999,900-9.1%$397/sqft |
Source: Realtor Association of the Sioux Empire #22407281 Report a problem | ||
| 6/26/2024 | Listing removed | $1,100,000$437/sqft |
Source: Realtor Association of the Sioux Empire #22404561 Report a problem | ||
| 6/24/2024 | Listed for sale | $1,100,000$437/sqft |
Source: Realtor Association of the Sioux Empire #22404561 Report a problem | ||
Public tax history
| Year | Property taxes | Tax assessment |
|---|---|---|
| 2025 | $11,969 +51.7% | $748,200 +24.2% |
| 2024 | $7,892 -3.2% | $602,300 +0.9% |
| 2023 | $8,150 +7.8% | $597,000 +14.3% |
| 2022 | $7,561 +219.1% | $522,400 +311% |
| 2021 | $2,369 | $127,100 |
Find assessor info on the county website
Monthly payment
Est. payment
Payment breakdown
Explore the cost of this home by adjusting the details. Changes won't be saved.Climate risks
Neighborhood: 57106
Nearby schools
GreatSchools rating
- 4/10Oscar Howe Elementary - 58Grades: K-5Distance: 0.7 mi
- 9/10Memorial Middle School - 04Grades: 6-8Distance: 1.8 mi
- 5/10Roosevelt High School - 03Grades: 9-12Distance: 1.1 mi
Schools provided by the listing agent
- Elementary: Oscar Howe ES
- Middle: Memorial MS
- High: Roosevelt HS
- District: Sioux Falls
Source: Realtor Association of the Sioux Empire. This data may not be complete. We recommend contacting the local school district to confirm school assignments for this home.
- $521,7003 bd4 ba2k sqft2802 S Oriya Pl, Sioux Falls, SD 57106Off Market
- $480,0002 bd4 ba2k sqft2804 S Oriya Pl, Sioux Falls, SD 57106Sold
- $1,439,5005 bd4 ba3.3k sqft2722 S Oriya Pl, Sioux Falls, SD 57106Sold

- $997,3003 bd4 ba1.9k sqft2801 S Terry Ave, Sioux Falls, SD 57106Off Market
- $784,6003 bd4 ba2.5k sqft2806 S Oriya Pl, Sioux Falls, SD 57106Off Market
- $794,9002 bd4 ba2.4k sqft2803 S Terry Ave, Sioux Falls, SD 57106For Sale
- $825,000-- bd-- ba3.3k sqft2720 S Oriya Pl, Sioux Falls, SD 57106For Sale
- $789,9002 bd4 ba2.3k sqft2805 S Terry Ave, Sioux Falls, SD 57106Sold
A local agent can set up tours, give advice and negotiate with sellers.
A local lender can help you make sure your offer is ready when you are.
Similar homes
- $875,0003 bd4 ba2.5k sqft2810 S Oriya Pl, Sioux Falls, SD 57106For Sale

 MLS ID #22604352, Rebecca M Ohayon. Realtor Association of the Sioux Empire
 - $725,0002 bd4 ba2.4k sqft2813 S Terry Ave, Sioux Falls, SD 57106For Sale
 MLS ID #22604304, Jennifer M Krosch. Realtor Association of the Sioux Empire
 - $825,000-- bd-- ba3.3k sqft2720 S Oriya Pl, Sioux Falls, SD 57106For Sale
 MLS ID #22604354, Rebecca M Ohayon. Realtor Association of the Sioux Empire
 - $799,9004 bd4 ba3.1k sqft2717 W Oak Hill Dr, Sioux Falls, SD 57108For Sale
 MLS ID #22604861, Rick R Sawvell. Realtor Association of the Sioux Empire
 - $849,5002 bd3 ba2.8k sqft5206 S Sweetbriar Ct, Sioux Falls, SD 57108For SaleMLS ID #22604358, Rhonda L Rentz. Realtor Association of the Sioux Empire
- $975,0003 bd3 ba2.6k sqft2908 W 37th Cir Ste 604, Sioux Falls, SD 57105For SaleMLS ID #22604866, Dan M Hindbjorgen. Realtor Association of the Sioux Empire
- $885,0002 bd4 ba1.9k sqft221 E 14th St, Sioux Falls, SD 57104For SaleMLS ID #22601932, Dana L Fisher. Realtor Association of the Sioux Empire
- $874,9004 bd3 ba2.7k sqft5605 E Canter Ridge Cir, Circle Sioux Falls, SD 57110For SaleMLS ID #22604993, Becca Tschetter. Realtor Association of the Sioux Empire
- $760,0005 bd3 ba3.6k sqft305 E 77th St, Sioux Falls, SD 57108For SaleMLS ID #22605468, Eric D Gohl. Realtor Association of the Sioux Empire
- $849,0003 bd3 ba2.7k sqft825 N Sylvan Dr, Sioux Falls, SD 57110For SaleMLS ID #22605640, Nikki L Petit. Realtor Association of the Sioux Empire
- $779,9005 bd4 ba3.5k sqft9209 W Dragonfly Dr, Sioux Falls, SD 57107For SaleMLS ID #22605095, Ireland S Sperle. Realtor Association of the Sioux Empire
- $959,0005 bd4 ba3.6k sqft7601 S Ridgestone Dr, Sioux Falls, SD 57108For SaleMLS ID #22604516, Janelle L Aday. Realtor Association of the Sioux Empire
- $800,0005 bd5 ba3.6k sqft9309 W Lakeside Cir, Sioux Falls, SD 57107For SaleMLS ID #22603442, Jim W Costello. Realtor Association of the Sioux Empire
- $799,9004 bd4 ba3.4k sqft4513 S Southridge Dr, Sioux Falls, SD 57105For SaleMLS ID #22604509, Amy M Stockberger. Realtor Association of the Sioux Empire
- $690,0004 bd4 ba2.8k sqft2209 S Main Ave, Sioux Falls, SD 57105For SaleMLS ID #22605073, JJ Gohl. Realtor Association of the Sioux Empire
- $839,9004 bd3 ba3k sqft47109 Dorothy Pl, Harrisburg, SD 57032For Sale By Owner
- $715,0005 bd3 ba3.3k sqft2710 W Little Oak Cir, Sioux Falls, SD 57108For SaleMLS ID #22605093, Kate K Patrick. Realtor Association of the Sioux Empire
- $729,0006 bd3 ba2.8k sqft46650 Dakota St, Tea, SD 57064For SaleMLS ID #22605592, Amy L Lake. Realtor Association of the Sioux Empire
- $719,0003 bd2 ba2.6k sqft100 E 23rd St, Sioux Falls, SD 57105For SaleMLS ID #22604018, Matthew P Brazendale. Realtor Association of the Sioux Empire
- $955,0005 bd4 ba3.7k sqft709 E Piping Rock Ln, Sioux Falls, SD 57108For SaleMLS ID #22603058, Nic D Allen. Realtor Association of the Sioux Empire
