Welcome to 2722 Oriya, a sophisticated and meticulously crafted twinhome nestled just moments away from the serene beauty of Lake Lorraine in Sioux Falls. Designed for modern luxury and comfort, this stunning residence offers an unparalleled living experience with exceptional craftsmanship and premium finishes throughout.
As you step inside, you’re greeted by the warmth and elegance of white oak wood floors that flow seamlessly throughout the main living areas, creating a refined yet inviting atmosphere. The gourmet kitchen is a chef’s dream, featuring sleek quartz countertops, custom cabinetry, and top-of-the-line appliances. Whether preparing a quick meal or entertaining guests, this kitchen is designed for it all. A spacious deck off the kitchen provides the perfect spot for dining al fresco or enjoying a quiet evening.
The living room is a true focal point, with a travertine natural stone fireplace surround that adds a touch of rustic elegance, while the gas fireplace creates a cozy ambiance. The 400 series Andersen windows flood the space with natural light, offering breathtaking views of the surrounding area. Plus, the home is hardwired ready for window treatments, making it easy to enhance the space to your taste.
The primary suite serves as your own private retreat, offering a private deck where you can enjoy morning coffee or evening sunsets. The attached spa-inspired bath includes a full tile shower and electric in-floor heat, ensuring comfort and luxury. The guest suite also features a full tile shower and in-floor heat, providing a spa-like experience for guests.
This home is designed with both style and function in mind. Custom built-ins with a Murphy bed in the office allow for a versatile space that can easily transform to meet your needs. Throughout the home, painted millwork adds an extra layer of sophistication, and the custom ceiling with crown molding on the upper level further elevates the design. An elevator adds ease and convenience, offering effortless access to every level.
The fully finished garage is a standout feature, equipped with built-ins for additional storage and epoxy flooring that adds durability and sleekness to the space. Radiant heat in the garage level ensures comfort during colder months, while the electric in-floor heat in the garage-level tiles adds extra warmth and convenience.
Outdoor living is elevated with two private decks—one off the primary bedroom and another off the kitchen—perfect for relaxation or entertaining. The tile pedestal upper deck system with a privacy rail provides an ideal setting for outdoor enjoyment, offering both style and privacy.
With its impeccable design and prime location near Lake Lorraine, 2722 Oriya offers the ultimate in luxury living. Experience modern comfort, unparalleled craftsmanship, and serene outdoor spaces—all within a sought-after Sioux Falls community.
Contact us today to schedule a private showing and make this exceptional property your new home!
Sold for $1,439,500
$1,439,500
2722 S Oriya Pl, Sioux Falls, SD 57106
5beds
3,345sqft
Townhouse
Built in 2024
5,000 Square Feet Lot
$1,438,100 Zestimate®
$430/sqft
$3,088 Estimated rent
Home value
$1,438,100
$1.37M - $1.51M
$3,088/mo
Zestimate® history
Owner options
List your home for rent
$3,088/mo
Rent Zestimate®
Find your next renter with Zillow Rental Manager. Plus, with online applications, you can quickly screen prospective tenants – for free.
$3,088/mo
Rent Zestimate®
Refinance and save
$7,465/mo
Est. payment
Refinancing to a lower rate could help reduce your monthly payments and save thousands over the life of the loan.
$7,465/mo
Est. payment
Explore your selling options
Work with a Zillow partner agent
Leverage their expertise and Zillow's premium Showcase listings to get your home seen by more buyers.
Get startedList with your own agent
Get your home in front of millions of buyers by listing it on Zillow.
Learn how to do itSell it yourself
Take full control of how buyers see your home on Zillow by listing For Sale by Owner (FSBO).
List your homeWhat's special
Gas fireplaceGourmet kitchenFull tile showerFully finished garageEpoxy flooringCustom cabinetryPainted millwork
Zillow last checked:
Listing updated:
Listed by:
Rebecca M Ohayon Cell:605-310-5611,
Coldwell Banker Empire Realty 605-610-9848,
Aaron G Krumvieda,
Coldwell Banker Empire Realty
Bought with:
Non-Members Sales
Source: Realtor Association of the Sioux Empire,MLS#: 22507740
Facts & features
Interior
Bedrooms & bathrooms
- Bedrooms: 5
- Bathrooms: 4
- Full bathrooms: 2
- 1/2 bathrooms: 2
- Main level bedrooms: 3
Bedroom 3
- Description: Includes a murphy bed
Bedroom 4
- Description: Office
Bedroom 5
- Description: Gym
Heating
- 90% Efficient, Natural Gas, Zoned
Cooling
- Central Air
Appliances
- Included: Dishwasher, Disposal, Dryer, Range, Microwave, Refrigerator, Washer
Features
- 3+ Bedrooms Same Level, 9 FT+ Ceiling in Lwr Lvl, Master Downstairs, Main Floor Laundry, Master Bath, Sound System
- Flooring: Other, Tile, Wood
- Basement: Full
- Number of fireplaces: 1
- Fireplace features: Gas
Interior area
- Total interior livable area: 3,345 sqft
- Finished area above ground: 2,663
- Finished area below ground: 682
Property
Parking
- Total spaces: 2
- Parking features: Concrete
- Garage spaces: 2
Features
- Levels: Two
- Patio & porch: Deck
- Has view: Yes
- View description: Lake
- Has water view: Yes
- Water view: Lake
- Body of water: Other - Out of Jurisdiction
Lot
- Size: 5,000 Square Feet
- Features: City Lot
Details
- Parcel number: 99149
Construction
Type & style
- Home type: Townhouse
- Architectural style: Two Story
- Property subtype: Townhouse
Materials
- Cement Siding, Synthetic Stucco, Stone
- Roof: Flat,Rubber
Condition
- Year built: 2024
Utilities & green energy
- Sewer: Public Sewer
- Water: Public
Community & HOA
Community
- Subdivision: Lorraine Towne Cente
HOA
- Has HOA: Yes
- Amenities included: Maintenance Structure, Trash, Maintenance Grounds, Road Maint, Snow Removal
- HOA fee: $275 monthly
Location
- Region: Sioux Falls
Financial & listing details
- Price per square foot: $430/sqft
- Date on market: 10/9/2025
- Listing terms: Cash
- Road surface type: Asphalt, Curb and Gutter
Price history
| Date | Event | Price |
|---|---|---|
| 10/10/2025 | Sold | $1,439,500+0%$430/sqft |
Source:  Realtor Association of the Sioux Empire #22507740 Report a problem Realtor Association of the Sioux Empire #22507740 Report a problem | ||
| 10/9/2025 | Listed for sale | $1,439,000$430/sqft |
Source: Realtor Association of the Sioux Empire #22507740 Report a problem | ||
| 8/26/2025 | Listing removed | $1,439,000$430/sqft |
Source: Realtor Association of the Sioux Empire #22501902 Report a problem | ||
| 3/21/2025 | Listed for sale | $1,439,000$430/sqft |
Source: Realtor Association of the Sioux Empire #22501902 Report a problem | ||
Public tax history
Tax history is unavailable.
Neighborhood: 57106
Nearby homes
- $825,000-- bd-- ba3.3k sqft2720 S Oriya Pl, Sioux Falls, SD 57106For Sale

- $880,0003 bd4 ba2.5k sqft2800 S Oriya Pl, Sioux Falls, SD 57106For Sale
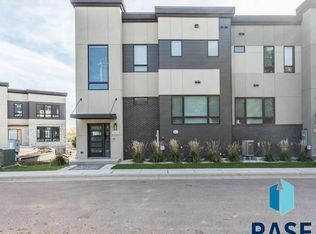
- $1,042,0003 bd4 ba1.9k sqft2801 S Terry Ave, Sioux Falls, SD 57106Off Market
- $825,000-- bd-- ba3.3k sqft2716 S Oriya Pl, Sioux Falls, SD 57106For Sale

- $519,5003 bd4 ba2k sqft2802 S Oriya Pl, Sioux Falls, SD 57106Off Market
- $865,000-- bd-- ba3.3k sqft2714 S Oriya Pl, Sioux Falls, SD 57106For Sale
- $789,9002 bd4 ba2.3k sqft2805 S Terry Ave, Sioux Falls, SD 57106Sold
- $794,9002 bd4 ba2.4k sqft2803 S Terry Ave, Sioux Falls, SD 57106For Sale
Nearby schools
GreatSchools rating
- 4/10Oscar Howe Elementary - 58Grades: K-5Distance: 0.7 mi
- 9/10Memorial Middle School - 04Grades: 6-8Distance: 1.8 mi
- 5/10Roosevelt High School - 03Grades: 9-12Distance: 1.1 mi
Schools provided by the listing agent
- Elementary: Oscar Howe ES
- Middle: Memorial MS
- High: Roosevelt HS
- District: Sioux Falls
Source: Realtor Association of the Sioux Empire. This data may not be complete. We recommend contacting the local school district to confirm school assignments for this home.


Get pre-qualified for a loan
At Zillow Home Loans, we can pre-qualify you in as little as 5 minutes with no impact to your credit score.An equal housing lender. NMLS #10287.
Sell for more on Zillow
Get a Zillow Showcase℠ listing at no additional cost and you could sell for .
$1,438,100
2% more
+$28,762
With Zillow Showcase(estimated)
$1,466,862
- South Dakota
- Minnehaha County
- Sioux Falls
- 57106
- 2722 S Oriya Pl
Nearby cities
Nearby neighborhoods
Nearby zip codes
Other Sioux Falls Topics
