Welcome to RiverView Heights, a museum of custom architectural history. This neighborhood features quaint winding streets with mature trees. It is nestled in the heart of the City and just minutes from Minnehaha Country Club, VA Hospital, and Sanford Hospital!
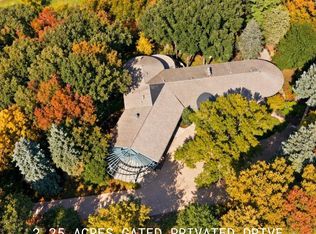
This four-sided brick dwelling has original custom millwork handcrafted by Paul Nibbe. It stands as a defining masterclass in high-end residential wood artistry. His millwork isn't merely decorative trim; it defines the character and luxury aesthetic of this entire estate! The large foyer welcomes you with a glamorous formal dining room on one side of the foyer and a gentleman's library and fireplace on the other side. If you need a place to chill, a glorious morning room and another fireplace await. The heart of the home is the Epicurean kitchen anchored by a monumental granite island which effortlessly unites the kitchen with a sun-drenched living space complete with rich architectural ceiling beams, a fireplace, and parquet hardwood floors. The main floor primary suite makes a bold statement with walnut hardwood floors and a vibrant, artfully wallpapered ceiling. Expansive windows and French glass doors lead to a brick patio and a wood-burning outdoor fireplace. Two independent primary en-suite baths meet at a massive pass-through shower. Custom twisted-newel balustrades and a striking contemporary houndstooth runner accent the staircase. Dramatic floor-to-ceiling multi-pane windows flood the stairwell with a wash of natural light. At the top of the stairs, there is a private sanctuary of three generous, light-filled en-suite bedrooms, each perfectly curated for ultimate luxury and secluded comfort. The lower level features a bar, wine room, family room and fireplace, a workout room with a steam shower, and more. The backyard is completely secluded, creating an intimate space for entertaining. For your convenience, a private elevator is included. This masterpiece dwelling is an unrivaled statement of luxury tailored for the most discerning buyer. There are four magnificent fireplaces in the home and an outdoor fireplace too! BY appointment.
For sale
$4,125,000
17 S Riverview Hts, Sioux Falls, SD 57105
4beds
10,767sqft
Single Family Residence
Built in 2000
0.56 Acres Lot
$-- Zestimate®
$383/sqft
$-- HOA
What's special
Wood-burning outdoor fireplaceGlamorous formal dining roomMassive pass-through showerWalnut hardwood floorsParquet hardwood floorsMonumental granite islandBrick patio
- 16 days
- 2,078
- 90
Zillow last checked:
Listing updated:
Listed by:
Kathy O Allen,
RE/MAX Professionals Inc 605-334-8585
Source: Realtor Association of the Sioux Empire,MLS#: 22608210
Facts & features
Interior
Bedrooms & bathrooms
- Bedrooms: 4
- Bathrooms: 7
- Full bathrooms: 2
- 3/4 bathrooms: 3
- 1/2 bathrooms: 2
- Main level bedrooms: 1
Primary bedroom
- Description: Walnut hardwood+ his & her private bath.
- Level: Main
- Area: 352
- Dimensions: 16 x 22
Bedroom 2
- Description: Gorgeous wool carpet + en-suite.
- Level: Upper
- Area: 480
- Dimensions: 16 x 30
Bedroom 3
- Description: Gorgeous wool carpet + en-suite.
- Level: Upper
- Area: 256
- Dimensions: 16 x 16
Bedroom 4
- Description: Gorgeous wool carpet + en-suite.
- Level: Upper
- Area: 210
- Dimensions: 14 x 15
Dining room
- Description: Fabulous. Gemstones on the wallpaper.
- Level: Main
- Area: 304
- Dimensions: 16 x 19
Family room
- Description: Garden windows + fireplace + wet bar.
- Level: Basement
- Area: 624
- Dimensions: 24 x 26
Kitchen
- Description: Stunning enormous granite island.
- Level: Main
- Area: 612
- Dimensions: 18 x 34
Living room
- Description: Fireplace & hardwood floors.
- Level: Main
- Area: 754
- Dimensions: 26 x 29
Heating
- Natural Gas, Two or More Units
Cooling
- Multi Units
Appliances
- Included: Range, Dishwasher, Disposal, Refrigerator, Stove Hood, Double Oven, Washer, Dryer
Features
- Formal Dining Rm, Master Bath, Main Floor Laundry, Wet Bar, 3+ Bedrooms Same Level, High Speed Internet, Sound System
- Flooring: Tile, Wood, Ceramic Tile, Heated
- Basement: Full
- Number of fireplaces: 4
- Fireplace features: Gas
Interior area
- Total interior livable area: 10,767 sqft
- Finished area above ground: 7,546
- Finished area below ground: 3,221
Property
Parking
- Total spaces: 3
- Parking features: Garage
- Garage spaces: 3
Features
- Levels: One and One Half
Lot
- Size: 0.56 Acres
Details
- Parcel number: 44687
Construction
Type & style
- Home type: SingleFamily
- Property subtype: Single Family Residence
Materials
- Brick
- Foundation: Block
- Roof: Composition
Condition
- Year built: 2000
Utilities & green energy
- Sewer: Public Sewer
- Water: Public
Community & HOA
Community
- Subdivision: Riverview 1st Addn
HOA
- Has HOA: No
Location
- Region: Sioux Falls
Financial & listing details
- Price per square foot: $383/sqft
- Tax assessed value: $2,209,800
- Annual tax amount: $29,122
- Date on market: 10/30/2026
Estimated market value
Not available
Estimated sales range
Not available
Not available
Price history
| Date | Event | Price |
|---|---|---|
| 10/30/2026 | Listed for sale | $4,125,000+111.5%$383/sqft |
Source:  Realtor Association of the Sioux Empire #22608210 Report a problem | ||
| 4/2/2011 | Listing removed | $1,950,000$181/sqft |
Source: RE/MAX Professionals, Inc. #153659 Report a problem | ||
| 3/31/2011 | Listed for sale | $1,950,000+2.6%$181/sqft |
Source: RE/MAX Professionals, Inc. #153659 Report a problem | ||
| 9/2/2008 | Sold | $1,900,000+84344.4%$176/sqft |
Source: Agent Provided Report a problem | ||
| 9/14/2005 | Sold | $2,250 |
Source: Agent Provided Report a problem | ||
Public tax history
| Year | Property taxes | Tax assessment |
|---|---|---|
| 2025 | $28,758 -11.9% | $2,209,800 -11.3% |
| 2024 | $32,641 +0.8% | $2,490,900 +5.9% |
| 2023 | $32,367 +1.1% | $2,352,600 +7.1% |
| 2022 | $32,020 +20.7% | $2,196,000 +24.2% |
| 2021 | $26,536 -17.1% | $1,767,800 +3.1% |
| 2020 | $32,018 +7.8% | $1,713,900 -15.1% |
| 2018 | $29,699 -3.4% | $2,017,638 +4.4% |
| 2017 | $30,733 +3.5% | $1,932,946 +1.2% |
| 2016 | $29,699 +1.1% | $1,910,406 +4% |
| 2015 | $29,374 +5.4% | $1,837,262 |
| 2014 | $27,859 +6.3% | $1,837,262 +4.4% |
| 2013 | $26,197 +0% | $1,759,597 +2% |
| 2012 | $26,197 | $1,724,266 -3.8% |
| 2011 | -- | $1,792,958 |
| 2010 | -- | $1,792,958 |
| 2009 | $25,789 | $1,792,958 |
| 2008 | -- | $1,792,958 +4.4% |
| 2007 | -- | $1,716,957 |
Find assessor info on the county website
Monthly payment
Est. payment
Payment breakdown
Explore the cost of this home by adjusting the details. Changes won't be saved.Climate risks
Neighborhood: 57105
Nearby schools
Schools provided by the listing agent
- Elementary: Garfield ES
- Middle: Edison MS
- High: Roosevelt HS
- District: Sioux Falls
Source: Realtor Association of the Sioux Empire. This data may not be complete. We recommend contacting the local school district to confirm school assignments for this home.
- $667,1004 bd3 ba2.7k sqft16 S Riverview Hts, Sioux Falls, SD 57105Off Market
- $785,0005 bd3 ba2.6k sqft19 S Riverview Hts, Sioux Falls, SD 57105Off Market
- $1,128,3005 bd5 ba5.3k sqft15 S Riverview Hts, Sioux Falls, SD 57105Off Market
- $1,069,3003 bd4 ba3k sqft18 S Riverview Hts, Sioux Falls, SD 57105Off Market
Similar homes
- $2,395,0004 bd7 ba7.4k sqft205 E Deer Haven Pl, Sioux Falls, SD 57105For Sale
 MLS ID #22607365, Kera N Heier. Realtor Association of the Sioux Empire
- $5,700,0006 bd8 ba11k sqft5100 S Sweetwater Pl, Sioux Falls, SD 57108For Sale
 MLS ID #22603960, Danielle Konechne. Realtor Association of the Sioux Empire
- $2,450,0005 bd8 ba5.6k sqft707 E 21st St, Sioux Falls, SD 57105For Sale
 MLS ID #22604904, Jeff D Koch. Realtor Association of the Sioux Empire
- $5,685,0005 bd8 ba10k sqft8800 N Kiwanis Ave, Sioux Falls, SD 57107For Sale
 MLS ID #22604696, Tony J Ratchford. Realtor Association of the Sioux Empire
- $2,395,0004 bd4 ba6.4k sqft8516 E Willow Ridge Pl, Sioux Falls, SD 57110For SaleMLS ID #22602212, JoAnne K Eggebraaten. Realtor Association of the Sioux Empire
- $2,750,0006 bd7 ba6.7k sqft1601 S Scarlet Oak Pl, Sioux Falls, SD 57110For SaleMLS ID #22606549, Simon M Boever. Realtor Association of the Sioux Empire
