Restoration Reimagined: A Collaboration Between Simply Perfect and Boulevard
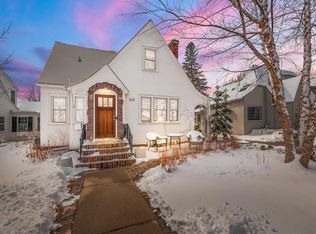
Properties Perfectly situated along the Boulevard in the heart of McKennan Park, a few short blocks from McKennan Park, this extraordinary 1930s Arts and Crafts home has been meticulously restored and thoughtfully reimagined in a partnership between Simply Perfect and Boulevard Properties. The property blends timeless architectural beauty with uncompromising modern luxury. Every decision throughout the restoration was guided by a commitment to preserving the home’s historic integrity, with original architectural details carefully restored and missing elements faithfully recreated to honor the home’s original design and character, while adding all of the luxuries a modern buyer expects.
Offering more than 5,600 square feet of living space, the home features five spacious bedrooms, each with its own private en-suite bathroom, as well as three additional half bathrooms and is eligible to receive an 8-year historic property tax moratorium based upon the pre-renovation value. The craftsmanship is evident from the moment you enter the home through the original arched entry door. Original and recreated architectural details—including stunning leaded glass windows, an elegant open staircase, oversized millwork, applied moldings, solid one-panel doors, vintage glass doorknobs, and beautiful 1½-inch white oak flooring throughout captures the elegance and character of the home’s original era. Designed for both everyday living and exceptional entertaining, the home features an expansive chef’s kitchen, a butler’s pantry, wet bar, and generous gathering spaces with two fireplaces and flooded with natural light. Behind its historic charm lies the confidence and efficiency of virtually new construction. A new insulated concrete form (ICF) foundation creates an incredible lower level with soaring 11-foot finished ceilings, while all-new electrical, plumbing, and HVAC systems—including five independently controlled heating and cooling zones—provide exceptional comfort, efficiency and performance throughout the home. Modern conveniences have been seamlessly integrated with a Control4 home automation system, security system, in-ceiling speakers, and pre-wiring for whole-home audio/video, lighting control, and video surveillance allows for modern amenities not normally found in homes from this period. Outside, professionally designed landscaping surrounds a beautiful brick courtyard, creating an inviting outdoor retreat, while the attached three-car garage offers everyday convenience that is difficult to find in McKennan Park. This is more than a renovation—it is a painstaking restoration and reimagination that celebrates the craftsmanship of the past while delivering the comfort, technology, and quality of a luxury new home. This is an exceptionally rare offering in one of Sioux Falls’ most coveted neighborhoods.
For sale
Price cut: $100K (9/18)
$2,595,000
707 E 21st St, Sioux Falls, SD 57105
5beds
5,622sqft
Single Family Residence
Built in 1930
7,000 Square Feet Lot
$-- Zestimate®
$462/sqft
$-- HOA
What's special
- 105 days
- 1,791
- 90
Zillow last checked:
Listing updated:
Listed by:
Jeff D Koch OFFICE:605-336-3600,
AMERI/STAR Real Estate, Inc. 605-336-3600
Source: Realtor Association of the Sioux Empire,MLS#: 22604904
Facts & features
Interior
Bedrooms & bathrooms
- Bedrooms: 5
- Bathrooms: 8
- Full bathrooms: 3
- 3/4 bathrooms: 2
- 1/2 bathrooms: 3
Primary bedroom
- Description: Sitting area, WIC, WI shwr, soaking tub
- Level: Upper
- Area: 324
- Dimensions: 27 x 12
Bedroom 2
- Description: Full bath, walk-in closet
- Level: Upper
- Area: 126
- Dimensions: 14 x 9
Bedroom 3
- Description: Full bath, walk-in closet
- Level: Upper
- Area: 126
- Dimensions: 14 x 9
Bedroom 4
- Description: Walk-in closet, walk-in tile shower
- Level: Basement
- Area: 216
- Dimensions: 18 x 12
Bedroom 5
- Description: Walk-in closet, walk-in tile shower
- Level: Basement
- Area: 216
- Dimensions: 18 x 12
Dining room
- Description: Built-in seating area, formal, hrdwd flr
- Level: Main
- Area: 180
- Dimensions: 15 x 12
Family room
- Description: Bright, spacious "8 windows"
- Level: Main
- Area: 468
- Dimensions: 26 x 18
Kitchen
- Description: Thermador appl, huge island, hrdwd flr
- Level: Main
- Area: 525
- Dimensions: 25 x 21
Living room
- Description: Big picture window, built-ins, gas fp
- Level: Main
- Area: 247
- Dimensions: 19 x 13
Heating
- Natural Gas
Cooling
- Multi Units
Appliances
- Included: Range, Microwave, Dishwasher, Disposal, Refrigerator, Stove Hood, Washer, Dryer, Freezer
Features
- 3+ Bedrooms Same Level, 9 FT+ Ceiling in Lwr Lvl, Formal Dining Rm, Main Floor Laundry, Master Bath, High Speed Internet, Sound System, Wet Bar
- Flooring: Carpet, Tile, Wood
- Basement: Full
- Number of fireplaces: 2
- Fireplace features: Gas
Interior area
- Total interior livable area: 5,622 sqft
- Finished area above ground: 3,968
- Finished area below ground: 1,654
Property
Parking
- Total spaces: 3
- Parking features: Concrete
- Garage spaces: 3
Features
- Levels: Two
- Patio & porch: Patio
- Fencing: Other
Lot
- Size: 7,000 Square Feet
- Dimensions: Irregular 50 x 136 **
- Features: City Lot
Details
- Parcel number: 24986
Construction
Type & style
- Home type: SingleFamily
- Architectural style: Two Story
- Property subtype: Single Family Residence
Materials
- Brick, Synthetic Stucco
Condition
- Year built: 1930
Utilities & green energy
- Sewer: Public Sewer
- Water: Public
Community & HOA
Community
- Subdivision: Baker Wl Addn
HOA
- Has HOA: No
Location
- Region: Sioux Falls
Financial & listing details
- Price per square foot: $462/sqft
- Tax assessed value: $178,900
- Annual tax amount: $3,018
- Date on market: 7/2/2026
Estimated market value
Not available
Estimated sales range
Not available
Not available
Price history
| Date | Event | Price |
|---|---|---|
| 9/18/2026 | Price change | $2,595,000-3.7%$462/sqft |
Source:  Realtor Association of the Sioux Empire #22604904 Report a problem Realtor Association of the Sioux Empire #22604904 Report a problem | ||
| 8/28/2026 | Price change | $2,695,000-5.4%$479/sqft |
Source: Realtor Association of the Sioux Empire #22604904 Report a problem | ||
| 8/13/2026 | Price change | $2,850,000-4.8%$507/sqft |
Source: Realtor Association of the Sioux Empire #22604904 Report a problem | ||
| 7/2/2026 | Listed for sale | $2,995,000+1174.5%$533/sqft |
Source: Realtor Association of the Sioux Empire #22604904 Report a problem | ||
| 3/22/2021 | Sold | $235,000$42/sqft |
Source: Public Record Report a problem | ||
Public tax history
| Year | Property taxes | Tax assessment |
|---|---|---|
| 2025 | $2,862 +0.6% | $178,900 +2.1% |
| 2024 | $2,843 +2% | $175,200 -38.3% |
| 2023 | $2,787 +13.4% | $283,800 +77.4% |
| 2022 | $2,458 -23.1% | $160,000 -22.2% |
| 2021 | $3,197 +7.9% | $205,700 +13.1% |
| 2020 | $2,963 +4.6% | $181,800 -1.5% |
| 2018 | $2,833 -3.1% | $184,532 +4.1% |
| 2017 | $2,923 +3.2% | $177,198 +1.5% |
| 2016 | $2,833 -1.9% | $174,622 +0.3% |
| 2015 | $2,888 +1.8% | $174,134 |
| 2014 | $2,838 +7.3% | $174,134 +3.2% |
| 2013 | $2,644 | $168,749 +0.8% |
| 2012 | $2,644 | $167,478 +0.8% |
| 2011 | -- | $166,206 +0.8% |
| 2010 | -- | $164,934 |
| 2009 | $2,455 | $164,934 +0.8% |
| 2008 | -- | $163,662 +6.5% |
| 2007 | -- | $153,728 |
Find assessor info on the county website
Monthly payment
Est. payment
Payment breakdown
Explore the cost of this home by adjusting the details. Changes won't be saved.Climate risks
Neighborhood: McKennan Park
Nearby schools
Schools provided by the listing agent
- Elementary: Susan B Anthony ES
- Middle: Patrick Henry MS
- High: Lincoln HS
- District: Sioux Falls
Source: Realtor Association of the Sioux Empire. This data may not be complete. We recommend contacting the local school district to confirm school assignments for this home.

Similar homes
- $2,395,0004 bd7 ba7.4k sqft205 E Deer Haven Pl, Sioux Falls, SD 57105For Sale
 MLS ID #22607365, Kera N Heier. Realtor Association of the Sioux Empire
 - $1,700,0006 bd6 ba5.8k sqft118 W 19th St, Sioux Falls, SD 57105For Sale
 MLS ID #22606144, Dana L Fisher. Realtor Association of the Sioux Empire
 - $1,549,9004 bd4 ba3.1k sqft2015 S Pendar Ln, Sioux Falls, SD 57105For Sale
 MLS ID #22606137, Jessica Steele. Realtor Association of the Sioux Empire
 - $1,695,0004 bd4 ba5.7k sqft1200 E Tomar Rd, Sioux Falls, SD 57105For Sale
 MLS ID #22600062, Brian Hines. Realtor Association of the Sioux Empire
 - $1,850,0006 bd5 ba6.1k sqft2508 W Sleigh Creek Cir, Sioux Falls, SD 57108For SaleMLS ID #22607552, Jacob W Benedict. Realtor Association of the Sioux Empire
- $2,395,0004 bd4 ba6.4k sqft8516 E Willow Ridge Pl, Sioux Falls, SD 57110For SaleMLS ID #22602212, JoAnne K Eggebraaten. Realtor Association of the Sioux Empire
- $1,879,0005 bd6 ba8.1k sqft217 W 77th St, Sioux Falls, SD 57108For SaleMLS ID #22606963, Jeff D Koch. Realtor Association of the Sioux Empire
- $2,750,0006 bd7 ba6.7k sqft1601 S Scarlet Oak Pl, Sioux Falls, SD 57110For SaleMLS ID #22606549, Simon M Boever. Realtor Association of the Sioux Empire
- $1,999,9007 bd5 ba6k sqft9004 E Torrey Pine Cir, Sioux Falls, SD 57110For SaleMLS ID #22606323, Jessica L Walter. Realtor Association of the Sioux Empire
- $1,400,0005 bd4 ba4.8k sqft5905 S Grand Prairie Dr, Sioux Falls, SD 57108For SaleMLS ID #22607163, Senta Pfeiffer. Realtor Association of the Sioux Empire
- $1,499,9004 bd5 ba5.1k sqft4710 S Duluth Ave, Sioux Falls, SD 57105For SaleMLS ID #22605532, Nicholas J Blau. Realtor Association of the Sioux Empire
- $1,365,0005 bd4 ba6.6k sqft300 Fairway Cir, Brandon, SD 57005For SaleMLS ID #22607929, Noah L Bailous. Realtor Association of the Sioux Empire
- $1,375,0005 bd5 ba4.7k sqft5804 S Lazy Ridge Pl, Sioux Falls, SD 57108For SaleMLS ID #22606976, Brett J Sichmeller. Realtor Association of the Sioux Empire
- $1,399,0006 bd5 ba6k sqft6301 S Grand Prairie Dr, Sioux Falls, SD 57108For SaleMLS ID #22603000, Amy M Stockberger. Realtor Association of the Sioux Empire
- $1,595,0006 bd5 ba5.4k sqft27257 Regal Ct, Sioux Falls, SD 57108For SaleMLS ID #22604257, Kory N Davis. Realtor Association of the Sioux Empire
- $3,300,0005 bd6 ba5.2k sqft5812 N Mapleton Pl, Sioux Falls, SD 57104For SaleMLS ID #22605571, April D McCormick. Realtor Association of the Sioux Empire
- $2,799,9006 bd6 ba4.1k sqft48259 263rd St, Brandon, SD 57005For SaleMLS ID #22605285, Monica E Pluim. Realtor Association of the Sioux Empire
- $1,695,0003 bd5 ba5.3k sqft46592 268th St, Sioux Falls, SD 57106For SaleMLS ID #22602901, Elizabeth M Rieffenberger. Realtor Association of the Sioux Empire
- $1,350,0005 bd5 ba6.4k sqft25463 473rd Ave, Baltic, SD 57003For SaleMLS ID #22607591, Melissa S Merchant. Realtor Association of the Sioux Empire
- $1,300,0005 bd5 ba4.5k sqft47908 Oak Ridge Pl, Harrisburg, SD 57032For SaleMLS ID #22606103, Melissa R Eich. Realtor Association of the Sioux Empire
